Virtually Staged. Market Correction. Welcome to 19604 Timberbluff Dr in Land O’ Lakes, a spacious 3-bedroom, 2.5-bath home with 2,091 square feet, a 2-car garage, and peaceful pond and conservation views. Set on a fenced lot in Tierra Del Sol, this two-story home gives you room to spread out inside and enjoy nature out back. Step inside to an open main living area with crown molding, a large family room, dining space, and a roomy kitchen with solid wood cabinets, a breakfast bar, and plenty of space to cook and gather. The walk-in pantry and laundry area near the garage add extra storage and make daily life easy. A half bath is also located on the first floor for guests. Upstairs, all three bedrooms are tucked away for added privacy, along with two full baths and a flexible loft that can be used as a home office, playroom, study area, game room, or cozy second living space. The primary bedroom is generous in size and includes a walk-in closet, while the secondary bedrooms offer good closet space as well. Outside, the covered and screened patio is a great place to relax, enjoy a meal, or take in the quiet pond and conservation setting. The fenced backyard adds space for pets, play, or simple outdoor fun, and the irrigation system helps keep the yard cared for. The backyard looks toward the water and wooded conservation area, giving the home a more private feel with no rear neighbor directly behind the view. Other features include central air, ceiling fans, sliding doors, a security system, driveway parking, garage door opener, and garage storage. The kitchen opens to the dining and living areas, helping the first floor feel connected and easy to use for both quiet nights and time with friends. With sidewalks, paved streets, pond views, and a location in an established community, this home brings together space, comfort, storage, and a calm outdoor setting. Come see how easily this home can fit your everyday life and give you room to make it your own.
For sale
Price cut: $17.5K (9/21)
$344,070
19604 TIMBERBLUFF DRIVE, LAND O LAKES, FL 34638
3beds
2,091sqft
Single Family Residence
Built in 2006
5,081 Square Feet Lot
$-- Zestimate®
$165/sqft
$50/mo HOA
What's special
Garage storageBreakfast barLarge family roomDriveway parkingCeiling fansFenced backyardIrrigation system
- 55 days
- 414
- 35
Zillow last checked:
Listing updated:
Listed by:
Juan Castro Jr PA 813-205-8081,
COLDWELL BANKER REALTY 813-253-2444
Source: Stellar MLS,MLS#: TB8541373 Originating MLS: Suncoast Tampa
Originating MLS: Suncoast Tampa
Facts & features
Interior
Bedrooms & bathrooms
- Bedrooms: 3
- Bathrooms: 3
- Full bathrooms: 2
- 1/2 bathrooms: 1
Rooms
- Room types: Utility Room
Primary bedroom
- Features: En Suite Bathroom, Tub With Shower, Walk-In Tub, Walk-In Closet(s)
- Level: Second
- Area: 288 Square Feet
- Dimensions: 18x16
Bedroom 2
- Features: Built-in Closet
- Level: Second
- Area: 182 Square Feet
- Dimensions: 14x13
Bedroom 3
- Features: Built-in Closet
- Level: Second
- Area: 182 Square Feet
- Dimensions: 14x13
Primary bathroom
- Level: Second
- Area: 88 Square Feet
- Dimensions: 11x8
Balcony porch lanai
- Level: First
- Area: 299 Square Feet
- Dimensions: 23x13
Dining room
- Level: First
- Area: 168 Square Feet
- Dimensions: 14x12
Kitchen
- Features: Breakfast Bar, Pantry
- Level: First
- Area: 210 Square Feet
- Dimensions: 15x14
Living room
- Level: First
- Area: 288 Square Feet
- Dimensions: 18x16
Heating
- Central, Electric
Cooling
- Central Air
Appliances
- Included: Dishwasher, Electric Water Heater, Microwave, Range, Range Hood, Refrigerator
- Laundry: Electric Dryer Hookup, Inside, Laundry Room, Washer Hookup
Features
- Ceiling Fan(s), Crown Molding, Open Floorplan, Solid Wood Cabinets, Thermostat, Walk-In Closet(s)
- Flooring: Carpet, Laminate, Vinyl
- Doors: Sliding Doors
- Windows: Window Treatments
- Has fireplace: No
Interior area
- Total structure area: 2,091
- Total interior livable area: 2,091 sqft
Video & virtual tour
Property
Parking
- Total spaces: 2
- Parking features: Garage Door Opener, Parking Pad
- Attached garage spaces: 2
- Has uncovered spaces: Yes
Features
- Levels: Two
- Stories: 2
- Exterior features: Private Mailbox, Private Yard, Rain Gutters, Sidewalk, Sprinkler Metered
- Fencing: Fenced,Wood
- Has view: Yes
- View description: Pond
- Has water view: Yes
- Water view: Pond
Lot
- Size: 5,081 Square Feet
Details
- Parcel number: 2225180030004000480
- Zoning: MPUD
- Special conditions: None
Construction
Type & style
- Home type: SingleFamily
- Property subtype: Single Family Residence
Materials
- Block, Stucco
- Foundation: Slab
- Roof: Shingle
Condition
- New construction: No
- Year built: 2006
Utilities & green energy
- Sewer: Public Sewer
- Water: Public
- Utilities for property: BB/HS Internet Available, Cable Available, Cable Connected, Electricity Connected, Fiber Optics, Sewer Connected, Street Lights, Water Connected
Community & HOA
Community
- Security: Security System, Security System Owned
- Pet fee: $0 monthly
- Subdivision: TIERRA DEL SOL PH 01
HOA
- Has HOA: Yes
- HOA fee: $50 monthly
- HOA name: OCEAN BLUE COMMUNITIES
- HOA phone: 813-560-0012
Location
- Region: Land O Lakes
Financial & listing details
- Price per square foot: $165/sqft
- Tax assessed value: $317,155
- Annual tax amount: $3,607
- Date on market: 8/28/2026
- Cumulative days on market: 56 days
- Listing terms: Cash,Conventional,FHA,VA Loan
- Ownership: Fee Simple
- Total actual rent: 0
- Electric utility on property: Yes
- Road surface type: Asphalt
Estimated market value
Not available
Estimated sales range
Not available
Not available
Price history
| Date | Event | Price |
|---|---|---|
| 9/21/2026 | Price change | $344,070-4.9%$165/sqft |
Source:  Stellar MLS #TB8541373 Report a problem Stellar MLS #TB8541373 Report a problem | ||
| 8/29/2026 | Listed for sale | $361,618+41.8%$173/sqft |
Source: Stellar MLS #TB8541373 Report a problem | ||
| 12/16/2020 | Sold | $255,000+0.8%$122/sqft |
Source: Agent Provided Report a problem | ||
| 7/2/2020 | Sold | $253,000+1.2%$121/sqft |
Source: Public Record Report a problem | ||
| 6/5/2020 | Pending sale | $250,000$120/sqft |
Source: COLDWELL BANKER FIGREY&SONRES #W7820038 Report a problem | ||
| 4/24/2020 | Listed for sale | $250,000$120/sqft |
Source: Coldwell Banker F.I. Grey & Son Residential, Inc. #W7820038 Report a problem | ||
| 3/12/2020 | Pending sale | $250,000$120/sqft |
Source: Coldwell Banker F.I. Grey & Son Residential, Inc. #W7820038 Report a problem | ||
| 1/27/2020 | Listed for sale | $250,000+25%$120/sqft |
Source: COLDWELL BANKER FIGREY&SONRES #W7820038 Report a problem | ||
| 2/26/2016 | Listing removed | $1,600$1/sqft |
Source: Owner Report a problem | ||
| 2/17/2016 | Listed for rent | $1,600+3.2%$1/sqft |
Source: Owner Report a problem | ||
| 10/28/2015 | Listing removed | $200,000$96/sqft |
Source: Owner Report a problem | ||
| 10/26/2015 | Listed for sale | $200,000-18%$96/sqft |
Source: Owner Report a problem | ||
| 10/24/2015 | Listing removed | $1,550$1/sqft |
Source: Owner Report a problem | ||
| 10/17/2015 | Price change | $1,550-3.1%$1/sqft |
Source: Owner Report a problem | ||
| 10/16/2015 | Listed for rent | $1,600$1/sqft |
Source: Owner Report a problem | ||
| 8/16/2006 | Sold | $244,000$117/sqft |
Source: Public Record Report a problem | ||
Public tax history
| Year | Property taxes | Tax assessment |
|---|---|---|
| 2025 | $3,607 +2.5% | $236,760 +2.9% |
| 2024 | $3,520 +3.8% | $230,090 |
| 2023 | $3,390 +11.1% | $230,090 +3% |
| 2022 | $3,052 +1.9% | $223,390 +6.1% |
| 2021 | $2,994 +40.1% | $210,582 +34.1% |
| 2020 | $2,137 +2% | $156,990 +2.3% |
| 2019 | $2,096 | $153,466 -12.8% |
| 2018 | $2,096 -32.8% | $176,060 +5.4% |
| 2017 | $3,118 +4.5% | $167,095 +12.8% |
| 2016 | $2,985 +94.8% | $148,172 +27.8% |
| 2015 | $1,533 +2.9% | $115,937 -4.7% |
| 2014 | $1,489 | $121,704 +7.4% |
| 2013 | -- | $113,350 +1.3% |
| 2012 | -- | $111,893 -22.7% |
| 2011 | -- | $144,839 +0.4% |
| 2010 | -- | $144,220 -11.1% |
| 2009 | -- | $162,214 -18.7% |
| 2008 | -- | $199,532 -7.7% |
| 2007 | -- | $216,202 +5.1% |
| 2006 | -- | $205,734 +8817.8% |
| 2005 | -- | $2,307 |
Find assessor info on the county website
Monthly payment
Est. payment
Payment breakdown
Explore the cost of this home by adjusting the details. Changes won't be saved.Climate risks
Neighborhood: Tierra Del Sol
- $357,9005 bd3 ba2.6k sqft19608 Timberbluff Dr, Land O Lakes, FL 34638Off Market
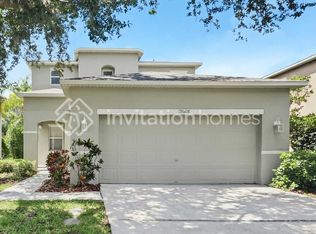
- $364,9004 bd2 ba2.6k sqft19600 Timberbluff Dr, Land O Lakes, FL 34638Off Market

- $325,700-- bd2 ba2k sqft19612 Timberbluff Dr, Land O Lakes, FL 34638Off Market
- $364,9003 bd2 ba2.4k sqft19558 Timberbluff Dr, Land O Lakes, FL 34638Off Market

Similar homes
- $374,9003 bd2 ba2.5k sqft9835 BOWDEN MILL COURT, LAND O LAKES, FL 34638For Sale
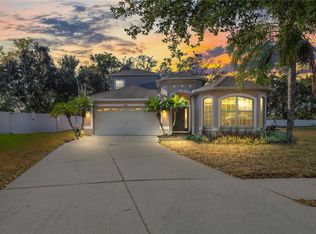
 MLS ID #W7889051, Selinda Moore, PA, EXP REALTY LLC. Stellar MLS
 - $394,0003 bd2 ba1.7k sqft19406 SUNSET BAY DRIVE, LAND O LAKES, FL 34638For Sale
 MLS ID #TB8523863, Robert Zoller, Jr, BRAINARD REALTY. Stellar MLS
 - $359,9003 bd2 ba1.6k sqft8107 PONKAN ROAD, LAND O LAKES, FL 34637For Sale
 MLS ID #W7886518, Sarah Romanell, EXCEPTIONAL REAL ESTATE. Stellar MLS
 - $319,9003 bd2 ba1.4k sqft20823 JAFFA LANE, LAND O LAKES, FL 34637For Sale
 MLS ID #W7886928, Sarah Romanell, EXCEPTIONAL REAL ESTATE. Stellar MLS
 - $400,0003 bd3 ba1.8k sqft3908 BRILEY LOOP, LAND O LAKES, FL 34638For SaleMLS ID #TB8545112, Khristian Marcotrigiano, 54 REALTY LLC. Stellar MLS
- $359,9004 bd3 ba2.1k sqft6053 EVERLASTING PLACE, LAND O LAKES, FL 34639For SaleMLS ID #TB8521644, Joseph Kipping, PA, KELLER WILLIAMS TAMPA PROPERTIES. Stellar MLS
- $369,9903 bd2 ba1.1k sqft2816 MINGO DRIVE, LAND O LAKES, FL 34638For SaleMLS ID #TB8519765, Rey Olivera Basulto, AVENUE HOMES LLC. Stellar MLS
- $339,9004 bd2 ba1.7k sqft3753 MERIDEAN PLACE, LAND O LAKES, FL 34639For SaleMLS ID #TB8546333, Jennifer Dobbs, MIHARA & ASSOCIATES INC.. Stellar MLS
- $409,9003 bd3 ba2.2k sqft17017 TORVEST COURT, LAND O LAKES, FL 34638For SaleMLS ID #TB8526922, Patricia AndreeWiltens, TRANS STATES REALTY. Stellar MLS
- $326,0003 bd2 ba1.8k sqft11501 BLOOMINGTON COURT, NEW PORT RICHEY, FL 34654For SaleMLS ID #TB8547379, Trenton Howell, FUTURE HOME REALTY INC. Stellar MLS
- $285,0003 bd3 ba1.8k sqft3006 GIRVAN DRIVE, LAND O LAKES, FL 34638For SaleMLS ID #TB8526920, Mitchell David, ALIGN RIGHT REALTY CARROLLWOOD. Stellar MLS
- $370,0003 bd2 ba1.8k sqft7619 CRESCENT PALM DRIVE, WESLEY CHAPEL, FL 33545For SaleMLS ID #TB8558136, Marcus Tibbs, COLDWELL BANKER REALTY. Stellar MLS
- $329,9004 bd3 ba1.4k sqft8713 PERSEA COURT, TRINITY, FL 34655For SaleMLS ID #TB8559683, Catherine Nolan, HOUSEWELL.COM REALTY OF FLORIDA LLC. Stellar MLS
- $299,0003 bd3 ba1.8k sqft11912 THORNCREST DRIVE, SPRING HILL, FL 34610For SaleMLS ID #TB8537818, Jennifer Dobbs, MIHARA & ASSOCIATES INC.. Stellar MLS
- $315,0003 bd2 ba1.7k sqft(Undisclosed Address), NEW PORT RICHEY, FL 34654For SaleMLS ID #W7889004, Lori Salzman, FUTURE HOME REALTY. Stellar MLS
- $495,0004 bd3 ba2.5k sqft21916 WAVERLY SHORES LANE, LAND O LAKES, FL 34637For SaleMLS ID #TB8557795, Sahil Chokshi, DALTON WADE INC. Stellar MLS
- $364,9004 bd2 ba2k sqft13508 MEADOW GOLF AVENUE, HUDSON, FL 34669For SaleMLS ID #TB8527944, Diane Blake, JASON MITCHELL REAL ESTATE FLO. Stellar MLS
- $325,0003 bd2 ba1.4k sqft4201 E WILMA STREET, TAMPA, FL 33617For SaleMLS ID #TB8559426, Keegan Siegfried, LPT REALTY, LLC. Stellar MLS
- $335,0003 bd3 ba1.6k sqft7528 SCOTTIE DRIVE, PORT RICHEY, FL 34668For SaleMLS ID #TB8520637, Jessenia Vicharra Nevado, HOME PRIME REALTY LLC. Stellar MLS
- $398,0003 bd2 ba1.3k sqft10447 GRANNING LANE, NEW PORT RICHEY, FL 34654For SaleMLS ID #TB8543666, Tina Fingerman, PEOPLE'S TRUST REALTY. Stellar MLS
