Under contract-accepting backup offers. WHAT A BEAUTIFUL VILLA*** 3BED/2BATH/2CAR GARAGE, OVERLOOKING POND AND GOLF COURSE. Kitchen has all stainless steel appliances, and extra cabinets and counters. Laundry off of kitchen has Washer and Dryer with many cabinets and sink. All fans and lighting are upgraded. Plantation Shutters on all windows. Dining room has trey ceiling and crown molding in all rooms. A/C 2025, Hot Water Heater 2025. Both bathrooms have been updated. Beautiful Floors in all rooms. Screended Lanai with ,with Full Roof Overlooking Pond and Golf course Garage has lots os storage p lus an over head Screen on Garage door. Front entrance also is screened,. THIS IS A MUST SEE HOME. THE GROVES IS AN ACTIVE ADULT GATED GOLF COURSE COMMUNITY., WITH A PUBLIX SHOPPING CENTER RIGHT OUTSIDE THE GATES. THE GROVES OFFERS CLUBHOUSE WITH RESTAURANT AND BAR, WORK OUT ROOM, LIBRARY, GAME ROOMS AND PRO SHOP. OUTSIDE IS HEATED SALT WATER POOL AND SPA.TENNIS COURTS, BOCCE BALL, PICKLE BALL AND SHUFFLEBOARD COURTS. HOA COVERS ROOF, PAINTING OUTSIDE, CABLE AND INTERNET AND LAWN . SHOW TODAY
Under contract
$329,000
20823 Jaffa Ln, Land O Lakes, FL 34637
3beds
1,450sqft
:
Get pre-qualified$2,514/mo
Villa
Built in 2003
4,474 Square Feet Lot
$320,600 Zestimate®
$227/sqft
$296/mo HOA
What's special
Extra cabinets and counters
- 29 days |
- 452 |
- 11 |
Likely to sell faster than
Zillow last checked:
Listing updated:
Listed by:
Sarah Romanell 727-403-7287,
EXCEPTIONAL REAL ESTATE 727-247-9092,
DOTTIE Summers 727-744-1684,
EXCEPTIONAL REAL ESTATE
Source: Stellar MLS,MLS#: W7886928 Originating MLS: West Pasco
Originating MLS: West Pasco
Facts & features
Interior
Bedrooms & bathrooms
- Bedrooms: 3
- Bathrooms: 2
- Full bathrooms: 2
Rooms
- Room types: Utility Room
Primary bedroom
- Features: Walk-In Closet(s)
- Level: First
- Area: 182 Square Feet
- Dimensions: 14x13
Bedroom 2
- Features: Built-in Closet
- Level: First
- Area: 120 Square Feet
- Dimensions: 12x10
Bedroom 3
- Features: Built-in Closet
- Level: First
- Area: 100 Square Feet
- Dimensions: 10x10
Dining room
- Level: First
- Area: 100 Square Feet
- Dimensions: 10x10
Kitchen
- Level: First
- Area: 108 Square Feet
- Dimensions: 12x9
Living room
- Level: First
- Area: 210 Square Feet
- Dimensions: 15x14
Heating
- Electric
Cooling
- Central Air
Appliances
- Included: Dishwasher, Disposal, Dryer, Electric Water Heater, Microwave, Range, Refrigerator, Washer
- Laundry: Inside, Laundry Room
Features
- Ceiling Fan(s), Crown Molding, Living Room/Dining Room Combo, Primary Bedroom Main Floor, Split Bedroom, Tray Ceiling(s), Walk-In Closet(s)
- Flooring: Luxury Vinyl
- Windows: Shutters
- Has fireplace: No
- Furnished: Yes
Interior area
- Total structure area: 2,027
- Total interior livable area: 1,450 sqft
Video & virtual tour
Property
Parking
- Total spaces: 2
- Parking features: Garage - Attached
- Attached garage spaces: 2
Features
- Levels: One
- Stories: 1
- Patio & porch: Covered, Enclosed, Patio, Screened
- Has view: Yes
- View description: Golf Course, Water, Pond
- Has water view: Yes
- Water view: Water,Pond
Lot
- Size: 4,474 Square Feet
- Features: Near Golf Course, Sidewalk
Details
- Parcel number: 182535005.00AC.00037.0
- Zoning: MPUD
- Special conditions: None
Construction
Type & style
- Home type: SingleFamily
- Property subtype: Villa
- Attached to another structure: Yes
Materials
- Block, HardiPlank Type, Stucco
- Foundation: Slab
- Roof: Shingle
Condition
- New construction: No
- Year built: 2003
Utilities & green energy
- Sewer: Public Sewer
- Water: Public
- Utilities for property: BB/HS Internet Available, Cable Available
Community & HOA
Community
- Features: Association Recreation - Owned, Clubhouse, Deed Restrictions, Dog Park, Fitness Center, Gated Community - Guard, Golf Carts OK, Golf, Irrigation-Reclaimed Water, Pool, Restaurant, Sidewalks, Tennis Court(s), Wheelchair Access
- Pet fee: $0 monthly
- Senior community: Yes
- Subdivision: GROVES PH 02 CLUB VILLAS
HOA
- Has HOA: Yes
- Amenities included: Cable TV, Clubhouse, Fitness Center, Golf Course, Pickleball Court(s), Pool, Security, Shuffleboard Court, Tennis Court(s)
- Services included: Cable TV, Common Area Taxes, Community Pool, Reserve Fund, Internet, Maintenance Structure, Maintenance Grounds, Pool Maintenance, Recreational Facilities, Security
- HOA fee: $296 monthly
- HOA name: GREENACRE/TOM SHOLL
- HOA phone: 813-995-2832
Location
- Region: Land O Lakes
Financial & listing details
- Price per square foot: $227/sqft
- Tax assessed value: $287,715
- Annual tax amount: $4,610
- Date on market: 6/25/2026
- Cumulative days on market: 29 days
- Listing terms: Cash,Conventional,FHA,VA Loan
- Ownership: Fee Simple
- Total actual rent: 0
- Road surface type: Paved
Estimated market value
$320,600
$305,000 - $337,000
$2,212/mo
Price history
| Date | Event | Price |
|---|---|---|
| 7/13/2026 | Contingent | $329,000$227/sqft |
Source:  Stellar MLS #W7886928 Report a problem Stellar MLS #W7886928 Report a problem | ||
| 6/25/2026 | Listed for sale | $329,000+61.3%$227/sqft |
Source: Stellar MLS #W7886928 Report a problem | ||
| 11/20/2019 | Sold | $204,000+26.7%$141/sqft |
Source: Public Record Report a problem | ||
| 1/15/2015 | Sold | $161,000-4.1%$111/sqft |
Source: Stellar MLS #W7604254 Report a problem | ||
| 11/16/2014 | Listed for sale | $167,900+3.6%$116/sqft |
Source: Exceptional Real Estate #W7604254 Report a problem | ||
| 9/18/2009 | Sold | $162,000-5.8%$112/sqft |
Source: Public Record Report a problem | ||
| 7/1/2009 | Listed for sale | $171,900$119/sqft |
Source: 1st Knight Realty #7417363 Report a problem | ||
Public tax history
| Year | Property taxes | Tax assessment |
|---|---|---|
| 2024 | $4,459 +12% | $134,180 |
| 2023 | $3,980 +8.5% | $134,180 +3% |
| 2022 | $3,668 +3.4% | $130,280 +6.1% |
| 2021 | $3,548 +3.8% | $122,810 +1.4% |
| 2020 | $3,418 -8% | $121,122 -13.1% |
| 2019 | $3,715 | $139,310 +1.9% |
| 2018 | $3,715 +1.1% | $136,716 +0.4% |
| 2017 | $3,676 +0.3% | $136,198 +3.8% |
| 2016 | $3,664 -10.3% | $131,150 +4.2% |
| 2015 | $4,087 +30.5% | $125,897 +10.1% |
| 2014 | $3,131 | $114,370 +9.2% |
| 2013 | -- | $104,751 -4.4% |
| 2012 | -- | $109,627 -5.5% |
| 2011 | -- | $116,039 -1.8% |
| 2010 | -- | $118,130 +1.5% |
| 2009 | -- | $116,350 -27.6% |
| 2008 | -- | $160,647 +2% |
| 2007 | -- | $157,571 +1.1% |
| 2006 | -- | $155,873 +14.3% |
| 2005 | -- | $136,415 +14.7% |
| 2004 | -- | $118,917 +308.9% |
| 2003 | -- | $29,081 +1610.6% |
| 2002 | -- | $1,700 |
Find assessor info on the county website
Monthly payment
Est. payment
Payment breakdown
Explore the cost of this home by adjusting the details. Changes won't be saved.Climate risks
Neighborhood: The Groves
Nearby schools
GreatSchools rating
- 6/10Connerton Elementary SchoolGrades: PK-5Distance: 2.2 mi
- 6/10Pine View Middle SchoolGrades: 6-8Distance: 3.4 mi
- 6/10Land O' Lakes High SchoolGrades: 9-12Distance: 0.6 mi
- $324,500-- bd2 ba1.6k sqft20821 Jaffa Ln, Land O Lakes, FL 34637Off Market
- $285,0002 bd2 ba1.3k sqft20825 Jaffa Ln, Land O Lakes, FL 34637Sold

- $268,3002 bd2 ba1.3k sqft20819 Jaffa Ln, Land O Lakes, FL 34637Off Market
- $323,600-- bd2 ba1.5k sqft20827 Jaffa Ln, Land O Lakes, FL 34637Off Market
- $303,2002 bd2 ba1.4k sqft20817 Jaffa Ln, Land O Lakes, FL 34637Off Market
- $273,000-- bd2 ba1.3k sqft20826 Jaffa Ln, Land O Lakes, FL 34637Off Market
- $245,0002 bd2 ba1.3k sqft20830 Jaffa Ln, Land O Lakes, FL 34637Sold
- $59,6253 bd2 ba1.4k sqft20822 Jaffa Ln, Land O Lakes, FL 34637Sold
A local agent can set up tours, give advice and negotiate with sellers.
A local lender can help you make sure your offer is ready when you are.
Similar homes
- $349,9003 bd3 ba1.9k sqft7606 Berna Ln, Land O Lakes, FL 34637For Sale

 MLS ID #TB8531081, Jacquelyn Scaglione, MIHARA & ASSOCIATES INC.. Stellar MLS
 - $310,0002 bd2 ba1.3k sqft20828 Eustis Rd, Land O Lakes, FL 34637For Sale
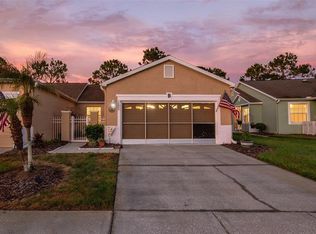 MLS ID #TB8519447, Jerry Hall, DAYSTAR REALTY. Stellar MLS
 - $305,0002 bd2 ba1.3k sqft7307 Cleopatra Dr, Land O Lakes, FL 34637For Sale
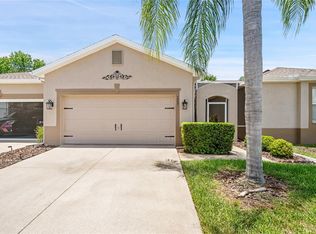 MLS ID #W7886436, Sarah Romanell, EXCEPTIONAL REAL ESTATE. Stellar MLS
 - $325,0003 bd2 ba1.7k sqft8328 Ponkan Rd, Land O Lakes, FL 34637For Sale
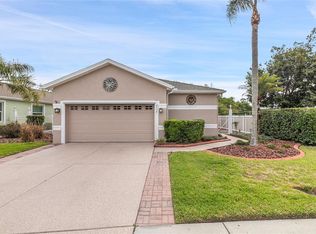 MLS ID #W7884227, Sarah Romanell, EXCEPTIONAL REAL ESTATE. Stellar MLS
 - $359,9003 bd2 ba1.6k sqft8107 Ponkan Rd, Land O Lakes, FL 34637For SaleMLS ID #W7886518, Sarah Romanell, EXCEPTIONAL REAL ESTATE. Stellar MLS
- $269,0002 bd2 ba1.3k sqft7308 Cleopatra Dr, Land O Lakes, FL 34637For SaleMLS ID #TB8497329, Rhina Cortes, PINTES REALTY LLC. Stellar MLS
- $379,9004 bd3 ba1.8k sqft21347 Morning Mist Way, Land O Lakes, FL 34637For SaleMLS ID #TB8512192, Robert Johnson, REAL BROKER, LLC. Stellar MLS
- $359,0003 bd2 ba1.9k sqft9911 Campanula Ct, Land O Lakes, FL 34637For SaleMLS ID #TB8502750, Luz Palacios, LOMBARDO TEAM REAL ESTATE LLC. Stellar MLS
- $345,0002 bd2 ba1.7k sqft19355 Haskell Pl, Land O Lakes, FL 34638For SaleMLS ID #TB8527955, Colette Hughes, REAL BROKER, LLC. Stellar MLS
- $394,9003 bd2 ba1.7k sqft19406 Sunset Bay Dr, Land O Lakes, FL 34638For SaleMLS ID #TB8523863, Robert Zoller, Jr, BRAINARD REALTY. Stellar MLS
- $355,0002 bd2 ba1.6k sqft23915 Coral Ridge Ln, Land O Lakes, FL 34639For SaleMLS ID #TB8527723, Chloie Adkins, RE/MAX PREMIER GROUP. Stellar MLS
- $270,0003 bd3 ba1.6k sqft21851 Lyonia Ln, Land O Lakes, FL 34637For SaleMLS ID #TB8521989, Anthony Malafronte, REAL BROKER, LLC. Stellar MLS
- $315,0003 bd3 ba1.8k sqft3006 Girvan Dr, Land O Lakes, FL 34638For SaleMLS ID #TB8526920, Mitchell David, ALIGN RIGHT REALTY CARROLLWOOD. Stellar MLS
- $329,0003 bd2 ba1.5k sqft6917 Gideon Cir, Zephyrhills, FL 33541For SaleMLS ID #TB8522940, AnaMaria Palermo, PALERMO REAL ESTATE PROF. INC.. Stellar MLS
- $335,0004 bd2 ba1.5k sqft698 Winthrop Dr, Spring Hill, FL 34609For SaleMLS ID #TB8510711, Jesse Hoover, COASTAL PROPERTIES GROUP INTER. Stellar MLS
- $399,9003 bd2 ba1.9k sqft2850 Banyan Hill Ln, Land O Lakes, FL 34639For SaleMLS ID #TB8527779, Trenton Howell, FUTURE HOME REALTY INC. Stellar MLS
- $315,0002 bd2 ba1.4k sqft9136 Tiara Ct, New Port Richey, FL 34655For SaleMLS ID #TB8531723, Marybeth Storts, KELLER WILLIAMS TAMPA PROPERTIES. Stellar MLS
- $289,0003 bd2 ba1.5k sqft11647 Wheatfield Loop, Hudson, FL 34667For SaleMLS ID #W7887814, Cory Byrd, F I GREY & SON RESIDENTIAL. Stellar MLS
- $343,9003 bd3 ba1.8k sqft2938 Lochcarron Dr, Land O Lakes, FL 34638For SaleMLS ID #TB8503585, Michael Cinquemano, Jr., MIHARA & ASSOCIATES INC.. Stellar MLS
- $399,9002 bd2 ba1.6k sqft2849 Devonoak Blvd, Land O Lakes, FL 34638For SaleMLS ID #TB8513516, Maria Hoffman, KELLER WILLIAMS RLTY NEW TAMPA. Stellar MLS
