Welcome to this beautifully updated, meticulously maintained townhome in the highly desirable Ballantrae Village, where style, comfort, and major system upgrades come together seamlessly. Offering 3 bedrooms, 2.5 baths, and 1,846 square feet, this move-in-ready home delivers the FEEL OF NEWER CONSTRUCTION without the wait. From the moment you step inside, you’ll notice the attention to detail and quality upgrades throughout, including durable FAUX WOODGRAIN TILE flooring on the main level that creates a clean, modern look. The kitchen has been thoughtfully upgraded with sleek QUARTZ COUNTERTOPS and stainless steel appliances (2018), and it flows effortlessly into the living and dining areas with SHIPLAP feature wall, making it perfect for both everyday living and entertaining. PLANTATION SHUTTERS throughout add a timeless, upscale touch, while newer ceiling fans enhance comfort in every room. Upstairs, the home continues to impress with luxury vinyl plank flooring, combining durability with a refined finish. The spacious primary suite offers a true retreat with new carpet and a beautifully UPDATED EN-SUITE BATHROOM, while the guest bathroom has also been fully updated to match the home’s MODERN FEEL. Beyond the cosmetic upgrades, this property stands out with MAJOR IMPROVEMENTS that provide peace of mind, including a ROOF (2022), HVAC system (2021) with a new HIGH-EFFICENCY BLOWER (2026), WATER HEATER (2022), updated plumbing in all sinks (2022), and storm windows in both secondary bedrooms. The Straiton community has its own pool, and the Ballantrae master community offers a clubhouse, large pool, playground, tennis courts, basketball courts, and volleyball courts. Convenient access to FL-54, FL-589, Publix, shopping, dining, and top-rated schools, this home is a rare opportunity to own a fully updated, truly move-in-ready townhome where all the big-ticket items have already been taken care of.
For sale
Price cut: $11.1K (6/16)
$343,900
2938 LOCHCARRON DRIVE, LAND O LAKES, FL 34638
3beds
1,846sqft
:
Get pre-qualified$2,605/mo
Townhouse
Built in 2006
1,856 Square Feet Lot
$-- Zestimate®
$186/sqft
$332/mo HOA
What's special
- 105 days |
- 151 |
- 10 |
Zillow last checked:
Listing updated:
Listed by:
Michael Cinquemano, Jr. 813-960-2300,
MIHARA & ASSOCIATES INC. 813-960-2300
Source: Stellar MLS,MLS#: TB8503585 Originating MLS: Suncoast Tampa
Originating MLS: Suncoast Tampa
Facts & features
Interior
Bedrooms & bathrooms
- Bedrooms: 3
- Bathrooms: 3
- Full bathrooms: 2
- 1/2 bathrooms: 1
Rooms
- Room types: Dining Room, Loft
Primary bedroom
- Features: En Suite Bathroom, Walk-In Closet(s)
- Level: Second
- Area: 176 Square Feet
- Dimensions: 11x16
Bedroom 2
- Features: Built-in Closet
- Level: Second
- Area: 120 Square Feet
- Dimensions: 12x10
Bedroom 3
- Features: Built-in Closet
- Level: Second
- Area: 143 Square Feet
- Dimensions: 11x13
Dining room
- Level: First
- Area: 100 Square Feet
- Dimensions: 10x10
Great room
- Level: First
- Area: 360 Square Feet
- Dimensions: 20x18
Kitchen
- Level: First
- Area: 100 Square Feet
- Dimensions: 10x10
Loft
- Level: Second
- Area: 120 Square Feet
- Dimensions: 12x10
Heating
- Central, Electric
Cooling
- Central Air
Appliances
- Included: Dishwasher, Electric Water Heater, Microwave, Range
- Laundry: Inside, Laundry Room
Features
- Ceiling Fan(s), High Ceilings, Kitchen/Family Room Combo, Living Room/Dining Room Combo, Split Bedroom, Thermostat
- Flooring: Carpet, Luxury Vinyl, Tile
- Doors: Sliding Doors
- Has fireplace: No
Interior area
- Total structure area: 2,172
- Total interior livable area: 1,846 sqft
Video & virtual tour
Property
Parking
- Total spaces: 1
- Parking features: Garage Door Opener
- Attached garage spaces: 1
Features
- Levels: Two
- Stories: 2
- Patio & porch: Covered, Screened
- Exterior features: Sidewalk
Lot
- Size: 1,856 Square Feet
- Features: Street Dead-End
- Residential vegetation: Trees/Landscaped
Details
- Parcel number: 2926180060003000020
- Zoning: MPUD
- Special conditions: None
Construction
Type & style
- Home type: Townhouse
- Property subtype: Townhouse
Materials
- Block, Stucco, Wood Frame
- Foundation: Slab
- Roof: Shingle
Condition
- Completed
- New construction: No
- Year built: 2006
Utilities & green energy
- Sewer: Public Sewer
- Water: Public
- Utilities for property: Electricity Connected
Community & HOA
Community
- Features: Deed Restrictions, Fitness Center, Park, Pool, Tennis Court(s)
- Pet fee: $0 monthly
- Subdivision: BALLANTRAE VILLAGE 01
HOA
- Has HOA: Yes
- Services included: Community Pool, Maintenance Grounds, Trash, Water
- HOA fee: $332 monthly
- HOA name: Home River Group
- HOA phone: 813-933-4000
- Second HOA name: Ballantrae HOA
- Second HOA phone: 813-968-8008
Location
- Region: Land O Lakes
Financial & listing details
- Price per square foot: $186/sqft
- Tax assessed value: $263,933
- Annual tax amount: $3,995
- Date on market: 4/30/2026
- Cumulative days on market: 106 days
- Listing terms: Cash,Conventional,FHA,VA Loan
- Ownership: Fee Simple
- Total actual rent: 0
- Electric utility on property: Yes
- Road surface type: Paved, Asphalt
Estimated market value
Not available
Estimated sales range
Not available
Not available
Price history
| Date | Event | Price |
|---|---|---|
| 6/16/2026 | Price change | $343,900-3.1%$186/sqft |
Source:  Stellar MLS #TB8503585 Report a problem Stellar MLS #TB8503585 Report a problem | ||
| 4/30/2026 | Listed for sale | $355,000+1.4%$192/sqft |
Source: Stellar MLS #TB8503585 Report a problem | ||
| 6/22/2022 | Sold | $350,000+3%$190/sqft |
Source: Public Record Report a problem | ||
| 6/8/2022 | Listing removed | -- |
Source: Zillow Rental Network_1 Report a problem | ||
| 6/4/2022 | Listed for rent | $2,620+102.3%$1/sqft |
Source: Zillow Rental Network_1 Report a problem | ||
| 5/17/2022 | Pending sale | $339,900$184/sqft |
Source: Stellar MLS #T3371999 Report a problem | ||
| 5/13/2022 | Listed for sale | $339,900+94.8%$184/sqft |
Source: Stellar MLS #T3371999 Report a problem | ||
| 2/1/2019 | Sold | $174,500-1.4%$95/sqft |
Source: Public Record Report a problem | ||
| 12/26/2018 | Pending sale | $177,000$96/sqft |
Source: New Tampa Wesley Chapel #H2400625 Report a problem | ||
| 12/5/2018 | Price change | $177,000-1.6%$96/sqft |
Source: New Tampa Wesley Chapel #H2400625 Report a problem | ||
| 11/6/2018 | Price change | $179,900-4.3%$97/sqft |
Source: New Tampa Wesley Chapel #H2400625 Report a problem | ||
| 10/8/2018 | Price change | $188,000-5.5%$102/sqft |
Source: New Tampa Wesley Chapel #H2400625 Report a problem | ||
| 9/7/2018 | Price change | $199,000-5.2%$108/sqft |
Source: New Tampa Wesley Chapel #H2400625 Report a problem | ||
| 8/9/2018 | Listed for sale | $209,900+38.9%$114/sqft |
Source: BHHS FLORIDA PROPERTIES GROUP #H2400625 Report a problem | ||
| 6/13/2018 | Sold | $151,100-26%$82/sqft |
Source: Agent Provided Report a problem | ||
| 5/11/2018 | Listed for sale | -- |
Source: Auction.com Report a problem | ||
| 10/11/2014 | Listing removed | $1,295$1/sqft |
Source: HOME LOCATORS INC. (773487) #T2718091 Report a problem | ||
| 9/23/2014 | Listed for rent | $1,295$1/sqft |
Source: Home Locators Report a problem | ||
| 8/17/2013 | Listing removed | $1,295$1/sqft |
Source: Home Locators, Inc. Report a problem | ||
| 7/23/2013 | Listed for rent | $1,295+3.6%$1/sqft |
Source: Home Locators, Inc. Report a problem | ||
| 7/19/2012 | Listing removed | $1,250$1/sqft |
Source: Home Locators, Inc. Report a problem | ||
| 7/11/2012 | Listed for rent | $1,250+4.6%$1/sqft |
Source: Home Locators, Inc. Report a problem | ||
| 8/10/2011 | Listing removed | $1,195$1/sqft |
Source: HOME LOCATORS INC. #T2479686 Report a problem | ||
| 7/22/2011 | Listed for rent | $1,195$1/sqft |
Source: HOME LOCATORS INC. #T2479686 Report a problem | ||
| 5/26/2006 | Sold | $204,298$111/sqft |
Source: Public Record Report a problem | ||
Public tax history
| Year | Property taxes | Tax assessment |
|---|---|---|
| 2025 | $4,989 -9.9% | $263,933 -10.4% |
| 2024 | $5,536 +3.1% | $294,540 +3.2% |
| 2023 | $5,370 +62.1% | $285,312 +23.9% |
| 2022 | $3,312 +1.5% | $230,197 +35.9% |
| 2021 | $3,263 +1.2% | $169,440 +1.4% |
| 2020 | $3,223 -16.8% | $167,107 +0.8% |
| 2019 | $3,873 | $165,744 +14.7% |
| 2018 | $3,873 +16.8% | $144,517 +13.5% |
| 2017 | $3,316 +5.7% | $127,284 +8.1% |
| 2016 | $3,137 +9.8% | $117,719 +6.9% |
| 2015 | $2,856 +8.7% | $110,164 +17.4% |
| 2014 | $2,627 | $93,867 +23.2% |
| 2013 | -- | $76,165 -1.9% |
| 2012 | -- | $77,607 -16% |
| 2011 | -- | $92,364 -5.1% |
| 2010 | -- | $97,370 -17.9% |
| 2009 | -- | $118,533 -35.4% |
| 2008 | -- | $183,591 +1.4% |
| 2007 | -- | $181,119 +13.4% |
| 2006 | -- | $159,695 +4654.2% |
| 2005 | -- | $3,359 |
Find assessor info on the county website
Monthly payment
Est. payment
Payment breakdown
Explore the cost of this home by adjusting the details. Changes won't be saved.Climate risks
Neighborhood: Ballantrae
Nearby schools
GreatSchools rating
- 6/10Bexley Elementary SchoolGrades: PK-5Distance: 1.2 mi
- 7/10Charles S. Rushe Middle SchoolGrades: 6-8Distance: 1.2 mi
- 7/10Sunlake High SchoolGrades: 9-12Distance: 1 mi
Schools provided by the listing agent
- Elementary: Bexley Elementary School
- Middle: Charles S. Rushe Middle-PO
- High: Sunlake High School-PO
Source: Stellar MLS. This data may not be complete. We recommend contacting the local school district to confirm school assignments for this home.
- $256,8002 bd3 ba1.5k sqft2940 Lochcarron Dr, Land O Lakes, FL 34638Off Market

- $299,7003 bd3 ba1.7k sqft2936 Lochcarron Dr, Land O Lakes, FL 34638Off Market

- $271,4003 bd3 ba1.5k sqft2942 Lochcarron Dr, Land O Lakes, FL 34638Off Market

- $330,0003 bd3 ba1.7k sqft2932 Lochcarron Dr, Land O Lakes, FL 34638Sold

- $338,5003 bd3 ba1.7k sqft2932 Lochcarron Dr #1, Land O Lakes, FL 34638Off Market
- $290,5003 bd3 ba1.8k sqft2930 Lochcarron Dr, Land O Lakes, FL 34638Off Market
- $319,500-- bd2 ba1.7k sqft2946 Lochcarron Dr, Land O Lakes, FL 34638Off Market
- $268,9003 bd3 ba1.5k sqft2928 Lochcarron Dr, Land O Lakes, FL 34638Off Market
A local agent can set up tours, give advice and negotiate with sellers.
Similar homes
- $389,7003 bd3 ba1.7k sqft17616 TERRAZZO WAY, LAND O LAKES, FL 34638For Sale

 MLS ID #TB8535453, Stacy Naumann-Hair, BHHS FLORIDA PROPERTIES GROUP. Stellar MLS
 - $450,0005 bd3 ba2.2k sqft3037 DOWNAN POINT DRIVE, LAND O LAKES, FL 34638For Sale
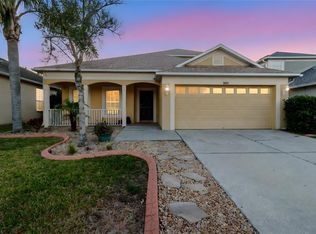 MLS ID #TB8490089, Rachael Leopold Garnett, ALIGN RIGHT REALTY CARROLLWOOD. Stellar MLS
 - $305,0003 bd3 ba1.6k sqft2914 SUNCOAST BLEND DRIVE, ODESSA, FL 33556For Sale
 MLS ID #TB8532015, Nick Kippenberg, LPT REALTY, LLC. Stellar MLS
 - $320,0003 bd3 ba1.5k sqft3638 TRAFALGAR WAY #102, PALM HARBOR, FL 34685For Sale
 MLS ID #TB8531295, Julie Incremona, KELLER WILLIAMS REALTY- PALM HARBOR. Stellar MLS
 - $339,9003 bd2 ba1.6k sqft8005 SHADDOCK PLACE, LAND O LAKES, FL 34637For SaleMLS ID #TB8411408, Kelly Knetsch, MIHARA & ASSOCIATES INC.. Stellar MLS
- $339,9004 bd2 ba1.4k sqft24640 SIENA DRIVE, LUTZ, FL 33559For SaleMLS ID #G5116105, Mark Becker, MARK BECKER REALTY LLC. Stellar MLS
- $359,9003 bd2 ba1.6k sqft8107 PONKAN ROAD, LAND O LAKES, FL 34637For SaleMLS ID #W7886518, Sarah Romanell, EXCEPTIONAL REAL ESTATE. Stellar MLS
- $338,5003 bd3 ba2k sqft18105 NASSAU POINT DRIVE, TAMPA, FL 33647For SaleMLS ID #TB8533695, Kathy Noland, FUTURE HOME REALTY INC. Stellar MLS
- $395,0004 bd3 ba2.1k sqft6053 EVERLASTING PLACE, LAND O LAKES, FL 34639For SaleMLS ID #TB8521644, Joseph Kipping, PA, KELLER WILLIAMS TAMPA PROPERTIES. Stellar MLS
- $415,0004 bd3 ba2.6k sqft18345 FISH LOOP, LAND O LAKES, FL 34638For SaleMLS ID #TB8460014, Clive Saunders, EXP REALTY LLC. Stellar MLS
- $350,0003 bd2 ba1.7k sqft3332 CHAPEL CREEK CIRCLE, WESLEY CHAPEL, FL 33544For SaleMLS ID #TB8525254, Janet Wasserberger, KELLER WILLIAMS TAMPA PROPERTIES. Stellar MLS
- $485,0004 bd3 ba2.3k sqft8711 PRESTON WOODS COURT, LAND O LAKES, FL 34638For SaleMLS ID #TB8517557, Lilly Caruso, FUTURE HOME REALTY INC. Stellar MLS
- $298,0002 bd2 ba1.6k sqft20930 TANGOR ROAD, LAND O LAKES, FL 34637For SaleMLS ID #TB8532004, Anneli Andersson Metrosky, KELLER WILLIAMS TAMPA PROPERTIES. Stellar MLS
- $349,0002 bd3 ba1.5k sqft2982 ESTANCIA PLACE, CLEARWATER, FL 33761For SaleMLS ID #TB8515932, Kristin Rancke, CHARLES RUTENBERG REALTY INC. Stellar MLS
- $305,0002 bd2 ba1.3k sqft7245 CLEOPATRA DRIVE, LAND O LAKES, FL 34637For SaleMLS ID #W7885847, Sarah Romanell, EXCEPTIONAL REAL ESTATE. Stellar MLS
- $425,0004 bd3 ba2.3k sqft20978 MONZA LOOP, LAND O LAKES, FL 34638For SaleMLS ID #TB8500994, Michael Cinquemano, Jr., MIHARA & ASSOCIATES INC.. Stellar MLS
- $265,0003 bd3 ba1.6k sqft17399 NECTAR FLUME DRIVE, LAND O LAKES, FL 34638For SaleMLS ID #TB8462380, Jeffrey Yglesias, LPT REALTY, LLC. Stellar MLS
- $367,4002 bd3 ba1.6k sqft12658 SILVERDALE STREET, TAMPA, FL 33626For SaleMLS ID #TB8520210, Archie Campbell, III, RE/MAX ACTION FIRST OF FLORIDA. Stellar MLS
- $305,0002 bd2 ba1.3k sqft7307 CLEOPATRA DRIVE, LAND O LAKES, FL 34637For SaleMLS ID #W7886436, Sarah Romanell, EXCEPTIONAL REAL ESTATE. Stellar MLS
- $365,9003 bd2 ba2k sqft11413 BLOOMINGTON COURT, NEW PORT RICHEY, FL 34654For SaleMLS ID #W7886573, Lori Salzman, FUTURE HOME REALTY. Stellar MLS
