Under contract-accepting backup offers. ASSUMABLE 3% MORTGAGE! This loan can be assumed by a non-veteran or a veteran. The buyer will need roughly $40,000 difference between the payoff and loan amount plus closing cost. Interested buyers should have $50,000 available to bring to closing. This is a once in a lifetime opportunity to assume a 3% interest rate in a much higher market! Welcome to 20978 Monza Loop in the GATED COMMUNITY of Arden Preserve, where the major expenses of new construction have already been handled for you. Built in 2022, this home delivers immediate value with NO CDD fees and includes upgrades that typically cost thousands more through a builder, such as a FULLY VINYL FENCED backyard, EXTENDED PAVER PATIO and walkway, window blinds and curtains, and a fully owned WATER TREATMENT SYSTEM. Located in FLOOD ZONE X, it also offers the added benefit of potentially LOWER INSURANCE COSTS, making this a smart move both upfront and long-term. Inside, the home offers 4 bedrooms, 2.5 baths, and 2,386 square feet of thoughtfully designed living space with a BRIGHT, OPEN-CONCEPT layout. The main level is filled with NATURAL LIGHT and features a seamless flow between the living, dining, and kitchen areas, creating an inviting space for both everyday living and entertaining. The kitchen is anchored by a LARGE CENTER ISLAND with seating, complemented by sleek countertops, stainless steel appliances, ample cabinetry, and modern pendant lighting. Sliding glass doors open to the COVERED LANAI, enhancing the indoor-outdoor connection. Upstairs, a spacious loft provides FLEXIBLE LIVING SPACE for a second living area, media room, or home office, while the generously sized bedrooms offer comfort and privacy. The primary suite serves as a relaxing retreat with an en-suite bath featuring dual vanities, a walk-in shower, and plenty of storage, and a dedicated laundry room adds convenience. Out back, the covered lanai overlooks a PRIVATE YARD that backs to PEACEFUL GREENSPACE with NO REAR NEIGHBORS, creating a quiet setting to relax or entertain. The extended paver patio expands your outdoor living options, whether you’re hosting gatherings or simply enjoying the Florida lifestyle. Arden Preserve is a fully completed gated community with no ongoing construction, offering a more established and peaceful environment. Residents enjoy a PRIVATE WALKING PATH leading directly to Land O’ Lakes High School, a community dog park, and convenient access to nearby shopping, dining, and major roadways. This home combines modern construction, functional living space, and meaningful savings in one of Land O’ Lakes’ most desirable neighborhoods.
Accepting backups
$425,000
20978 MONZA LOOP, LAND O LAKES, FL 34638
4beds
2,386sqft
Single Family Residence
Built in 2022
6,906 Square Feet Lot
$-- Zestimate®
$178/sqft
$90/mo HOA
What's special
Covered lanaiGenerously sized bedroomsBright open-concept layoutPlenty of storageModern pendant lightingWindow blinds and curtainsSleek countertops
- 170 days
- 106
- 1
Zillow last checked:
Listing updated:
Listed by:
Michael Cinquemano, Jr. 813-960-2300,
MIHARA & ASSOCIATES INC. 813-960-2300
Source: Stellar MLS,MLS#: TB8500994 Originating MLS: Suncoast Tampa
Originating MLS: Suncoast Tampa
Facts & features
Interior
Bedrooms & bathrooms
- Bedrooms: 4
- Bathrooms: 3
- Full bathrooms: 2
- 1/2 bathrooms: 1
Rooms
- Room types: Bonus Room, Den/Library/Office
Primary bedroom
- Features: En Suite Bathroom, Walk-In Closet(s)
- Level: Second
- Area: 238.09 Square Feet
- Dimensions: 16.42x14.5
Bedroom 2
- Features: Built-in Closet
- Level: Second
- Area: 119.91 Square Feet
- Dimensions: 10.5x11.42
Bedroom 3
- Features: Built-in Closet
- Level: Second
- Area: 127.81 Square Feet
- Dimensions: 10.58x12.08
Bedroom 4
- Features: Built-in Closet
- Level: Second
- Area: 133.38 Square Feet
- Dimensions: 12.5x10.67
Primary bathroom
- Features: Dual Sinks, Shower No Tub
- Level: Second
Bathroom 2
- Features: Single Vanity, Tub With Shower
- Level: Second
Den
- Features: No Closet
- Level: First
- Area: 127.46 Square Feet
- Dimensions: 11.33x11.25
Dining room
- Level: First
- Area: 142.28 Square Feet
- Dimensions: 9.08x15.67
Kitchen
- Level: First
Living room
- Level: First
- Area: 289.9 Square Feet
- Dimensions: 18.5x15.67
Loft
- Level: Second
- Area: 168.96 Square Feet
- Dimensions: 12x14.08
Heating
- Central
Cooling
- Central Air
Appliances
- Included: Dishwasher, Dryer, Electric Water Heater, Microwave, Range, Refrigerator, Washer, Water Softener
- Laundry: Laundry Room
Features
- Kitchen/Family Room Combo, Living Room/Dining Room Combo, Open Floorplan, PrimaryBedroom Upstairs, Thermostat
- Flooring: Carpet, Luxury Vinyl, Tile
- Doors: Sliding Doors
- Windows: Window Treatments
- Has fireplace: No
Interior area
- Total structure area: 3,116
- Total interior livable area: 2,386 sqft
Video & virtual tour
Property
Parking
- Total spaces: 2
- Parking features: Garage - Attached
- Attached garage spaces: 2
Features
- Levels: Two
- Stories: 2
- Patio & porch: Front Porch, Patio, Rear Porch
- Exterior features: Garden, Private Yard, Sidewalk
- Fencing: Fenced,Vinyl
- Has view: Yes
- View description: Trees/Woods
- Waterfront features: Lake
Lot
- Size: 6,906 Square Feet
- Features: Conservation Area, Landscaped, Level, Sidewalk
- Residential vegetation: Mature Landscaping
Details
- Parcel number: 1826020080004000110
- Zoning: MPUD
- Special conditions: None
Construction
Type & style
- Home type: SingleFamily
- Property subtype: Single Family Residence
Materials
- Block, Stucco, Wood Frame
- Foundation: Slab
- Roof: Shingle
Condition
- New construction: No
- Year built: 2022
Details
- Builder name: Pulte Homes
Utilities & green energy
- Sewer: Public Sewer
- Water: Public
- Utilities for property: Cable Available, Electricity Connected, Public, Sewer Connected, Underground Utilities, Water Connected
Community & HOA
Community
- Features: Lake, Community Mailbox, Dog Park, Gated Community - No Guard, Sidewalks
- Security: Security System
- Pet fee: $0 monthly
- Subdivision: ARDEN PRESERVE
HOA
- Has HOA: Yes
- HOA fee: $90 monthly
- HOA name: Home River / Arden
- HOA phone: 813-993-4000
Location
- Region: Land O Lakes
Financial & listing details
- Price per square foot: $178/sqft
- Tax assessed value: $417,184
- Annual tax amount: $6,271
- Date on market: 4/25/2026
- Cumulative days on market: 128 days
- Listing terms: Cash,Conventional,FHA,VA Loan
- Ownership: Fee Simple
- Total actual rent: 0
- Electric utility on property: Yes
- Road surface type: Paved, Asphalt
Estimated market value
Not available
Estimated sales range
Not available
Not available
Price history
| Date | Event | Price |
|---|---|---|
| 7/3/2026 | Price change | $425,000-2.3%$178/sqft |
Source:  Stellar MLS #TB8500994 Report a problem Stellar MLS #TB8500994 Report a problem | ||
| 5/11/2026 | Price change | $435,000-2.2%$182/sqft |
Source: Stellar MLS #TB8500994 Report a problem | ||
| 4/26/2026 | Listed for sale | $445,000+4.5%$187/sqft |
Source: Stellar MLS #TB8500994 Report a problem | ||
| 5/6/2022 | Sold | $426,000+30.3%$179/sqft |
Source: Public Record Report a problem | ||
| 6/17/2021 | Listing removed | -- |
Source:  Pulte Report a problem Pulte Report a problem | ||
| 6/14/2021 | Listed for sale | $326,990$137/sqft |
Source: Pulte Report a problem | ||
Public tax history
| Year | Property taxes | Tax assessment |
|---|---|---|
| 2025 | $6,271 +2.4% | $406,620 +2.9% |
| 2024 | $6,124 +2.2% | $395,160 +3.2% |
| 2023 | $5,994 +826.8% | $382,776 +10.2% |
| 2022 | $647 +19.9% | $347,290 +926.3% |
| 2021 | $539 +112.5% | $33,839 +112.8% |
| 2020 | $254 | $15,905 |
Find assessor info on the county website
Monthly payment
Est. payment
Payment breakdown
Explore the cost of this home by adjusting the details. Changes won't be saved.Climate risks
Neighborhood: Ivelmar Estates
Nearby schools
Schools provided by the listing agent
- Elementary: Connerton Elem
- Middle: Pine View Middle-PO
- High: Land O' Lakes High-PO
Source: Stellar MLS. This data may not be complete. We recommend contacting the local school district to confirm school assignments for this home.

Similar homes
- $460,0004 bd2 ba2.1k sqft19707 ELLENDALE DRIVE, LAND O LAKES, FL 34638For Sale
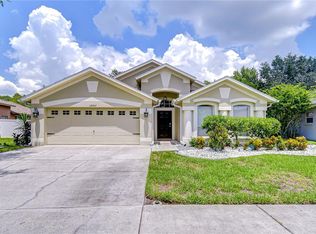
 MLS ID #TB8534168, Jessica Magrill, KELLER WILLIAMS TAMPA PROPERTIES. Stellar MLS
 - $479,0004 bd3 ba2.5k sqft6473 BURNING OPAL BEND, LAND O LAKES, FL 34638For Sale
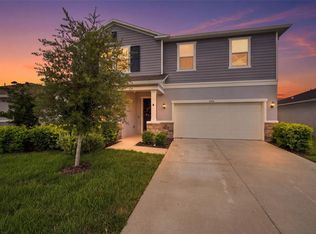 MLS ID #TB8537283, Tamily Abdo, EXP REALTY LLC. Stellar MLS
 - $379,0004 bd3 ba2.1k sqft10480 HAWKS LANDING DRIVE, LAND O LAKES, FL 34638For Sale
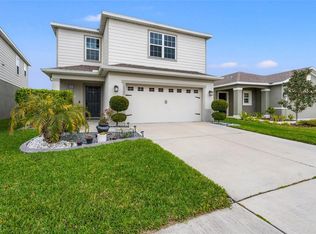 MLS ID #TB8529359, Annie Wright, KAP RATE LIVING LLC. Stellar MLS
 - $389,9005 bd3 ba2.3k sqft9837 JASMINE BROOK CIRCLE, LAND O LAKES, FL 34638For Sale
 MLS ID #TB8539969, Brian Kanicki, 54 REALTY LLC. Stellar MLS
 - $394,0003 bd2 ba1.7k sqft19406 SUNSET BAY DRIVE, LAND O LAKES, FL 34638For SaleMLS ID #TB8523863, Robert Zoller, Jr, BRAINARD REALTY. Stellar MLS
- $514,9004 bd3 ba2.9k sqft4195 SHREWBURY PLACE, LAND O LAKES, FL 34638For SaleMLS ID #TB8553897, Karina Rueda, FUTURE HOME REALTY INC. Stellar MLS
- $400,0003 bd3 ba1.8k sqft3908 BRILEY LOOP, LAND O LAKES, FL 34638For SaleMLS ID #TB8545112, Khristian Marcotrigiano, 54 REALTY LLC. Stellar MLS
- $525,0005 bd3 ba2.4k sqft19939 HIDDEN GLEN DRIVE, LAND O LAKES, FL 34638For SaleMLS ID #TB8545964, Lilly Caruso, FUTURE HOME REALTY INC. Stellar MLS
- $449,0004 bd3 ba2k sqft21534 VIOLET PERIWINKLE DRIVE, LAND O LAKES, FL 34637For SaleMLS ID #TB8509889, Sandra Stepanek, JLS INVESTMENT REALTY. Stellar MLS
- $359,9004 bd3 ba2.1k sqft6053 EVERLASTING PLACE, LAND O LAKES, FL 34639For SaleMLS ID #TB8521644, Joseph Kipping, PA, KELLER WILLIAMS TAMPA PROPERTIES. Stellar MLS
- $389,9005 bd3 ba2.2k sqft22359 STORYBOOK CABIN WAY, LAND O LAKES, FL 34637For SaleMLS ID #W7889293, Stephanie Duessler, BHHS FLORIDA PROPERTIES GROUP. Stellar MLS
- $425,0004 bd3 ba2.3k sqft17871 CORTES CREEK BOULEVARD, SPRING HILL, FL 34610For SaleMLS ID #TB8516772, Yolanda Banner, LPT REALTY, LLC. Stellar MLS
- $462,0004 bd3 ba2.5k sqft22203 CALISTO WAY, LAND O LAKES, FL 34637For SaleMLS ID #TB8513575, Taryn Anderson, CENTURY 21 EXECUTIVE TEAM. Stellar MLS
- $519,9005 bd3 ba2.6k sqft20865 DRAKE ELM DRIVE, LAND O LAKES, FL 34638For SaleMLS ID #TB8544179, Peter Gawienczuk, RE/MAX ACTION FIRST OF FLORIDA. Stellar MLS
- $344,0703 bd3 ba2k sqft19604 TIMBERBLUFF DRIVE, LAND O LAKES, FL 34638For SaleMLS ID #TB8541373, Juan Castro Jr PA, COLDWELL BANKER REALTY. Stellar MLS
- $598,0004 bd4 ba2.9k sqft5824 FISH CROW PLACE, LAND O LAKES, FL 34638For SaleMLS ID #TB8532532, Sarah DiMonaco, REMARKABLE RENTALS. Stellar MLS
- $475,0004 bd4 ba3.4k sqft8775 SENTIERO DRIVE, LAND O LAKES, FL 34637For SaleMLS ID #L4963011, Casandra Vann, KELLER WILLIAMS REALTY. Stellar MLS
- $359,9003 bd2 ba1.6k sqft8107 PONKAN ROAD, LAND O LAKES, FL 34637For SaleMLS ID #W7886518, Sarah Romanell, EXCEPTIONAL REAL ESTATE. Stellar MLS
- $475,0003 bd3 ba2.3k sqft10577 BANYAN BREEZE BOULEVARD, LAND O LAKES, FL 34638For SaleMLS ID #TB8545542, Brenda Wade, KELLER WILLIAMS SOUTH TAMPA. Stellar MLS
- $375,0004 bd3 ba2.2k sqft5674 BANBURY RIDGE RUN, WESLEY CHAPEL, FL 33545For SaleMLS ID #TB8555541, Nick Davis, RE/MAX PREMIER GROUP. Stellar MLS
