WOW AND WOW. MOVE IN READY. A GORGEOUS 2BED/2BATH 2-CAR GARAGE VILLA OVERLOOKING THE MOST BEAUTIFUL CONSERVATION LOT FROM THE SCREENED AND ROOFED LANAI. THIS HOME IS WARM AND INVITING with upgraded floors in all the rooms, beautiful fans and light fixtures. Kitchen has stainless steel appliances, laundry room has washer and dryer and storage. The split bedroom floor plan provides ideal privacy for guests. Plantation shutters on all windows. WATER HEATER NEW, 2024 NEW ROOF, NEW PAINT OUTSIDE, A/C 2023. TUB LIGHT IN LIVING ROOM MAKES THIS HOME LIGHT AND BRIGHT. The Groves is an active adult golf course gated community. HOA COVERS LAWN CARE, PAINT OUT SIDE, ROOF REPLACEMENT, CABLE AND INTERNET. RIGHT OUTSIDE THE GATES IS A PUBLIX SHOPPING CENTER. THE GROVES OFFERS A CLUBHOUSE WITH LIBRARY, WORKOUT ROOM, CRAFT ROOM, RESTAURANT AND BAR, AND MEDIA ROOM. OUTSIDE IS A HEATED SALT WATER POOL AND SPA, PICKLEBALL, TENNIS COURTS, BOCCE, SHUFFLEBOARD, 18-HOLE GOLF COURSE WITH PRO SHOP. PLEASE COME AND VISIT THIS BEAUTIFUL HOME TODAY.
For sale
$305,000
7307 CLEOPATRA DRIVE, LAND O LAKES, FL 34637
2beds
1,332sqft
:
Get pre-qualified$2,353/mo
Villa
Built in 2005
6,888 Square Feet Lot
$292,100 Zestimate®
$229/sqft
$296/mo HOA
What's special
New roofScreened and roofed lanaiWarm and invitingNew paint outside
- 54 days |
- 158 |
- 8 |
Zillow last checked:
Listing updated:
Listed by:
Sarah Romanell 727-403-7287,
EXCEPTIONAL REAL ESTATE 727-247-9092,
DOTTIE Summers 727-744-1684,
EXCEPTIONAL REAL ESTATE
Source: Stellar MLS,MLS#: W7886436 Originating MLS: West Pasco
Originating MLS: West Pasco
Facts & features
Interior
Bedrooms & bathrooms
- Bedrooms: 2
- Bathrooms: 2
- Full bathrooms: 2
Primary bedroom
- Features: Walk-In Closet(s)
- Level: First
- Area: 208 Square Feet
- Dimensions: 13x16
Bedroom 2
- Features: Built-in Closet
- Level: First
- Area: 143 Square Feet
- Dimensions: 11x13
Dining room
- Level: First
- Area: 135 Square Feet
- Dimensions: 15x9
Great room
- Level: First
- Area: 240 Square Feet
- Dimensions: 16x15
Kitchen
- Level: First
- Area: 162 Square Feet
- Dimensions: 18x9
Heating
- Electric
Cooling
- Central Air
Appliances
- Included: Dishwasher, Disposal, Dryer, Electric Water Heater, Microwave, Range, Refrigerator, Washer
- Laundry: Inside, Laundry Room
Features
- Ceiling Fan(s), Eating Space In Kitchen, Living Room/Dining Room Combo, Open Floorplan, Primary Bedroom Main Floor, Split Bedroom, Tray Ceiling(s), Walk-In Closet(s)
- Flooring: Luxury Vinyl, Tile
- Doors: Sliding Doors
- Windows: Blinds
- Has fireplace: No
Interior area
- Total structure area: 2,155
- Total interior livable area: 1,332 sqft
Video & virtual tour
Property
Parking
- Total spaces: 2
- Parking features: Garage Door Opener
- Attached garage spaces: 2
Features
- Levels: One
- Stories: 1
- Patio & porch: Covered, Front Porch, Rear Porch, Screened
- Exterior features: Irrigation System, Sidewalk
- Has view: Yes
- View description: Trees/Woods
Lot
- Size: 6,888 Square Feet
- Features: Conservation Area
- Residential vegetation: Mature Landscaping
Details
- Parcel number: 182535006.00AB.00056.0
- Zoning: MPUD
- Special conditions: None
Construction
Type & style
- Home type: SingleFamily
- Architectural style: Contemporary
- Property subtype: Villa
- Attached to another structure: Yes
Materials
- Block, Concrete, Stucco
- Foundation: Slab
- Roof: Shingle
Condition
- New construction: No
- Year built: 2005
Utilities & green energy
- Sewer: Public Sewer
- Water: Public
- Utilities for property: Cable Connected, Electricity Connected, Public, Sewer Connected, Sprinkler Recycled, Street Lights, Underground Utilities, Water Connected
Community & HOA
Community
- Features: Association Recreation - Owned, Clubhouse, Deed Restrictions, Dog Park, Fitness Center, Gated Community - Guard, Golf Carts OK, Golf, Irrigation-Reclaimed Water, Park, Pool, Racquetball, Restaurant, Sidewalks, Tennis Court(s)
- Pet fee: $0 monthly
- Senior community: Yes
- Subdivision: GROVES PH 03 CLUB VILLAS
HOA
- Has HOA: Yes
- Amenities included: Clubhouse, Fitness Center, Gated, Golf Course, Pickleball Court(s), Pool, Spa/Hot Tub, Tennis Court(s)
- Services included: Cable TV, Community Pool, Reserve Fund, Internet, Maintenance Structure, Maintenance Grounds, Pool Maintenance, Recreational Facilities
- HOA fee: $296 monthly
- HOA name: GREEN ACRES/TOM SHOLL
- HOA phone: 813-995-2832
Location
- Region: Land O Lakes
Financial & listing details
- Price per square foot: $229/sqft
- Tax assessed value: $282,006
- Annual tax amount: $4,495
- Date on market: 6/10/2026
- Cumulative days on market: 54 days
- Listing terms: Cash,Conventional,FHA,VA Loan
- Ownership: Fee Simple
- Total actual rent: 0
- Electric utility on property: Yes
- Road surface type: Paved
Estimated market value
$292,100
$277,000 - $307,000
$2,177/mo
Price history
| Date | Event | Price |
|---|---|---|
| 6/10/2026 | Listed for sale | $305,000+105.5%$229/sqft |
Source:  Stellar MLS #W7886436 Report a problem Stellar MLS #W7886436 Report a problem | ||
| 4/6/2005 | Sold | $148,420$111/sqft |
Source: Public Record Report a problem | ||
Public tax history
| Year | Property taxes | Tax assessment |
|---|---|---|
| 2024 | $4,344 +10% | $132,400 |
| 2023 | $3,951 +8.5% | $132,400 +3% |
| 2022 | $3,642 +3.4% | $128,550 +6.1% |
| 2021 | $3,522 +7.9% | $121,180 +8.7% |
| 2020 | $3,265 +1.2% | $111,490 +2.3% |
| 2019 | $3,226 | $108,990 +1.9% |
| 2018 | $3,226 +1% | $106,958 |
| 2017 | $3,194 +0.4% | $106,958 +4.2% |
| 2016 | $3,183 +3.1% | $102,603 +0.7% |
| 2015 | $3,088 +1.2% | $101,890 -4.6% |
| 2014 | $3,051 | $106,826 +7.3% |
| 2013 | -- | $99,587 -5.3% |
| 2012 | -- | $105,146 -5.1% |
| 2011 | -- | $110,845 -2.1% |
| 2010 | -- | $113,252 +3.7% |
| 2009 | -- | $109,194 -28.4% |
| 2008 | -- | $152,496 +3.2% |
| 2007 | -- | $147,833 +2.8% |
| 2006 | -- | $143,863 +14.6% |
| 2005 | -- | $125,563 +393.2% |
| 2004 | -- | $25,458 |
Find assessor info on the county website
Monthly payment
Est. payment
Payment breakdown
Explore the cost of this home by adjusting the details. Changes won't be saved.Climate risks
Neighborhood: The Groves
Nearby schools
GreatSchools rating
- 6/10Connerton Elementary SchoolGrades: PK-5Distance: 2.3 mi
- 6/10Pine View Middle SchoolGrades: 6-8Distance: 3.4 mi
- 6/10Land O' Lakes High SchoolGrades: 9-12Distance: 0.6 mi
- $317,200-- bd2 ba1.4k sqft7305 Cleopatra Dr, Land O Lakes, FL 34637Off Market
- $307,500-- bd2 ba1.4k sqft7313 Cleopatra Dr, Land O Lakes, FL 34637Off Market
- $290,0002 bd2 ba1.3k sqft7253 Cleopatra Dr, Land O Lakes, FL 34637Sold
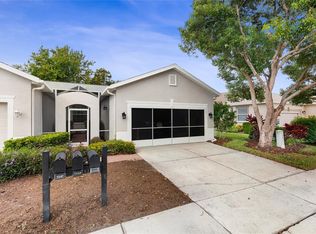
- $352,0002 bd2 ba1.4k sqft7321 Cleopatra Dr, Land O Lakes, FL 34637Sold

- $291,2002 bd2 ba1.4k sqft7325 Cleopatra Dr, Land O Lakes, FL 34637Off Market
- $280,0002 bd2 ba1.3k sqft7249 Cleopatra Dr, Land O Lakes, FL 34637Off Market
- $332,4002 bd2 ba1.4k sqft7327 Cleopatra Dr, Land O Lakes, FL 34637Off Market
- $325,0003 bd2 ba1.4k sqft7247 Cleopatra Dr, Land O Lakes, FL 34637Sold
A local agent can set up tours, give advice and negotiate with sellers.
A local lender can help you make sure your offer is ready when you are.
Similar homes
- $310,0002 bd2 ba1.3k sqft20828 EUSTIS ROAD, LAND O LAKES, FL 34637For Sale
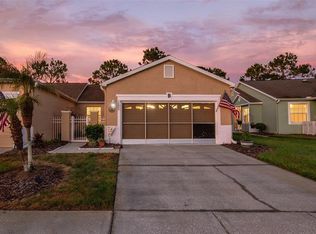
 MLS ID #TB8519447, Jerry Hall, DAYSTAR REALTY. Stellar MLS
 - $298,0002 bd2 ba1.6k sqft20930 TANGOR ROAD, LAND O LAKES, FL 34637For Sale
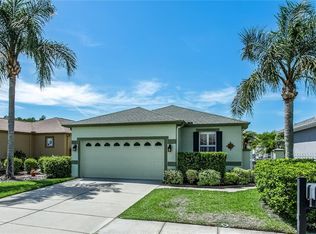 MLS ID #TB8532004, Anneli Andersson Metrosky, KELLER WILLIAMS TAMPA PROPERTIES. Stellar MLS
 - $348,0002 bd2 ba1.4k sqft20942 SUNSWEET COURT, LAND O LAKES, FL 34637For Sale
 MLS ID #TB8529748, Jake Snyder, ARK REALTY. Stellar MLS
 - $325,0003 bd2 ba1.7k sqft8328 PONKAN ROAD, LAND O LAKES, FL 34637For Sale
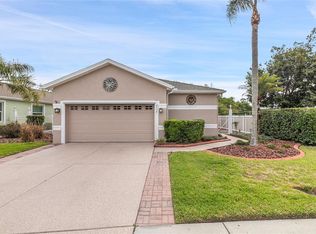 MLS ID #W7884227, Sarah Romanell, EXCEPTIONAL REAL ESTATE. Stellar MLS
 - $329,0003 bd2 ba1.2k sqft9847 EDMONTON DRIVE, LAND O LAKES, FL 34638For SaleMLS ID #TB8511996, Keica St. Romain, ADVANTAGE REAL ESTATE SERVICES. Stellar MLS
- $394,9003 bd2 ba1.7k sqft19406 SUNSET BAY DRIVE, LAND O LAKES, FL 34638For SaleMLS ID #TB8523863, Robert Zoller, Jr, BRAINARD REALTY. Stellar MLS
- $315,0003 bd3 ba1.8k sqft3006 GIRVAN DRIVE, LAND O LAKES, FL 34638For SaleMLS ID #TB8526920, Mitchell David, ALIGN RIGHT REALTY CARROLLWOOD. Stellar MLS
- $299,0002 bd2 ba1.2k sqft7411 BALTUSROL DRIVE, NEW PORT RICHEY, FL 34654For SaleMLS ID #W7885291, Kathy Bond, RE/MAX MARKETING SPECIALISTS. Stellar MLS
- $309,0002 bd2 ba1.4k sqft13253 GOLF RIDGE PLACE, HUDSON, FL 34669For SaleMLS ID #W7885839, Louie Moros, AGORA REAL ESTATE AND DEV INC. Stellar MLS
- $311,0003 bd2 ba1.2k sqft18165 CANAL POINTE STREET, TAMPA, FL 33647For SaleMLS ID #TB8532786, Shay Largie, PEOPLE'S CHOICE REALTY SVC LLC. Stellar MLS
- $320,0003 bd3 ba1.5k sqft3638 TRAFALGAR WAY #102, PALM HARBOR, FL 34685For SaleMLS ID #TB8531295, Julie Incremona, KELLER WILLIAMS REALTY- PALM HARBOR. Stellar MLS
- $285,0002 bd2 ba1.5k sqft7541 MOORGATE COURT, NEW PORT RICHEY, FL 34654For SaleMLS ID #W7887045, Jen Verge, PA, RE/MAX ALLIANCE GROUP. Stellar MLS
- $344,9003 bd2 ba1.6k sqft5600 SIR BARTON COURT, WESLEY CHAPEL, FL 33544For SaleMLS ID #TB8512897, Vincent Moreno, KELLER WILLIAMS TAMPA PROPERTIES. Stellar MLS
- $199,5001 bd1 ba750 sqft6815 DALI AVENUE #205, LAND O LAKES, FL 34637For SaleMLS ID #TB8528438, Sophia Necker, SUN N FUN REALTY. Stellar MLS
- $284,0002 bd2 ba1.2k sqft9519 SCENIC PINE COURT, NEW PORT RICHEY, FL 34655For SaleMLS ID #W7885992, Jennifer Micheli, FUTURE HOME REALTY. Stellar MLS
- $349,0003 bd2 ba1.4k sqft26351 WHIRLAWAY TERRACE, WESLEY CHAPEL, FL 33544For SaleMLS ID #TB8527236, Matthew Lackey, HONOR REAL ESTATE. Stellar MLS
- $275,0003 bd2 ba1.5k sqft12154 PUTTER GREEN COURT, NEW PORT RICHEY, FL 34654For SaleMLS ID #W7887915, Kristy Thurber, RE/MAX CHAMPIONS. Stellar MLS
- $329,9003 bd2 ba1.8k sqft211 FAIRMONT DRIVE, SPRING HILL, FL 34609For SaleMLS ID #TB8530706, Julia Zhu, FUTURE HOME REALTY INC. Stellar MLS
- $399,9002 bd2 ba1.6k sqft2849 DEVONOAK BOULEVARD, LAND O LAKES, FL 34638For SaleMLS ID #TB8513516, Maria Hoffman, KELLER WILLIAMS RLTY NEW TAMPA. Stellar MLS
- $299,9003 bd2 ba1.3k sqft29335 CADDY SHACK LANE E, SAN ANTONIO, FL 33576For SaleMLS ID #TB8469985, Teresa Maness-Thomas, FUTURE HOME REALTY INC. Stellar MLS
