Gorgeous 2 bedroom plus Den/Office, 2 bath, 2 car garage END UNIT Villa on an oversized private conservation lot in The Groves Golf & Country Club. The Groves is a highly desirable 55+ guard gated low-maintenance community that is located in the heart of Land O Lakes. Enter into a light & bright, spacious open floor plan that blends the living, dining & kitchen for a comfortable flow with views through the sliding glass doors to the screened lanai. The open kitchen has freshly painted wood cabinets with Corian counters, new tile backsplash, Stainless-Steel appliances, faucet, lighting, fan & cabinet pulls. Café style eating space in the kitchen. The living room features a built-in entertainment center & opens to the lanai with a beautiful conservation view. Easy access through the sliders to the lanai expands your living space to the outdoors while under cover, has all new screens & was recently painted. Fantastic private outdoor living oasis where you can enjoy nature with NO rear neighbors. Large dining room with double trey ceiling. This meticulously maintained villa has a split floor plan with the owner’s suite located off the family room. The primary bedroom has a lovely bay window and large walk-in closet. Primary bath includes dual sinks & a walk-in shower with a seat. The guest bedroom is conveniently located and is perfect for guests & privacy. The den/office could be converted into a 3rd bedroom as it has space for a closet. Inside laundry room and the 2-car garage have plenty of extra storage space & garage has a newly painted floor. Additional updates: freshly painted interior, crown moulding, new luxury vinyl plank flooring in bedrooms & den, updated bathrooms, new interior & exterior lighting & fans. Roof was replaced in 2020, AC was refurbished in 2023, exterior painting is scheduled for early-to-mid 2024. Some furniture is available separately. The Groves is a very active 55+ gated golf community where you can live the Florida lifestyle with endless activities and amenities to choose from. The Groves features a premier 18-hole golf course (par 62) & driving range that is suited for all skill levels, clubhouse, heated (in the winter) salt-water pool with a jacuzzi/spa, restaurant/bar, pro-shop, ballroom, fitness center, library/media, art/craft & card room. The clubhouse hosts a variety of clubs & activities including: bingo, fitness, dancing, themed events, start volunteering or join the community social, travel or book clubs. Outside activities include: swim exercise classes, fishing pier, explore the butterfly & other gardens, get out on the courts for a little tennis/pickleball, bocce & shuffleboard. Take a walk with your pup to the large or small dog park, enjoy miles of walking & biking trails. Short drive via car or golf cart to Publix, bank, hair/nail salon, restaurants, pet groomer & more just outside the front gate. Easy access to Veterans Expwy, I-75, I-275, USF, Busch Gardens, Tampa Airport, sporting venues, beaches, etc. Minutes away from medical facilities, outlet mall, Shoppes at Wiregrass, restaurants & so much more. Enjoy the Florida lifestyle & low maintenance living knowing the HOA quarterly fee includes: gated security, access to all amenities, basic cable TV, irrigation, lawn care including mulching, exterior painting (every 7-10 years) & roof replacement (every 17-20 years). RV storage is located on-site when available for an additional fee. CDD is included in property tax amount shown.
Sold for $352,000
$352,000
7321 CLEOPATRA DRIVE, LAND O LAKES, FL 34637
2beds
1,464sqft
Villa
Built in 2004
7,457 Square Feet Lot
$332,400 Zestimate®
$240/sqft
$2,142 Estimated rent
Home value
$332,400
$316,000 - $349,000
$2,142/mo
Zestimate® history
Owner options
List your home for rent
$2,142/mo
Rent Zestimate®
Find your next renter with Zillow Rental Manager. Plus, with online applications, you can quickly screen prospective tenants – for free.
$2,142/mo
Rent Zestimate®
Refinance and save
$2,710/mo
Est. payment
Refinancing to a lower rate could help reduce your monthly payments and save thousands over the life of the loan.
$2,710/mo
Est. payment
Explore your selling options
Work with a Zillow partner agent
Leverage their expertise and Zillow's premium Showcase listings to get your home seen by more buyers.
Get startedList with your own agent
Get your home in front of millions of buyers by listing it on Zillow.
Learn how to do itSell it yourself
Take full control of how buyers see your home on Zillow by listing For Sale by Owner (FSBO).
List your homeWhat's special
Pro - shopLovely bay windowFreshly painted interiorLittle tennisGuest bedroomNewly painted floorFishing pier
Zillow last checked:
Listing updated:
Listed by:
Lori Dozark 813-477-4900,
FUTURE HOME REALTY INC 813-855-4982
Bought with:
Mike DelGrande, 3273087
1% LISTS CENTRAL FLORIDA
Source: Stellar MLS,MLS#: T3492096 Originating MLS: Pinellas Suncoast
Originating MLS: Pinellas Suncoast
Facts & features
Interior
Bedrooms & bathrooms
- Bedrooms: 2
- Bathrooms: 2
- Full bathrooms: 2
Rooms
- Room types: Den/Library/Office, Family Room, Dining Room, Utility Room
Primary bedroom
- Features: Ceiling Fan(s), Walk-In Closet(s)
- Level: First
- Dimensions: 15x13
Bedroom 2
- Features: Ceiling Fan(s), Built-in Closet
- Level: First
- Dimensions: 12x10
Den
- Features: Ceiling Fan(s)
- Level: First
- Dimensions: 10x10
Dining room
- Level: First
- Dimensions: 10x10
Kitchen
- Features: Pantry
- Level: First
- Dimensions: 12x10
Living room
- Features: Ceiling Fan(s)
- Level: First
- Dimensions: 15x14
Heating
- Central, Electric
Cooling
- Central Air
Appliances
- Included: Dishwasher, Disposal, Electric Water Heater, Microwave, Range, Refrigerator
- Laundry: Electric Dryer Hookup, Inside
Features
- Ceiling Fan(s), Crown Molding, Eating Space In Kitchen, High Ceilings, Living Room/Dining Room Combo, Primary Bedroom Main Floor, Solid Wood Cabinets, Walk-In Closet(s)
- Flooring: Luxury Vinyl, Tile
- Doors: Sliding Doors
- Windows: Blinds
- Has fireplace: No
- Common walls with other units/homes: Corner Unit,End Unit
Interior area
- Total structure area: 2,040
- Total interior livable area: 1,464 sqft
Property
Parking
- Total spaces: 2
- Parking features: Driveway, Garage Door Opener
- Attached garage spaces: 2
- Has uncovered spaces: Yes
Features
- Levels: One
- Stories: 1
- Patio & porch: Enclosed, Rear Porch, Screened
- Exterior features: Irrigation System, Lighting, Private Mailbox, Rain Gutters, Sidewalk
- Has view: Yes
- View description: Trees/Woods
Lot
- Size: 7,457 Square Feet
- Features: Corner Lot, In County, Landscaped, Oversized Lot, Sidewalk
- Residential vegetation: Mature Landscaping, Trees/Landscaped
Details
- Parcel number: 35251800500AB000540
- Zoning: MPUD
- Special conditions: None
Construction
Type & style
- Home type: SingleFamily
- Architectural style: Contemporary
- Property subtype: Villa
Materials
- Block, Concrete, Stucco
- Foundation: Slab
- Roof: Shingle
Condition
- New construction: No
- Year built: 2004
Utilities & green energy
- Sewer: Public Sewer
- Water: Public
- Utilities for property: BB/HS Internet Available, Cable Connected, Electricity Connected, Public, Sewer Connected, Water Connected
Green energy
- Energy efficient items: Appliances
Community & HOA
Community
- Features: Association Recreation - Owned, Clubhouse, Deed Restrictions, Dog Park, Fitness Center, Gated Community - Guard, Golf Carts OK, Golf, Irrigation-Reclaimed Water, Park, Pool, Restaurant, Sidewalks, Special Community Restrictions
- Security: Gated Community, Security Gate, Smoke Detector(s)
- Pet fee: $0 monthly
- Senior community: Yes
- Subdivision: GROVES PH 02 CLUB VILLAS
HOA
- Has HOA: Yes
- Amenities included: Cable TV, Clubhouse, Fence Restrictions, Fitness Center, Gated, Golf Course, Pickleball Court(s), Pool, Recreation Facilities, Security, Shuffleboard Court, Spa/Hot Tub, Tennis Court(s), Vehicle Restrictions
- Services included: Cable TV, Community Pool, Reserve Fund, Maintenance Structure, Maintenance Grounds, Manager, Pool Maintenance, Private Road, Recreational Facilities, Security
- HOA fee: $291 monthly
- HOA name: Greenacre Props/Tom Sholl
Location
- Region: Land O Lakes
Financial & listing details
- Price per square foot: $240/sqft
- Tax assessed value: $299,624
- Annual tax amount: $4,456
- Date on market: 12/15/2023
- Cumulative days on market: 94 days
- Listing terms: Cash,Conventional,FHA,VA Loan
- Ownership: Fee Simple
- Total actual rent: 0
- Electric utility on property: Yes
- Road surface type: Paved
Price history
| Date | Event | Price |
|---|---|---|
| 4/10/2024 | Sold | $352,000-0.6%$240/sqft |
Source:  Stellar MLS #T3492096 Report a problem Stellar MLS #T3492096 Report a problem | ||
| 3/19/2024 | Pending sale | $354,000$242/sqft |
Source: Stellar MLS #T3492096 Report a problem | ||
| 3/14/2024 | Price change | $354,000-4.3%$242/sqft |
Source: Stellar MLS #T3492096 Report a problem | ||
| 12/16/2023 | Listed for sale | $369,990+85%$253/sqft |
Source: Stellar MLS #T3492096 Report a problem | ||
| 8/27/2019 | Sold | $200,000-2.4%$137/sqft |
Source: Public Record Report a problem | ||
| 7/10/2019 | Listed for sale | $205,000+2828.6%$140/sqft |
Source: CHARLES RUTENBERG REALTY INC #T3185225 Report a problem | ||
| 10/28/2008 | Sold | $7,000-95.4%$5/sqft |
Source: Public Record Report a problem | ||
| 3/5/2004 | Sold | $153,332$105/sqft |
Source: Public Record Report a problem | ||
Public tax history
| Year | Property taxes | Tax assessment |
|---|---|---|
| 2024 | $7,951 +66.4% | $299,624 +7.7% |
| 2023 | $4,777 +7.2% | $278,215 +52.4% |
| 2022 | $4,456 +3% | $182,510 +6.1% |
| 2021 | $4,325 +3.4% | $172,040 +1.4% |
| 2020 | $4,185 +22% | $169,666 +39.5% |
| 2019 | $3,430 | $121,630 +1.9% |
| 2018 | $3,430 +1% | $119,364 |
| 2017 | $3,395 +0.3% | $119,364 +4.2% |
| 2016 | $3,384 +3.1% | $114,504 +0.7% |
| 2015 | $3,282 +1.3% | $113,708 -5.9% |
| 2014 | $3,240 | $120,797 +8.7% |
| 2013 | -- | $111,139 -7.3% |
| 2012 | -- | $119,832 -4.8% |
| 2011 | -- | $125,934 -1.6% |
| 2010 | -- | $128,043 +0.9% |
| 2009 | -- | $126,919 -27% |
| 2008 | -- | $173,854 +1.6% |
| 2007 | -- | $171,131 +2.4% |
| 2006 | -- | $167,130 +16.5% |
| 2005 | -- | $143,449 +317.2% |
| 2004 | -- | $34,384 |
| 2003 | -- | $34,384 +1557.1% |
| 2002 | -- | $2,075 |
Find assessor info on the county website
Neighborhood: The Groves
Nearby homes
- $308,700-- bd2 ba1.4k sqft7313 Cleopatra Dr, Land O Lakes, FL 34637Off Market
- $291,2002 bd2 ba1.4k sqft7325 Cleopatra Dr, Land O Lakes, FL 34637Off Market
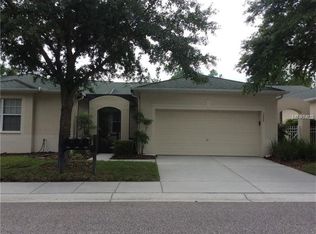
- $332,4002 bd2 ba1.4k sqft7327 Cleopatra Dr, Land O Lakes, FL 34637Off Market

- $305,0002 bd2 ba1.3k sqft7307 Cleopatra Dr, Land O Lakes, FL 34637For Sale
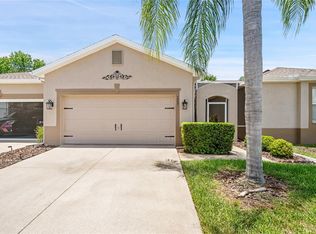
- $282,4002 bd2 ba1.3k sqft7329 Cleopatra Dr, Land O Lakes, FL 34637Off Market
- $317,200-- bd2 ba1.4k sqft7305 Cleopatra Dr, Land O Lakes, FL 34637Off Market
- $320,100-- bd2 ba1.4k sqft7318 Cleopatra Dr, Land O Lakes, FL 34637Off Market
- $276,8002 bd2 ba1.3k sqft7322 Cleopatra Dr, Land O Lakes, FL 34637Off Market
Nearby schools
GreatSchools rating
- 6/10Connerton Elementary SchoolGrades: PK-5Distance: 2.2 mi
- 6/10Pine View Middle SchoolGrades: 6-8Distance: 3.4 mi
- 6/10Land O' Lakes High SchoolGrades: 9-12Distance: 0.6 mi
Schools provided by the listing agent
- Elementary: Connerton Elem
- Middle: Pine View Middle-PO
- High: Land O' Lakes High-PO
Source: Stellar MLS. This data may not be complete. We recommend contacting the local school district to confirm school assignments for this home.
Get a cash offer in 3 minutes
Find out how much your home could sell for in as little as 3 minutes with a no-obligation cash offer.
Estimated market value
$332,400
Get a cash offer in 3 minutes
Find out how much your home could sell for in as little as 3 minutes with a no-obligation cash offer.
Estimated market value
$332,400
- Florida
- Pasco County
- Land O Lakes
- 34637
- The Groves
- 7321 CLEOPATRA DRIVE
Nearby cities
Nearby neighborhoods
Nearby zip codes
Other Land O Lakes Topics
