Move-In Ready 2 Bedroom Villa in Edgewater at River Ridge Country Club in New Port Richey. Discover the perfect blend of comfort, convenience, and maintenance-free living in this beautifully maintained 2-bedroom, 2-bath villa located in the highly sought-after Edgewater at River Ridge Country Club, one of New Port Richey’s premier gated communities. Offering 1,510 square feet of living space and a spacious 2-car garage, this move-in-ready home welcomes you with soaring ceilings, abundant natural light, and an open floor plan designed for everyday living and entertaining. The eat-in kitchen is the heart of the home, featuring white cabinetry, an upgraded light green tile backsplash, countertop seating, and a bright breakfast nook surrounded by windows. The kitchen includes a side-by-side refrigerator, range, microwave, and dishwasher, making it truly move-in ready. The expansive living and dining areas create an inviting space for gatherings, while the impressive 24-foot primary suite offers room for a sitting area or home office. The ensuite bathroom features dual vanities, a tiled walk-in shower, and ample storage. As an added bonus, the furniture is negotiable. Enjoy the Florida lifestyle from your screened lanai, the perfect place to sip your morning coffee, entertain guests, or unwind while enjoying peaceful outdoor living year-round. Additional highlights include an interior laundry room with washer and dryer included, storage cabinets, and a utility sink. Ideally located near River Ridge Golf Club, shopping, restaurants, medical facilities, parks, and the Suncoast Parkway, this home offers quick access to Tampa while allowing you to enjoy the relaxed lifestyle of New Port Richey. Motivated sellers are ready to make a deal, schedule your private showing today and experience everything this exceptional New Port Richey villa has to offer!
For sale
Price cut: $10.1K (9/17)
$269,900
7541 MOORGATE COURT, NEW PORT RICHEY, FL 34654
2beds
1,510sqft
Villa
Built in 2000
4,751 Square Feet Lot
$265,200 Zestimate®
$179/sqft
$313/mo HOA
What's special
Abundant natural lightAmple storageSoaring ceilingsCountertop seatingEat-in kitchenWhite cabinetry
- 83 days
- 222
- 0
Zillow last checked:
Listing updated:
Listed by:
Jen Verge, PA 352-610-0030,
RE/MAX ALLIANCE GROUP 727-845-4321
Source: Stellar MLS,MLS#: W7887045 Originating MLS: West Pasco
Originating MLS: West Pasco
Facts & features
Interior
Bedrooms & bathrooms
- Bedrooms: 2
- Bathrooms: 2
- Full bathrooms: 2
Primary bedroom
- Features: Walk-In Closet(s)
- Level: First
- Area: 350 Square Feet
- Dimensions: 14x25
Bedroom 1
- Features: Ceiling Fan(s), Built-in Closet
- Level: First
- Area: 121 Square Feet
- Dimensions: 11x11
Primary bathroom
- Level: First
- Area: 66 Square Feet
- Dimensions: 11x6
Bathroom 1
- Level: First
- Area: 40 Square Feet
- Dimensions: 8x5
Dinette
- Level: First
- Area: 120 Square Feet
- Dimensions: 10x12
Dining room
- Level: First
- Area: 99 Square Feet
- Dimensions: 11x9
Kitchen
- Level: First
- Area: 140 Square Feet
- Dimensions: 10x14
Living room
- Level: First
- Area: 196 Square Feet
- Dimensions: 14x14
Heating
- Central
Cooling
- Central Air
Appliances
- Included: Dishwasher, Dryer, Electric Water Heater, Microwave, Range, Refrigerator, Washer
- Laundry: Inside, Laundry Room
Features
- Cathedral Ceiling(s), Ceiling Fan(s), Eating Space In Kitchen, High Ceilings, Walk-In Closet(s)
- Flooring: Carpet, Tile
- Windows: Skylight(s)
- Has fireplace: No
Interior area
- Total structure area: 1,510
- Total interior livable area: 1,510 sqft
Video & virtual tour
Property
Parking
- Total spaces: 2
- Parking features: Garage - Attached
- Attached garage spaces: 2
Features
- Levels: One
- Stories: 1
- Exterior features: Lighting, Sidewalk
Lot
- Size: 4,751 Square Feet
Details
- Parcel number: 172532006.0000.00081.0
- Zoning: MPUD
- Special conditions: None
Construction
Type & style
- Home type: SingleFamily
- Property subtype: Villa
Materials
- Block
- Foundation: Slab
- Roof: Shingle
Condition
- New construction: No
- Year built: 2000
Utilities & green energy
- Sewer: Private Sewer
- Water: None
- Utilities for property: BB/HS Internet Available, Cable Available, Electricity Connected, Phone Available, Sewer Connected, Water Connected
Community & HOA
Community
- Features: Deed Restrictions, Gated Community - No Guard, Golf Carts OK, Irrigation-Reclaimed Water, Sidewalks
- Security: Gated Community
- Pet fee: $0 monthly
- Subdivision: EDGEWOOD AT RIVER RIDGE COUNTRY CLUB PH 01
HOA
- Has HOA: Yes
- Services included: Reserve Fund, Maintenance Structure, Maintenance Grounds, Private Road, Trash
- HOA fee: $313 monthly
- HOA name: Saile Alvarez Parklane Real Estate Services
- HOA phone: 727-232-1173
Location
- Region: New Port Richey
Financial & listing details
- Price per square foot: $179/sqft
- Tax assessed value: $271,591
- Annual tax amount: $1,376
- Date on market: 7/3/2026
- Cumulative days on market: 84 days
- Listing terms: Cash,Conventional,FHA,VA Loan
- Ownership: Fee Simple
- Total actual rent: 0
- Electric utility on property: Yes
- Road surface type: Asphalt
Estimated market value
$265,200
$252,000 - $278,000
$2,172/mo
Price history
| Date | Event | Price |
|---|---|---|
| 9/17/2026 | Price change | $269,900-3.6%$179/sqft |
Source:  Stellar MLS #W7887045 Report a problem Stellar MLS #W7887045 Report a problem | ||
| 8/12/2026 | Price change | $280,000-1.8%$185/sqft |
Source: Stellar MLS #W7887045 Report a problem | ||
| 7/4/2026 | Listed for sale | $285,000+62.9%$189/sqft |
Source: Stellar MLS #W7887045 Report a problem | ||
| 10/10/2007 | Sold | $175,000+73.3%$116/sqft |
Source: Public Record Report a problem | ||
| 5/1/2000 | Sold | $101,000$67/sqft |
Source: Public Record Report a problem | ||
Public tax history
| Year | Property taxes | Tax assessment |
|---|---|---|
| 2025 | $1,377 +3.6% | $120,580 +2.9% |
| 2024 | $1,329 +5.2% | $117,190 |
| 2023 | $1,264 +6.3% | $117,190 +3% |
| 2022 | $1,188 +3.2% | $113,780 +6.1% |
| 2021 | $1,151 +2.4% | $107,260 +1.4% |
| 2020 | $1,124 +2.9% | $105,780 +2.3% |
| 2019 | $1,092 | $103,410 +1.9% |
| 2018 | $1,092 +2.9% | $101,485 |
| 2017 | $1,061 +0.4% | $101,485 +4.2% |
| 2016 | $1,057 +4.7% | $97,354 +0.7% |
| 2015 | $1,010 -35.2% | $96,677 +12.3% |
| 2014 | $1,557 | $86,119 +7.1% |
| 2013 | -- | $80,430 -0.1% |
| 2012 | -- | $80,473 -8.7% |
| 2011 | -- | $88,152 +0.1% |
| 2010 | -- | $88,028 -13.5% |
| 2009 | -- | $101,770 -30.3% |
| 2008 | -- | $146,084 -15.6% |
| 2007 | -- | $173,121 +10.2% |
| 2006 | -- | $157,111 +17.8% |
| 2005 | -- | $133,342 +13.9% |
| 2004 | -- | $117,097 +14.9% |
| 2003 | -- | $101,908 +0.5% |
| 2002 | -- | $101,429 +1145.6% |
| 2000 | -- | $8,143 |
| 1999 | -- | $8,143 |
Find assessor info on the county website
Monthly payment
Est. payment
Payment breakdown
Explore the cost of this home by adjusting the details. Changes won't be saved.Climate risks
Neighborhood: 34654
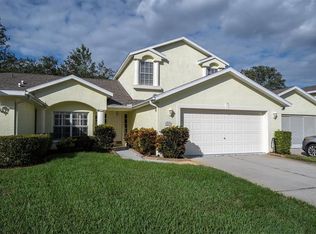
- $330,0003 bd3 ba1.9k sqft7537 Moorgate Ct, New Port Richey, FL 34654Sold
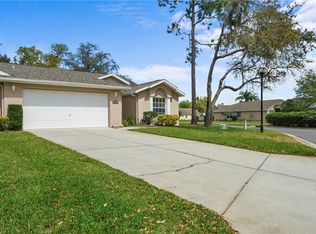
- $273,1002 bd2 ba1.5k sqft7545 Moorgate Ct, New Port Richey, FL 34654Off Market
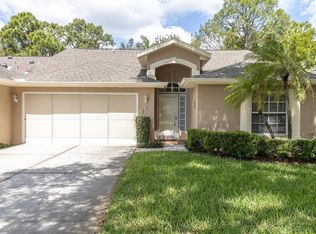
- $289,200-- bd2 ba1.5k sqft7533 Moorgate Ct, New Port Richey, FL 34654Off Market
- $285,0002 bd2 ba1.4k sqft7527 Moorgate Ct, New Port Richey, FL 34654Sold
Similar homes
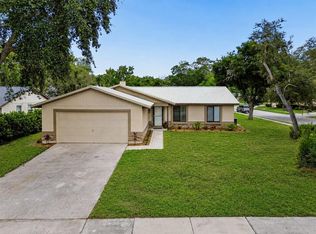
- $299,0003 bd2 ba1.1k sqft10305 TURKEY OAK DRIVE, NEW PORT RICHEY, FL 34654For Sale
 MLS ID #W7887856, Brenda Draper, BLUEWATER BAY REALTY GROUP INC. Stellar MLS
 - $275,0002 bd2 ba1.2k sqft9519 SCENIC PINE COURT, NEW PORT RICHEY, FL 34655For Sale
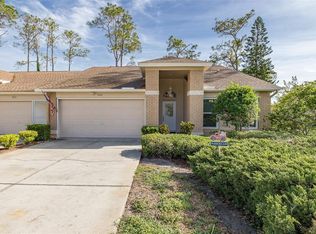 MLS ID #W7885992, Jennifer Micheli, FUTURE HOME REALTY. Stellar MLS
 - $269,0003 bd3 ba1.6k sqft8606 REEDVILLE STREET, NEW PORT RICHEY, FL 34654For Sale
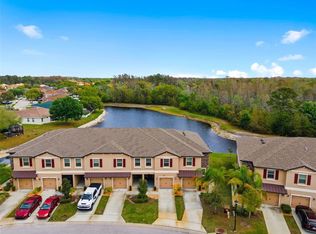 MLS ID #W7883980, Janina Wozniak, FUTURE HOME REALTY. Stellar MLS
 - $289,9002 bd2 ba1.5k sqft6525 PINE WALK DRIVE, NEW PORT RICHEY, FL 34655For Sale
 MLS ID #W7886921, Keith Mathias, RE/MAX CHAMPIONS. Stellar MLS
 - $253,9003 bd3 ba1.6k sqft11904 CASTINE STREET, NEW PORT RICHEY, FL 34654For SaleMLS ID #TB8545498, Yhotzmine Fields, BHHS FLORIDA PROPERTIES GROUP. Stellar MLS
- $322,5003 bd2 ba1.7k sqft(Undisclosed Address), NEW PORT RICHEY, FL 34654For SaleMLS ID #W7889004, Lori Salzman, FUTURE HOME REALTY. Stellar MLS
- $274,0003 bd2 ba1.4k sqft8811 MARTINIQUE LANE, PORT RICHEY, FL 34668For SaleMLS ID #TB8536723, Kostadena Arianas, MITCHELL DEAN REALTY. Stellar MLS
- $299,9003 bd2 ba1.6k sqft3248 NOEMI DRIVE, NEW PORT RICHEY, FL 34655For SaleMLS ID #W7888914, Michael Garey, RE/MAX CHAMPIONS. Stellar MLS
- $280,0003 bd2 ba1.7k sqft8328 PAVILION DRIVE, HUDSON, FL 34667For SaleMLS ID #C7528139, Shasta DeGraw, REALTY ONE GROUP MVP. Stellar MLS
- $322,7003 bd3 ba1.7k sqft11704 CASTINE STREET, NEW PORT RICHEY, FL 34654For SaleMLS ID #TB8483252, Lynn Murray, EIGHT MILE REALTY. Stellar MLS
- $287,5003 bd3 ba1.6k sqft5567 SEA FOREST DRIVE #323, NEW PORT RICHEY, FL 34652For SaleMLS ID #TB8440652, Jane Mak Makhlouf, JM REAL ESTATE SOLUTIONS. Stellar MLS
- $245,0003 bd2 ba1.5k sqft13837 LEROUX DRIVE, HUDSON, FL 34669For SaleMLS ID #TB8537206, Deann Tyner, CENTURY 21 CIRCLE. Stellar MLS
- $254,9003 bd3 ba1.6k sqft8525 SHALLOW CREEK, NEW PORT RICHEY, FL 34653For SaleMLS ID #TB8521508, Sandee Dillon-Mooney, RE/MAX REALTEC GROUP INC. Stellar MLS
- $295,9002 bd2 ba1.6k sqft7812 TURNBRIDGE DRIVE, PORT RICHEY, FL 34668For SaleMLS ID #TB8378071, Dominique Bird, THE REALTY BOARD. Stellar MLS
- $230,0002 bd2 ba1.4k sqft10811 PEPPERTREE LANE, PORT RICHEY, FL 34668For SaleMLS ID #TB8542520, David Ramos, REAL BROKER, LLC. Stellar MLS
- $245,0002 bd2 ba1.3k sqft3249 LORI LANE #3249, NEW PORT RICHEY, FL 34655For SaleMLS ID #W7886966, Karen Bailey, PA, FUTURE HOME REALTY. Stellar MLS
- $270,0002 bd2 ba964 sqft5712 BISCAYNE COURT #101, NEW PORT RICHEY, FL 34652For SaleMLS ID #W7883224, Natalija Hall, F I GREY & SON RESIDENTIAL. Stellar MLS
- $268,5002 bd2 ba1.5k sqft430 CANDLESTONE COURT, SPRING HILL, FL 34609For SaleMLS ID #W7889117, Toniann Ciappetta, TROPIC SHORES REALTY LLC. Stellar MLS
- $225,0002 bd2 ba1.2k sqft12504 GLENDALE COURT, HUDSON, FL 34669For SaleMLS ID #TB8543195, David Morales, REDFIN CORPORATION. Stellar MLS
- $239,9002 bd2 ba1.3k sqft3254 LORI LANE, NEW PORT RICHEY, FL 34655For SaleMLS ID #TB8519904, Scott Howell, LPT REALTY, LLC. Stellar MLS
