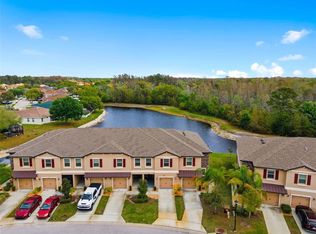
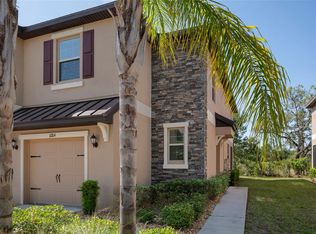
MOVE-IN READY • 3 BEDROOMS • 2.5 BATHS • ATTACHED GARAGE • COMMUNITY AMENITIES Welcome to 11904 Castine Street, a beautifully designed two-story townhome located in the Ventana Townhomes at Waters Edge community of New Port Richey. Built in 2020, this 3-bedroom, 2.5-bath home offers approximately 1,666 square feet of comfortable living space with an open-concept floor plan designed for both everyday living and entertaining. Step inside to a bright and inviting main living area where the kitchen, dining space, and living room flow seamlessly together. The spacious kitchen provides plenty of room for meal preparation and gathering, while the open layout makes it easy to stay connected with family and guests. Upstairs, you'll find all three bedrooms, offering separation between the main living and private spaces. The primary suite provides a comfortable retreat with its own private bathroom, while two additional bedrooms offer flexibility for guests, a home office, or additional living space. An attached one-car garage provides convenient parking and additional storage. Outside the home, enjoy the benefits of a community offering amenities including a swimming pool, sidewalks, and tennis courts. Conveniently located in New Port Richey with access to shopping, dining, recreation, and major roadways, this low-maintenance townhome offers a great combination of space, location, and community amenities.
For sale
$253,900
11904 CASTINE STREET, NEW PORT RICHEY, FL 34654
3beds
1,666sqft
Townhouse
Built in 2020
2,103 Square Feet Lot
$-- Zestimate®
$152/sqft
$287/mo HOA
What's special
- 46 days
- 267
- 7
Likely to sell faster than
Zillow last checked:
Listing updated:
Listed by:
Yhotzmine Fields 813-613-0411,
BHHS FLORIDA PROPERTIES GROUP 813-908-8788,
Jennifer Schotte 813-809-4605,
BHHS FLORIDA PROPERTIES GROUP
Source: Stellar MLS,MLS#: TB8545498 Originating MLS: Suncoast Tampa
Facts & features
Interior
Bedrooms & bathrooms
- Bedrooms: 3
- Bathrooms: 3
- Full bathrooms: 2
- 1/2 bathrooms: 1
Primary bedroom
- Features: Walk-In Closet(s)
- Level: Second
Bedroom 1
- Features: Built-in Closet
- Level: Second
Bedroom 2
- Features: Built-in Closet
- Level: Second
Primary bathroom
- Level: Second
Bathroom 1
- Level: First
Kitchen
- Level: First
Living room
- Level: First
Loft
- Level: Second
Heating
- Central, Electric
Cooling
- Central Air
Appliances
- Included: Dishwasher, Disposal, Dryer, Microwave, Range, Refrigerator, Washer
- Laundry: Laundry Room
Features
- Ceiling Fan(s), In Wall Pest System, Kitchen/Family Room Combo, Living Room/Dining Room Combo, Open Floorplan, Pest Guard System, PrimaryBedroom Upstairs, Stone Counters, Thermostat
- Flooring: Carpet, Ceramic Tile
- Doors: Sliding Doors
- Windows: Window Treatments
- Has fireplace: No
Interior area
- Total structure area: 2,156
- Total interior livable area: 1,666 sqft
Video & virtual tour
Property
Parking
- Total spaces: 1
- Parking features: Garage - Attached
- Attached garage spaces: 1
Features
- Levels: Two
- Stories: 2
- Exterior features: Awning(s), Lighting, Sidewalk
Lot
- Size: 2,103 Square Feet
Details
- Parcel number: 172529005.0000.00096.0
- Zoning: MPUD
- Special conditions: None
Construction
Type & style
- Home type: Townhouse
- Property subtype: Townhouse
Materials
- Block
- Foundation: Slab
- Roof: Shingle
Condition
- Completed
- New construction: No
- Year built: 2020
Utilities & green energy
- Sewer: Public Sewer
- Water: Public
- Utilities for property: BB/HS Internet Available, Electricity Connected, Phone Available, Sewer Connected, Sprinkler Recycled, Street Lights, Water Connected
Community & HOA
Community
- Features: Clubhouse, Community Mailbox, Gated Community - Guard, Irrigation-Reclaimed Water, Playground, Pool, Sidewalks, Tennis Court(s)
- Pet fee: $0 monthly
- Subdivision: VENTANA TWNHMS AT WATERS EDGE
HOA
- Has HOA: Yes
- Services included: Cable TV, Community Pool, Internet, Pool Maintenance
- HOA fee: $287 monthly
- HOA name: Resource Property Managment/Rocco Learvasi
- HOA phone: 727-967-1847
- Second HOA name: Waters Edge Master Association
Location
- Region: New Port Richey
Financial & listing details
- Price per square foot: $152/sqft
- Tax assessed value: $269,113
- Annual tax amount: $3,382
- Date on market: 9/19/2026
- Cumulative days on market: 31 days
- Listing terms: Cash,Conventional,FHA,VA Loan
- Ownership: Fee Simple
- Total actual rent: 0
- Electric utility on property: Yes
- Road surface type: Paved
Estimated market value
Not available
Estimated sales range
Not available
Not available
Price history
| Date | Event | Price |
|---|---|---|
| 9/19/2026 | Listed for sale | $253,900+45.1%$152/sqft |
Source:  Stellar MLS #TB8545498 Report a problem | ||
| 9/9/2020 | Sold | $175,000$105/sqft |
Source: Public Record Report a problem | ||
Public tax history
| Year | Property taxes | Tax assessment |
|---|---|---|
| 2025 | $3,382 +2.7% | $180,840 +2.9% |
| 2024 | $3,294 +5.2% | $175,750 |
| 2023 | $3,129 +10.3% | $175,750 +3% |
| 2022 | $2,837 +3.2% | $170,640 +6.1% |
| 2021 | $2,748 +257% | $160,849 +1411.7% |
| 2020 | $770 +5.8% | $10,640 +9.9% |
| 2019 | $727 | $9,679 |
| 2018 | $727 +1.9% | $9,679 |
| 2017 | $714 +0.8% | $9,679 |
| 2016 | $708 +3.4% | $9,679 |
| 2015 | $685 -4% | $9,679 |
| 2014 | $713 | $9,679 |
| 2013 | -- | $9,679 -12.9% |
| 2012 | -- | $11,115 |
| 2011 | -- | $11,115 |
| 2010 | -- | $11,115 -14.7% |
| 2009 | -- | $13,031 -13.1% |
| 2008 | -- | $15,000 |
| 2007 | -- | $15,000 |
| 2006 | -- | $15,000 |
Find assessor info on the county website
Monthly payment
Est. payment
Payment breakdown
Explore the cost of this home by adjusting the details. Changes won't be saved.Climate risks
Neighborhood: 34654
Nearby schools
Schools provided by the listing agent
- Elementary: Cypress Elementary-PO
- Middle: River Ridge Middle-PO
- High: River Ridge High-PO
Source: Stellar MLS. This data may not be complete. We recommend contacting the local school district to confirm school assignments for this home.
- $256,8003 bd3 ba1.6k sqft11904 Castine St, New Pt Richey, FL 34654Off Market
- $271,700-- bd2 ba1.6k sqft11906 Castine St, New Port Richey, FL 34654Off Market
- $279,300-- bd2 ba1.7k sqft11900 Castine St, New Port Richey, FL 34654Off Market
- $266,9003 bd3 ba1.7k sqft11900 Castine St, New Pt Richey, FL 34654Off Market
Similar homes
- $269,0003 bd3 ba1.6k sqft8606 REEDVILLE STREET, NEW PORT RICHEY, FL 34654For Sale
 MLS ID #W7883980, Janina Wozniak, FUTURE HOME REALTY. Stellar MLS
- $322,7003 bd3 ba1.7k sqft11704 CASTINE STREET, NEW PORT RICHEY, FL 34654For Sale
 MLS ID #TB8483252, Lynn Murray, EIGHT MILE REALTY. Stellar MLS
- $259,9003 bd2 ba1.5k sqft12154 PUTTER GREEN COURT, NEW PORT RICHEY, FL 34654For Sale
 MLS ID #W7887915, Kristy Thurber, RE/MAX CHAMPIONS. Stellar MLS
- $271,9993 bd3 ba1.6k sqft12264 GRIZZLY LANE, NEW PORT RICHEY, FL 34654For Sale
 MLS ID #TB8530503, Jama Hopkins, FUTURE HOME REALTY INC. Stellar MLS
- $259,9003 bd2 ba1.7k sqft12200 PUTTER GREEN COURT, NEW PORT RICHEY, FL 34654For SaleMLS ID #W7886841, Kristy Thurber, RE/MAX CHAMPIONS. Stellar MLS
- $254,9003 bd3 ba1.6k sqft8525 SHALLOW CREEK, NEW PORT RICHEY, FL 34653For SaleMLS ID #TB8521508, Sandee Dillon-Mooney, RE/MAX REALTEC GROUP INC. Stellar MLS
- $239,9002 bd3 ba1.5k sqft9755 TRUMPET VINE LOOP, NEW PORT RICHEY, FL 34655For SaleMLS ID #W7889186, Amy Searcy, RE/MAX CHAMPIONS. Stellar MLS
- $315,0003 bd2 ba1.7k sqft(Undisclosed Address), NEW PORT RICHEY, FL 34654For SaleMLS ID #W7889004, Lori Salzman, FUTURE HOME REALTY. Stellar MLS
- $260,0003 bd3 ba1.6k sqft21868 LYONIA LANE, LAND O LAKES, FL 34637For SaleMLS ID #TB8538191, Olga Letizkaya, GULF SHORES REALTY ERA POWERED LLC. Stellar MLS
- $225,0003 bd3 ba1.6k sqft12039 GREENGATE DRIVE, HUDSON, FL 34669For SaleMLS ID #TB8470662, Kari Hazeltine, REAL BROKER, LLC. Stellar MLS
- $329,9003 bd3 ba1.4k sqft10645 MARSHA DRIVE, NEW PORT RICHEY, FL 34655For SaleMLS ID #W7890011, Justin Brandon, PA, RE/MAX ALLIANCE GROUP. Stellar MLS
- $255,0003 bd2 ba1.2k sqft6395 BANYAN BOULEVARD #303, NEW PORT RICHEY, FL 34652For SaleMLS ID #TB8503912, Mary Mullins, LPT REALTY, LLC. Stellar MLS
- $256,5002 bd2 ba1.5k sqft3633 MUIRFIELD COURT, NEW PORT RICHEY, FL 34655For SaleMLS ID #TB8545463, Joy O'Reilly, SUNSHINEAGLE LLC. Stellar MLS
- $299,9003 bd3 ba2k sqft9477 TRUMPET VINE LOOP, TRINITY, FL 34655For SaleMLS ID #TB8538563, Steven Petersen, COLDWELL BANKER REALTY. Stellar MLS
- $349,9004 bd2 ba1.8k sqft11059 BELLE HAVEN DRIVE, NEW PORT RICHEY, FL 34654For SaleMLS ID #TB8517105, Shane VanDerLeelie, VANDERLEELIE & ASSOC.RE ESTATE. Stellar MLS
- $229,0003 bd2 ba1.3k sqft13627 CREST LAKE DRIVE, HUDSON, FL 34669For SaleMLS ID #TB8523783, Vanessa Leonard, KELLER WILLIAMS REALTY- PALM HARBOR. Stellar MLS
- $225,0003 bd2 ba1.2k sqft5064 ROYAL PALMS WAY #204, NEW PORT RICHEY, FL 34652For SaleMLS ID #W7887907, Janina Wozniak, FUTURE HOME REALTY. Stellar MLS
- $255,0003 bd2 ba1.2k sqft6420 BANYAN BOULEVARD #303, NEW PORT RICHEY, FL 34652For SaleMLS ID #TB8494672, Mary Mullins, LPT REALTY, LLC. Stellar MLS
- $294,9003 bd2 ba1.5k sqft10029 BROOKDALE DRIVE, NEW PORT RICHEY, FL 34655For SaleMLS ID #W7887170, Joyce Polizzi, BHHS FLORIDA PROPERTIES GROUP. Stellar MLS
- $225,0003 bd2 ba1.2k sqft5065 ROYAL PALMS WAY #303, NEW PORT RICHEY, FL 34652For SaleMLS ID #TB8544328, Toni Benton, KELLER WILLIAMS REALTY- PALM HARBOR. Stellar MLS
