Welcome to 10645 Marsha Drive, a beautifully maintained 3-bedroom, 2.5-bath townhome in MINT CONDITION and ready for its new owners! ***Seller is giving a $5,000 FLEX CASH incentive to buyer! Use this toward closing costs, rate buy down, or off the price!*** Recent improvements include FRESH INTERIOR PAINT, BRAND-NEW LUXURY VINYL PLANK FLOORING throughout the downstairs, BRAND-NEW CARPET upstairs, and newer ceiling fans and light fixtures. The kitchen features granite countertops, stainless steel appliances, 42-inch wood cabinetry, a breakfast bar, and a spacious pantry, all overlooking the living room for an open and inviting layout. A convenient half bathroom is located downstairs, allowing guests to use the restroom without going upstairs. Additional storage is available in the large area underneath the staircase. The primary suite features a walk-in closet and a private bathroom with a dual vanity and walk-in shower. Step outside to a LARGE PRIVATE COURTYARD located between the townhome and detached garage—an ideal space for relaxing, entertaining, or enjoying the Florida weather. The rear-entry TWO-CAR GARAGE is complemented by a driveway large enough to accommodate two additional vehicles, a valuable feature within Longleaf. Beyond the garage is an open green space that is well suited for walking dogs or simply spending time outdoors. Residents of Longleaf enjoy shops and restaurants, a clubhouse, HEATED COMMUNITY POOL AND SPA, parks, playgrounds, walking trails, tennis courts, beach volleyball, basketball courts, a baseball field, and year-round community events. Longleaf Elementary and Longleaf Learning Center are also located within the community. Schedule your private showing today! ***Included in HOA fee - Lawn and Landscape service, exterior paint and maintenance, Internet, Cable, Trash***
For sale
Price cut: $10K (11/13)
$319,900
10645 MARSHA DRIVE, NEW PORT RICHEY, FL 34655
3beds
1,438sqft
Townhouse
Built in 2007
2,200 Square Feet Lot
$316,100 Zestimate®
$222/sqft
$220/mo HOA
What's special
Breakfast barFresh interior paintBrand-new carpet upstairsOpen and inviting layoutSpacious pantryKitchen features granite countertopsStainless steel appliances
- 45 days
- 363
- 15
Zillow last checked:
Listing updated:
Listed by:
Justin Brandon, PA 727-207-4993,
RE/MAX ALLIANCE GROUP 727-845-4321
Source: Stellar MLS,MLS#: W7890011 Originating MLS: West Pasco
Facts & features
Interior
Bedrooms & bathrooms
- Bedrooms: 3
- Bathrooms: 3
- Full bathrooms: 2
- 1/2 bathrooms: 1
Rooms
- Room types: Attic, Dining Room, Utility Room
Primary bedroom
- Features: Walk-In Closet(s)
- Level: Second
Bedroom 2
- Features: Built-in Closet
- Level: Second
Bedroom 3
- Features: Built-in Closet
- Level: Second
Bonus room
- Features: No Closet
- Level: First
Dining room
- Level: First
Kitchen
- Level: First
Living room
- Level: First
Heating
- Central, Natural Gas
Cooling
- Central Air
Appliances
- Included: Dishwasher, Disposal, Dryer, Microwave, Range, Refrigerator, Washer
- Laundry: Gas Dryer Hookup, Inside, Laundry Room
Features
- Ceiling Fan(s), Eating Space In Kitchen, High Ceilings, Kitchen/Family Room Combo, Open Floorplan, PrimaryBedroom Upstairs, Solid Wood Cabinets, Stone Counters, Thermostat, Walk-In Closet(s)
- Flooring: Carpet, Ceramic Tile, Luxury Vinyl
- Doors: Sliding Doors
- Windows: Window Treatments
- Has fireplace: No
Interior area
- Total structure area: 1,941
- Total interior livable area: 1,438 sqft
Video & virtual tour
Property
Parking
- Total spaces: 2
- Parking features: Driveway, Garage Door Opener, Garage Faces Rear
- Attached garage spaces: 2
- Has uncovered spaces: Yes
Features
- Levels: Two
- Stories: 2
- Patio & porch: Rear Porch
- Exterior features: Irrigation System, Lighting, Rain Gutters, Sidewalk
- Has view: Yes
- View description: Trees/Woods
- Waterfront features: Lake
Lot
- Size: 2,200 Square Feet
- Features: Landscaped, Sidewalk
- Residential vegetation: Mature Landscaping, Trees/Landscaped
Details
- Parcel number: 1726190060038000140
- Zoning: MPUD
- Special conditions: None
Construction
Type & style
- Home type: Townhouse
- Property subtype: Townhouse
- Attached to another structure: Yes
Materials
- Block
- Foundation: Slab
- Roof: Shingle
Condition
- New construction: No
- Year built: 2007
Utilities & green energy
- Sewer: Public Sewer
- Water: Public
- Utilities for property: BB/HS Internet Available, Cable Connected, Electricity Connected, Natural Gas Connected, Public, Sewer Connected, Sprinkler Recycled, Street Lights, Underground Utilities, Water Connected
Community & HOA
Community
- Features: Fishing, Lake, Clubhouse, Community Mailbox, Deed Restrictions, Golf Carts OK, Irrigation-Reclaimed Water, Park, Playground, Pool, Restaurant, Sidewalks, Tennis Court(s)
- Security: Security System
- Pet fee: $0 monthly
- Subdivision: LONGLEAF NEIGHBORHOOD 03
HOA
- Has HOA: Yes
- Amenities included: Basketball Court, Spa/Hot Tub
- Services included: Cable TV, Community Pool, Internet, Maintenance Structure, Maintenance Grounds, Trash
- HOA fee: $220 monthly
- HOA name: Condominium Associates
- HOA phone: 813-341-0943
Location
- Region: New Port Richey
Financial & listing details
- Price per square foot: $222/sqft
- Tax assessed value: $286,890
- Annual tax amount: $4,710
- Date on market: 10/2/2026
- Cumulative days on market: 46 days
- Listing terms: Cash,Conventional,FHA,VA Loan
- Ownership: Fee Simple
- Total actual rent: 0
- Electric utility on property: Yes
- Road surface type: Paved
Estimated market value
$316,100
$300,000 - $332,000
$2,397/mo
Price history
| Date | Event | Price |
|---|---|---|
| 11/13/2026 | Price change | $319,900-3%$222/sqft |
Source:  Stellar MLS #W7890011 Report a problem | ||
| 10/19/2026 | Price change | $329,900-2.9%$229/sqft |
Source: Stellar MLS #W7890011 Report a problem | ||
| 10/2/2026 | Listed for sale | $339,900+47.8%$236/sqft |
Source: Stellar MLS #W7890011 Report a problem | ||
| 7/10/2020 | Sold | $230,000+0%$160/sqft |
Source: Public Record Report a problem | ||
| 5/8/2020 | Pending sale | $229,900$160/sqft |
Source: FUTURE HOME REALTY #W7822914 Report a problem | ||
| 5/6/2020 | Listed for sale | $229,900+18.6%$160/sqft |
Source: FUTURE HOME REALTY #W7822914 Report a problem | ||
| 4/4/2007 | Sold | $193,870$135/sqft |
Source: Public Record Report a problem | ||
Public tax history
| Year | Property taxes | Tax assessment |
|---|---|---|
| 2025 | $5,990 +4.1% | $286,890 -3.3% |
| 2024 | $5,757 +9.5% | $296,681 +18.2% |
| 2023 | $5,256 +24.7% | $250,990 +21.3% |
| 2022 | $4,214 +6.1% | $206,888 +9.2% |
| 2021 | $3,971 +5.4% | $189,376 +7.1% |
| 2020 | $3,767 +0% | $176,812 +0.8% |
| 2019 | $3,766 | $175,324 +8.4% |
| 2018 | $3,766 +6.1% | $161,798 +9.2% |
| 2017 | $3,551 +5.2% | $148,135 +14.7% |
| 2016 | $3,376 +11% | $129,116 +11% |
| 2015 | $3,041 +10% | $116,321 +2.9% |
| 2014 | $2,765 | $113,077 +11.8% |
| 2013 | -- | $101,163 -2.1% |
| 2012 | -- | $103,339 -18.7% |
| 2011 | -- | $127,081 -1.7% |
| 2010 | -- | $129,305 -6.3% |
| 2009 | -- | $137,977 -11.4% |
| 2008 | -- | $155,656 -8.7% |
| 2007 | -- | $170,563 +656.4% |
| 2006 | -- | $22,550 |
Find assessor info on the county website
Monthly payment
Est. payment
Payment breakdown
Explore the cost of this home by adjusting the details. Changes won't be saved.Climate risks
Neighborhood: 34655
Nearby schools
Schools provided by the listing agent
- Elementary: Longleaf Elementary-PO
- Middle: River Ridge Middle-PO
- High: River Ridge High-PO
Source: Stellar MLS. This data may not be complete. We recommend contacting the local school district to confirm school assignments for this home.


Similar homes
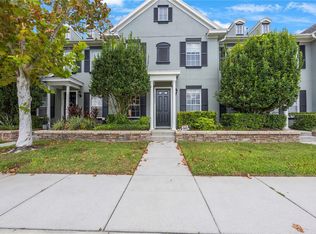
- $334,9003 bd3 ba1.4k sqft3431 DURRANCE STREET, NEW PORT RICHEY, FL 34655For Sale
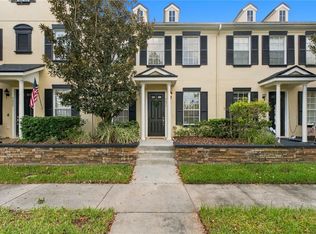
 MLS ID #W7890974, Justin Brandon, PA, RE/MAX ALLIANCE GROUP. Stellar MLS
- $335,0003 bd3 ba2k sqft9524 TRUMPET VINE LOOP, NEW PORT RICHEY, FL 34655For Sale
 MLS ID #TB8531001, Jodi Avery, KELLER WILLIAMS SOUTH TAMPA. Stellar MLS
- $345,9003 bd2 ba1.2k sqft8620 PERSEA COURT, NEW PORT RICHEY, FL 34655For Sale
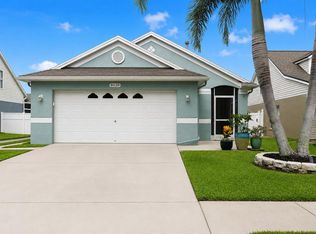 MLS ID #W7888255, Kelly Mothershead Timmons, KELLER WILLIAMS REALTY- PALM HARBOR. Stellar MLS
- $294,9003 bd2 ba1.5k sqft10029 BROOKDALE DRIVE, NEW PORT RICHEY, FL 34655For Sale
 MLS ID #W7887170, Joyce Polizzi, BHHS FLORIDA PROPERTIES GROUP. Stellar MLS
- $334,9002 bd2 ba1.8k sqft9423 SUMMERBREEZE TERRACE, NEW PORT RICHEY, FL 34655For SaleMLS ID #W7889036, Deborah Roy, PA, RE/MAX MARKETING SPECIALISTS. Stellar MLS
- $249,0003 bd2 ba1.5k sqft3252 LORI LANE, NEW PORT RICHEY, FL 34655For SaleMLS ID #TB8559792, Kate Hartigan, CHARLES RUTENBERG REALTY INC. Stellar MLS
- $239,9002 bd3 ba1.5k sqft9755 TRUMPET VINE LOOP, NEW PORT RICHEY, FL 34655For SaleMLS ID #W7889186, Amy Searcy, RE/MAX CHAMPIONS. Stellar MLS
- $275,0003 bd3 ba1.6k sqft8538 REEDVILLE STREET, NEW PORT RICHEY, FL 34654For SaleMLS ID #TB8553103, Norma Vargas, PA, EXP REALTY LLC. Stellar MLS
- $315,0003 bd3 ba1.5k sqft14929 PROMENADE PARKWAY, ODESSA, FL 33556For SaleMLS ID #TB8538625, Samantha Brown Perez, EXP REALTY LLC. Stellar MLS
- $359,0002 bd2 ba1.6k sqft1202 WOLFORD DRIVE, TRINITY, FL 34655For SaleMLS ID #TB8548102, Kathy Lorenti, COLDWELL BANKER REALTY. Stellar MLS
- $265,0002 bd2 ba1.6k sqft4704 TIBURON DRIVE, NEW PORT RICHEY, FL 34655For SaleMLS ID #W7890369, Darius DeBuhr, LLC, BHHS FLORIDA PROPERTIES GROUP. Stellar MLS
- $234,9002 bd2 ba1.4k sqft9108 BASSETT LANE, NEW PORT RICHEY, FL 34655For SaleMLS ID #W7890455, John Brokalakis, FUTURE HOME REALTY. Stellar MLS
- $368,0003 bd3 ba1.9k sqft6522 SAND SHORE LANE, NEW PORT RICHEY, FL 34652For SaleMLS ID #TB8555812, Sonja Costner, PA, DALTON WADE INC. Stellar MLS
- $259,0002 bd2 ba1.2k sqft7432 WIMPOLE DRIVE, NEW PORT RICHEY, FL 34655For SaleMLS ID #TB8563216, Sinan Zakaria, LISTED SIMPLY. Stellar MLS
- $269,0003 bd3 ba1.6k sqft8606 REEDVILLE STREET, NEW PORT RICHEY, FL 34654For SaleMLS ID #W7883980, Janina Wozniak, FUTURE HOME REALTY. Stellar MLS
- $245,9993 bd3 ba1.5k sqft7532 RED MILL CIRCLE, NEW PORT RICHEY, FL 34653For SaleMLS ID #TB8555019, Jama Hopkins, FUTURE HOME REALTY INC. Stellar MLS
- $248,0003 bd3 ba1.6k sqft11904 CASTINE STREET, NEW PORT RICHEY, FL 34654For SaleMLS ID #TB8545498, Yhotzmine Fields, BHHS FLORIDA PROPERTIES GROUP. Stellar MLS
- $285,0003 bd3 ba1.8k sqft3006 GIRVAN DRIVE, LAND O LAKES, FL 34638For SaleMLS ID #TB8526920, Mitchell David, ALIGN RIGHT REALTY CARROLLWOOD. Stellar MLS
- $375,0003 bd3 ba1.7k sqft4006 SAVAGE STATION CIRCLE, NEW PORT RICHEY, FL 34653For SaleMLS ID #TB8545878, Jennifer Bell, CENTURY 21 BEGGINS ENTERPRISES. Stellar MLS
- $389,9003 bd3 ba1.7k sqft17316 CRUISER BEND, LAND O LAKES, FL 34638For SaleMLS ID #TB8563544, Debra Valdes, COASTAL PROPERTIES GROUP INTER. Stellar MLS
