Welcome to 3431 Durrance Street, a beautifully maintained 3-bedroom, 2.5-bath townhome in MINT CONDITION and ready for its new owners! Recent improvements include FRESH INTERIOR PAINT of entire property, BRAND-NEW CARPET upstairs, HVAC AC system replaced 2023 and comes with 10 YEAR PARTS and 10 YEAR LABOR warranty included plus, Gas Water Heater replaced 2025, New Bosch Dishwasher 2025, Roof replaced 2025, Exterior painted 2022. The kitchen features 42-inch wood cabinetry, a breakfast bar, and a spacious pantry with custom cabinets, all overlooking the living room for an open and inviting layout. A convenient half bathroom is located downstairs, allowing guests to use the restroom without going upstairs. Additional storage is available in the large area underneath the staircase. The primary suite features a walk-in closet with custom closets and a private ensuite bathroom with a dual vanity and walk-in shower. Step outside to a LARGE PRIVATE COURTYARD located between the townhome and detached garage—an ideal space for relaxing, entertaining, or enjoying the Florida weather. The rear-entry TWO-CAR GARAGE is complemented by a private driveway large enough to accommodate two additional vehicles, a valuable feature within Longleaf. Private, quiet street located across the street from beautiful private greenspace park, street parking available right in front off unit, as as well as private alley way overlooking preserve. Residents of Longleaf enjoy shops and restaurants, Starkey Marke and Barn across the street, a community clubhouse, HEATED COMMUNITY POOL AND SPA, parks, playgrounds, walking trails, tennis\pickleball courts, beach volleyball, basketball courts, soccer nets, a baseball field, and year-round community events. Longleaf Elementary and Longleaf Learning Center are also located within the community. Schedule your private showing today! ***Included in HOA fee - Lawn and Landscape service, exterior paint and maintenance, Internet, Cable, Trash***
For sale
$334,900
3431 DURRANCE STREET, NEW PORT RICHEY, FL 34655
3beds
1,438sqft
Townhouse
Built in 2006
1,980 Square Feet Lot
$327,300 Zestimate®
$233/sqft
$207/mo HOA
What's special
Breakfast barPrivate alleyway overlooking preserveFresh interior paintBrand-new carpet upstairsPrivate quiet streetRear-entry two-car garage
- 10 days
- 175
- 21
Likely to sell faster than
Zillow last checked:
Listing updated:
Listed by:
Justin Brandon, PA 727-207-4993,
RE/MAX ALLIANCE GROUP 727-845-4321
Source: Stellar MLS,MLS#: W7890974 Originating MLS: West Pasco
Facts & features
Interior
Bedrooms & bathrooms
- Bedrooms: 3
- Bathrooms: 3
- Full bathrooms: 2
- 1/2 bathrooms: 1
Rooms
- Room types: Attic, Utility Room
Primary bedroom
- Features: Walk-In Closet(s)
- Level: Second
- Area: 168 Square Feet
- Dimensions: 14x12
Bedroom 2
- Features: Built-in Closet
- Level: Second
Bedroom 3
- Features: Built-in Closet
- Level: Second
Balcony porch lanai
- Level: First
- Area: 320 Square Feet
- Dimensions: 20x16
Dining room
- Level: First
Kitchen
- Level: First
- Area: 168 Square Feet
- Dimensions: 14x12
Living room
- Level: First
- Area: 154 Square Feet
- Dimensions: 14x11
Heating
- Central, Natural Gas
Cooling
- Central Air
Appliances
- Included: Dishwasher, Range, Refrigerator
- Laundry: Gas Dryer Hookup, Inside, Laundry Room
Features
- Ceiling Fan(s), Walk-In Closet(s)
- Flooring: Carpet, Tile
- Has fireplace: No
Interior area
- Total structure area: 1,941
- Total interior livable area: 1,438 sqft
Video & virtual tour
Property
Parking
- Total spaces: 2
- Parking features: Driveway, Garage Door Opener, Garage Faces Rear
- Garage spaces: 2
- Has uncovered spaces: Yes
Features
- Levels: Two
- Stories: 2
- Patio & porch: Rear Porch
- Exterior features: Irrigation System, Lighting, Rain Gutters, Sidewalk
- Has view: Yes
- View description: Park/Greenbelt
Lot
- Size: 1,980 Square Feet
- Features: Landscaped, Sidewalk
- Residential vegetation: Mature Landscaping, Oak Trees, Trees/Landscaped
Details
- Parcel number: 1726190060036000050
- Zoning: MPUD
- Special conditions: None
Construction
Type & style
- Home type: Townhouse
- Property subtype: Townhouse
- Attached to another structure: Yes
Materials
- Block
- Foundation: Slab
- Roof: Shingle
Condition
- New construction: No
- Year built: 2006
Utilities & green energy
- Sewer: Public Sewer
- Water: Public
- Utilities for property: BB/HS Internet Available, Cable Connected, Electricity Connected, Natural Gas Connected, Public, Sewer Connected, Sprinkler Recycled, Street Lights, Underground Utilities, Water Connected
Community & HOA
Community
- Features: Fishing, Clubhouse, Community Mailbox, Deed Restrictions, Golf Carts OK, Park, Playground, Pool, Restaurant, Sidewalks, Tennis Court(s)
- Pet fee: $0 monthly
- Subdivision: LONGLEAF NEIGHBORHOOD 03
HOA
- Has HOA: Yes
- Amenities included: Basketball Court, Spa/Hot Tub
- Services included: Cable TV, Community Pool, Insurance, Internet, Maintenance Structure, Maintenance Grounds, Trash
- HOA fee: $207 monthly
- HOA name: Condominium Associates
- HOA phone: 813-341-0943
Location
- Region: New Port Richey
Financial & listing details
- Price per square foot: $233/sqft
- Tax assessed value: $283,868
- Annual tax amount: $4,632
- Date on market: 11/6/2026
- Cumulative days on market: 11 days
- Listing terms: Cash,Conventional,FHA,VA Loan
- Ownership: Fee Simple
- Total actual rent: 0
- Electric utility on property: Yes
- Road surface type: Paved
Estimated market value
$327,300
$311,000 - $344,000
$2,253/mo
Price history
| Date | Event | Price |
|---|---|---|
| 11/6/2026 | Listed for sale | $334,900+106.5%$233/sqft |
Source:  Stellar MLS #W7890974 Report a problem | ||
| 2/27/2021 | Listing removed | -- |
Source: Owner Report a problem | ||
| 8/9/2020 | Listing removed | $1,775$1/sqft |
Source: Owner Report a problem | ||
| 7/29/2020 | Listed for rent | $1,775+10.9%$1/sqft |
Source: Owner Report a problem | ||
| 6/21/2016 | Listing removed | $1,600+6.7%$1/sqft |
Source: FLORIDA LUXURY REALTY Report a problem | ||
| 9/1/2015 | Sold | $162,150-10.9%$113/sqft |
Source: Public Record Report a problem | ||
| 6/21/2014 | Listing removed | $1,500$1/sqft |
Source: FLORIDA LUXURY REALTY Report a problem | ||
| 5/30/2014 | Listed for rent | $1,500$1/sqft |
Source: FLORIDA LUXURY REALTY Report a problem | ||
| 12/14/2006 | Sold | $182,000$127/sqft |
Source: Public Record Report a problem | ||
Public tax history
| Year | Property taxes | Tax assessment |
|---|---|---|
| 2025 | $5,940 +4% | $283,868 -3.3% |
| 2024 | $5,709 +9.6% | $293,659 +18.3% |
| 2023 | $5,210 +24.6% | $248,270 +21.3% |
| 2022 | $4,180 +6.5% | $204,748 +9.8% |
| 2021 | $3,926 +4.7% | $186,540 +6.2% |
| 2020 | $3,748 0% | $175,642 +0.8% |
| 2019 | $3,749 | $174,265 +8.8% |
| 2018 | $3,749 +6.9% | $160,200 +8.3% |
| 2017 | $3,508 +5.2% | $147,929 +13% |
| 2016 | $3,334 +16.4% | $130,934 +12.2% |
| 2015 | $2,864 +45.5% | $116,665 +2.2% |
| 2014 | $1,969 | $114,157 +11.3% |
| 2013 | -- | $102,540 -1.7% |
| 2012 | -- | $104,278 -14.8% |
| 2011 | -- | $122,328 -0.9% |
| 2010 | -- | $123,421 -9.7% |
| 2009 | -- | $136,717 -11.4% |
| 2008 | -- | $154,289 -9% |
| 2007 | -- | $169,520 +678.3% |
| 2006 | -- | $21,780 |
Find assessor info on the county website
Monthly payment
Est. payment
Payment breakdown
Explore the cost of this home by adjusting the details. Changes won't be saved.Climate risks
Neighborhood: 34655
Nearby schools
Schools provided by the listing agent
- Elementary: Longleaf Elementary-PO
- Middle: River Ridge Middle-PO
- High: River Ridge High-PO
Source: Stellar MLS. This data may not be complete. We recommend contacting the local school district to confirm school assignments for this home.
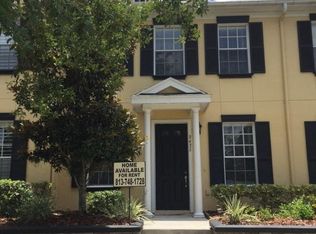
- $285,2003 bd2 ba1.4k sqft3431 Durrance St, New Pt Richey, FL 34655Off Market
- $280,6003 bd2 ba1.4k sqft3433 Durrance St, New Port Richey, FL 34655Off Market

- $285,2003 bd2 ba1.4k sqft3433 Durrance St, New Pt Richey, FL 34655Off Market
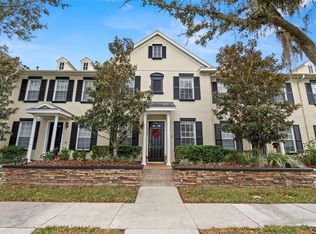
- $335,0003 bd3 ba1.5k sqft3429 Durrance St, New Port Richey, FL 34655Sold
Similar homes
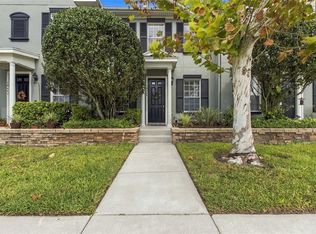
- $319,9003 bd3 ba1.4k sqft10645 MARSHA DRIVE, NEW PORT RICHEY, FL 34655For Sale
 MLS ID #W7890011, Justin Brandon, PA, RE/MAX ALLIANCE GROUP. Stellar MLS
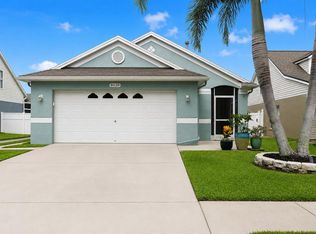
- $345,9003 bd2 ba1.2k sqft8620 PERSEA COURT, NEW PORT RICHEY, FL 34655For Sale
 MLS ID #W7888255, Kelly Mothershead Timmons, KELLER WILLIAMS REALTY- PALM HARBOR. Stellar MLS
- $334,9002 bd2 ba1.8k sqft9423 SUMMERBREEZE TERRACE, NEW PORT RICHEY, FL 34655For Sale
 MLS ID #W7889036, Deborah Roy, PA, RE/MAX MARKETING SPECIALISTS. Stellar MLS
- $359,0002 bd2 ba1.6k sqft1202 WOLFORD DRIVE, TRINITY, FL 34655For Sale
 MLS ID #TB8548102, Kathy Lorenti, COLDWELL BANKER REALTY. Stellar MLS
- $309,9002 bd2 ba1.2k sqft7629 WIMPOLE DRIVE, NEW PORT RICHEY, FL 34655For SaleMLS ID #TB8548210, Donna Miller, PA, COMPASS FLORIDA LLC. Stellar MLS
- $239,9002 bd3 ba1.5k sqft9755 TRUMPET VINE LOOP, NEW PORT RICHEY, FL 34655For SaleMLS ID #W7889186, Amy Searcy, RE/MAX CHAMPIONS. Stellar MLS
- $275,0003 bd3 ba1.6k sqft8538 REEDVILLE STREET, NEW PORT RICHEY, FL 34654For SaleMLS ID #TB8553103, Norma Vargas, PA, EXP REALTY LLC. Stellar MLS
- $287,9003 bd3 ba1.7k sqft11742 CASTINE STREET, NEW PORT RICHEY, FL 34654For SaleMLS ID #TB8517914, Mari Melendez, LPT REALTY, LLC. Stellar MLS
- $389,9003 bd3 ba1.7k sqft17316 CRUISER BEND, LAND O LAKES, FL 34638For SaleMLS ID #TB8563544, Debra Valdes, COASTAL PROPERTIES GROUP INTER. Stellar MLS
- $269,9002 bd2 ba1.4k sqft4949 BOSTONIAN LOOP, NEW PORT RICHEY, FL 34655For SaleMLS ID #TB8534106, Matt Vigh, THE VAULT REALTY. Stellar MLS
- $375,0003 bd3 ba1.7k sqft4006 SAVAGE STATION CIRCLE, NEW PORT RICHEY, FL 34653For SaleMLS ID #TB8545878, Jennifer Bell, CENTURY 21 BEGGINS ENTERPRISES. Stellar MLS
- $229,0002 bd2 ba1.3k sqft3647 MUIRFIELD COURT, NEW PORT RICHEY, FL 34655For SaleMLS ID #TB8538495, Tammy Danielson, COLDWELL BANKER REALTY. Stellar MLS
- $315,0003 bd2 ba1.7k sqft(Undisclosed Address), NEW PORT RICHEY, FL 34654For SaleMLS ID #W7889004, Lori Salzman, FUTURE HOME REALTY. Stellar MLS
- $269,0003 bd3 ba1.6k sqft8606 REEDVILLE STREET, NEW PORT RICHEY, FL 34654For SaleMLS ID #W7883980, Janina Wozniak, FUTURE HOME REALTY. Stellar MLS
- $335,0003 bd2 ba1.4k sqft8240 NATIONAL DRIVE, PORT RICHEY, FL 34668For SaleMLS ID #TB8548985, Christen Dowels, KELLER WILLIAMS SOUTH SHORE. Stellar MLS
- $364,9003 bd2 ba1.7k sqft4717 CASSWELL DRIVE, NEW PORT RICHEY, FL 34652For SaleMLS ID #W7885720, Theo Dragoutsis, AGORA REAL ESTATE AND DEV INC. Stellar MLS
- $248,0003 bd3 ba1.6k sqft11904 CASTINE STREET, NEW PORT RICHEY, FL 34654For SaleMLS ID #TB8545498, Yhotzmine Fields, BHHS FLORIDA PROPERTIES GROUP. Stellar MLS
- $349,9004 bd2 ba1.8k sqft11059 BELLE HAVEN DRIVE, NEW PORT RICHEY, FL 34654For SaleMLS ID #TB8517105, Shane VanDerLeelie, VANDERLEELIE & ASSOC.RE ESTATE. Stellar MLS
- $309,0002 bd3 ba1.4k sqft14133 TROUVILLE DRIVE, TAMPA, FL 33624For SaleMLS ID #TB8564412, Leisa Mohler-Erickson, COMPASS FLORIDA LLC. Stellar MLS
- $355,0003 bd3 ba1.6k sqft18623 NOBLE CASPIAN DRIVE, LUTZ, FL 33558For SaleMLS ID #TB8538490, Henri White, LLC, DALTON WADE INC. Stellar MLS
