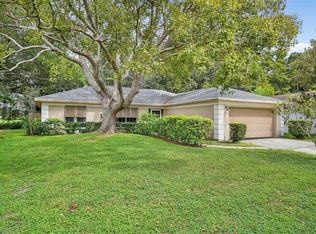
IN TIMBER GREENS A 55+ GATED GOLF COMMUNITY....Set on a quiet cul-de-sac at 9423 SUMMERBREEZE TERRACE, this 2-bedroom, 2-bath single-family home pairs big-ticket peace of mind with resort-style living. A NEW ROOF in 2025 and NEW A/C in 2026 help simplify ownership, while a LARGE SCREENED IN LANAI gives you an easy place to start the morning, entertain, or unwind at day’s end. The 2-bedroom, 2-bath layout supports comfortable everyday living with just the right amount of space to host guests. Livingroom/Dining room combo, Kitchen with breakfast bar, and a Family room. Enjoy the indoor-outdoor rhythm the screened lanai provides, plus the privacy and low-traffic setting that comes with a cul-de-sac location. The 1,808 sq ft lot keeps maintenance manageable while still giving you room to enjoy fresh air and Florida sunshine from the lanai. Timber Greens elevates the lifestyle with an 18-hole par 71 golf course, clubhouse, pro shop, community pool and spa, plus tennis, pickle ball, bocce, and shuffleboard courts. Spend time on arts and crafts, grab a bite at the 19th Hole Bar and Grill, or meet friends in the card room. Schedule your showing and see how effortlessly this home and community fit the way you want to live.
For sale
$334,900
9423 SUMMERBREEZE TERRACE, NEW PORT RICHEY, FL 34655
2beds
1,808sqft
Single Family Residence
Built in 1995
8,659 Square Feet Lot
$325,200 Zestimate®
$185/sqft
$315/mo HOA
What's special
Privacy and low-traffic settingFamily roomLarge screened in lanaiKitchen with breakfast bar
- 52 days
- 348
- 9
Zillow last checked:
Listing updated:
Listed by:
Deborah Roy, PA 727-612-8757,
RE/MAX MARKETING SPECIALISTS 727-853-7801
Source: Stellar MLS,MLS#: W7889036 Originating MLS: West Pasco
Originating MLS: West Pasco
Facts & features
Interior
Bedrooms & bathrooms
- Bedrooms: 2
- Bathrooms: 2
- Full bathrooms: 2
Rooms
- Room types: Family Room, Utility Room
Primary bedroom
- Features: Walk-In Closet(s)
- Level: First
- Area: 192 Square Feet
- Dimensions: 12x16
Bedroom 2
- Features: Built-in Closet
- Level: First
- Area: 132 Square Feet
- Dimensions: 11x12
Family room
- Level: First
- Area: 169 Square Feet
- Dimensions: 13x13
Kitchen
- Features: Breakfast Bar
- Level: First
- Area: 192 Square Feet
- Dimensions: 12x16
Living room
- Level: First
- Area: 350 Square Feet
- Dimensions: 14x25
Heating
- Central
Cooling
- Central Air
Appliances
- Included: Dishwasher, Disposal, Dryer, Microwave, Range, Refrigerator, Washer
- Laundry: Inside, Laundry Room
Features
- Ceiling Fan(s), High Ceilings, Kitchen/Family Room Combo, Living Room/Dining Room Combo, Walk-In Closet(s)
- Flooring: Carpet, Ceramic Tile, Laminate
- Doors: Sliding Doors
- Has fireplace: No
Interior area
- Total structure area: 2,460
- Total interior livable area: 1,808 sqft
Video & virtual tour
Property
Parking
- Total spaces: 2
- Parking features: Garage - Attached
- Attached garage spaces: 2
Features
- Levels: One
- Stories: 1
Lot
- Size: 8,659 Square Feet
- Features: Cul-De-Sac
Details
- Parcel number: 162601009.0000.00280.0
- Zoning: MPUD
- Special conditions: None
Construction
Type & style
- Home type: SingleFamily
- Property subtype: Single Family Residence
Materials
- Block
- Foundation: Slab
- Roof: Shingle
Condition
- New construction: No
- Year built: 1995
Utilities & green energy
- Sewer: Public Sewer
- Water: Public
- Utilities for property: Public
Community & HOA
Community
- Features: Association Recreation - Owned, Clubhouse, Deed Restrictions, Fitness Center, Golf Carts OK, Golf, Irrigation-Reclaimed Water, Pool, Restaurant, Sidewalks, Special Community Restrictions, Tennis Court(s)
- Pet fee: $0 monthly
- Senior community: Yes
- Subdivision: TIMBER GREENS PH 01B
HOA
- Has HOA: Yes
- Amenities included: Clubhouse, Fitness Center, Gated, Golf Course, Pool
- Services included: 24-Hour Guard, Cable TV, Community Pool, Internet, Private Road, Trash
- HOA fee: $315 monthly
- HOA name: Sandy Perro/Rick Dingus
- HOA phone: 727-372-8633
Location
- Region: New Port Richey
Financial & listing details
- Price per square foot: $185/sqft
- Tax assessed value: $341,623
- Annual tax amount: $2,539
- Date on market: 8/31/2026
- Cumulative days on market: 52 days
- Listing terms: Cash,Conventional,VA Loan
- Ownership: Fee Simple
- Total actual rent: 0
- Road surface type: Paved
Estimated market value
$325,200
$309,000 - $341,000
$2,995/mo
Price history
| Date | Event | Price |
|---|---|---|
| 8/31/2026 | Listed for sale | $334,900+131%$185/sqft |
Source:  Stellar MLS #W7889036 Report a problem Stellar MLS #W7889036 Report a problem | ||
| 6/12/2012 | Sold | $145,000-3.3%$80/sqft |
Source: Public Record Report a problem | ||
| 4/6/2012 | Price change | $149,900-6.3%$83/sqft |
Source: Garnik, LLC dba Keller Williams Realty #U7536197 Report a problem | ||
| 1/20/2012 | Listed for sale | $159,900+10.3%$88/sqft |
Source: Garnik, LLC dba Keller Williams Realty #U7536197 Report a problem | ||
| 2/18/2000 | Sold | $145,000+253.7%$80/sqft |
Source: Public Record Report a problem | ||
| 9/27/1994 | Sold | $41,000$23/sqft |
Source: Public Record Report a problem | ||
Public tax history
| Year | Property taxes | Tax assessment |
|---|---|---|
| 2025 | $2,539 +2.7% | $179,680 +2.9% |
| 2024 | $2,472 +4.2% | $174,620 |
| 2023 | $2,373 +11.7% | $174,620 +3% |
| 2022 | $2,124 +2.3% | $169,540 +6.1% |
| 2021 | $2,077 +1.8% | $159,820 +1.4% |
| 2020 | $2,039 +2.1% | $157,620 +2.3% |
| 2019 | $1,998 | $154,080 +1.9% |
| 2018 | $1,998 +2.2% | $151,207 |
| 2017 | $1,955 +0.6% | $151,207 +4.2% |
| 2016 | $1,943 +2% | $145,051 +0.7% |
| 2015 | $1,905 +3% | $144,043 -2.6% |
| 2014 | $1,850 | $147,844 +5% |
| 2013 | -- | $140,788 +0.9% |
| 2012 | -- | $139,477 -5.9% |
| 2011 | -- | $148,153 -1.4% |
| 2010 | -- | $150,329 -1% |
| 2009 | -- | $151,782 -20.5% |
| 2008 | -- | $190,934 -10.2% |
| 2007 | -- | $212,601 +4.4% |
| 2006 | -- | $203,558 +19% |
| 2005 | -- | $171,080 +26% |
| 2004 | -- | $135,756 +1.5% |
| 2003 | -- | $133,751 -1.5% |
| 2002 | -- | $135,847 +7.7% |
| 2000 | -- | $126,091 |
| 1999 | -- | $126,091 |
Find assessor info on the county website
Monthly payment
Est. payment
Payment breakdown
Explore the cost of this home by adjusting the details. Changes won't be saved.Climate risks
Neighborhood: 34655
- $342,8002 bd2 ba1.8k sqft9427 Summerbreeze Ter, New Port Richey, FL 34655Off Market
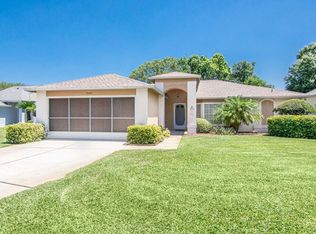
- $521,1003 bd3 ba2.3k sqft9419 Summerbreeze Ter, New Port Richey, FL 34655Off Market
- $385,5003 bd2 ba2.1k sqft9431 Summerbreeze Ter, New Port Richey, FL 34655Off Market
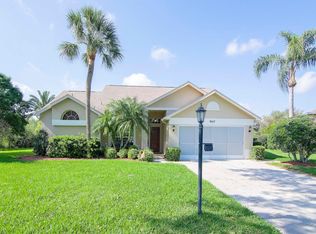
- $455,4003 bd2 ba2k sqft9417 Summerbreeze Ter, New Port Richey, FL 34655Off Market
Similar homes
- $270,0002 bd2 ba1.6k sqft4704 TIBURON DRIVE, NEW PORT RICHEY, FL 34655For Sale
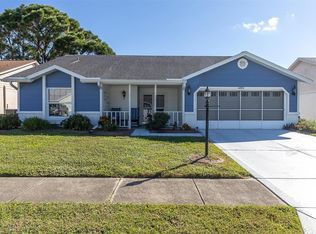
 MLS ID #W7890369, Darius DeBuhr, LLC, BHHS FLORIDA PROPERTIES GROUP. Stellar MLS
 - $290,0004 bd2 ba1.9k sqft7418 RIVERBANK DRIVE, NEW PORT RICHEY, FL 34655For Sale
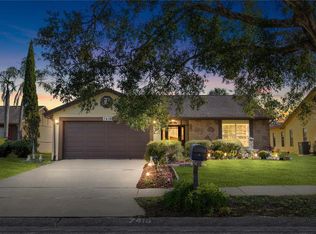 MLS ID #TB8558259, Jose Mejia, MCBRIDE KELLY & ASSOCIATES. Stellar MLS
 - $285,0002 bd2 ba1.3k sqft9336 CAPE CHARLES AVENUE, NEW PORT RICHEY, FL 34655For Sale
 MLS ID #TB8553187, Jeffrey Borham, PA, EXP REALTY LLC. Stellar MLS
 - $315,0003 bd2 ba1.6k sqft3602 PLAYER DRIVE, NEW PORT RICHEY, FL 34655For Sale
 MLS ID #TB8424093, Tammy O'Reilly, GOOD 2 GO PROPERTY, LLC. Stellar MLS
 - $359,0002 bd2 ba1.6k sqft1202 WOLFORD DRIVE, TRINITY, FL 34655For SaleMLS ID #TB8548102, Kathy Lorenti, COLDWELL BANKER REALTY. Stellar MLS
- $369,9003 bd2 ba1.6k sqft1044 DALESIDE LANE, NEW PORT RICHEY, FL 34655For SaleMLS ID #TB8543905, Agnes Vetter, COASTAL PROPERTIES GROUP INTERNATIONAL. Stellar MLS
- $325,0003 bd2 ba1.7k sqft1249 WINDING WILLOW DRIVE, TRINITY, FL 34655For SaleMLS ID #W7884174, Patti Reading, PA, FUTURE HOME REALTY. Stellar MLS
- $329,9003 bd3 ba1.4k sqft10645 MARSHA DRIVE, NEW PORT RICHEY, FL 34655For SaleMLS ID #W7890011, Justin Brandon, PA, RE/MAX ALLIANCE GROUP. Stellar MLS
- $375,0002 bd2 ba2.1k sqft1427 FALLOWFIELD DRIVE, TRINITY, FL 34655For SaleMLS ID #W7889538, Justine Manousogiannakis PLLC, FUTURE HOME REALTY. Stellar MLS
- $256,5002 bd2 ba1.5k sqft3633 MUIRFIELD COURT, NEW PORT RICHEY, FL 34655For SaleMLS ID #TB8545463, Joy O'Reilly, SUNSHINEAGLE LLC. Stellar MLS
- $449,9003 bd3 ba2.3k sqft9757 HERMOSILLO DRIVE, NEW PORT RICHEY, FL 34655For SaleMLS ID #TB8504639, Kelly Parks, COASTAL PROPERTIES GROUP INTER. Stellar MLS
- $315,0003 bd2 ba1.7k sqft(Undisclosed Address), NEW PORT RICHEY, FL 34654For SaleMLS ID #W7889004, Lori Salzman, FUTURE HOME REALTY. Stellar MLS
- $349,9004 bd2 ba1.8k sqft11059 BELLE HAVEN DRIVE, NEW PORT RICHEY, FL 34654For SaleMLS ID #TB8517105, Shane VanDerLeelie, VANDERLEELIE & ASSOC.RE ESTATE. Stellar MLS
- $484,9004 bd2 ba2.4k sqft4638 ANACONDA DRIVE, NEW PORT RICHEY, FL 34655For SaleMLS ID #TB8522346, Vanessa Leonard, KELLER WILLIAMS REALTY- PALM HARBOR. Stellar MLS
- $200,0002 bd2 ba1.3k sqft3422 LORI LANE #3422, NEW PORT RICHEY, FL 34655For SaleMLS ID #TB8557032, Samuel Rudolph, COLDWELL BANKER REALTY. Stellar MLS
- $390,0003 bd3 ba1.7k sqft4006 SAVAGE STATION CIRCLE, NEW PORT RICHEY, FL 34653For SaleMLS ID #TB8545878, Jennifer Bell, CENTURY 21 BEGGINS ENTERPRISES. Stellar MLS
- $499,5004 bd2 ba2.3k sqft4401 FORT SHAW DRIVE, NEW PORT RICHEY, FL 34655For SaleMLS ID #W7889139, Jennifer Hatzistefanou, RE/MAX CHAMPIONS. Stellar MLS
- $419,9003 bd2 ba2k sqft1201 DUSTAN PLACE, TRINITY, FL 34655For SaleMLS ID #W7889749, James Adams, PA, EXP REALTY LLC. Stellar MLS
- $335,0004 bd2 ba1.7k sqft10303 FORDHAM ST, SPRING HILL, FL 34608For SaleMLS ID #TB8559994, Josh Volk, LPT REALTY, LLC. Stellar MLS
- $340,0003 bd2 ba1.9k sqft12803 RED MAPLE COURT, HUDSON, FL 34669For SaleMLS ID #W7887163, Sharon Cotton, HOMAN REALTY GROUP INC. Stellar MLS
