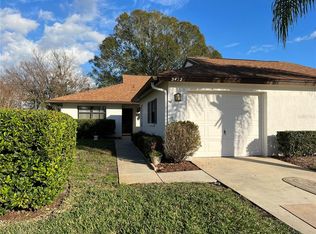
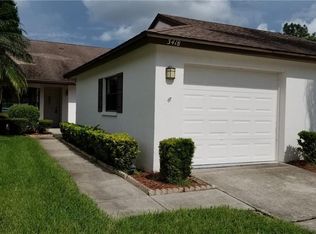
Gated golf community living with pond and fairway views, and the HOA fee covers cable TV and water! This 2 bedroom, 2 bath condo has a newer A/C and is steps from the clubhouse, where you’ll find a resort style pool, fitness room, tennis court, and pickleball court. An optional golf membership gives you access to a 36 hole golf course within the community. Inside, newer luxury vinyl flooring flows through the open living area and the sunlit sunroom, where walls of windows frame the water and fairway views. The kitchen has a sunny breakfast nook and opens to the dining area, which makes entertaining easy. Step out to the screened lanai for your morning coffee with a view. A detached garage gives you room for the car and the clubs. Swim, play, golf, or relax, it’s all right outside your door. Schedule your showing today!
For sale
$200,000
3422 LORI LANE #3422, NEW PORT RICHEY, FL 34655
2beds
1,346sqft
Condominium
Built in 1988
-- sqft lot
$-- Zestimate®
$149/sqft
$767/mo HOA
What's special
Detached garageResort style poolTennis courtSunlit sunroomSunny breakfast nookPond and fairway viewsPickleball court
- 2 days
- 177
- 8
Likely to sell faster than
Zillow last checked:
Listing updated:
Listed by:
Samuel Rudolph 727-426-0746,
COLDWELL BANKER REALTY 727-822-9111
Source: Stellar MLS,MLS#: TB8557032 Originating MLS: Suncoast Tampa
Originating MLS: Suncoast Tampa
Facts & features
Interior
Bedrooms & bathrooms
- Bedrooms: 2
- Bathrooms: 2
- Full bathrooms: 2
Primary bedroom
- Features: Walk-In Closet(s)
- Level: First
Kitchen
- Level: First
Living room
- Level: First
Heating
- Central
Cooling
- Central Air
Appliances
- Included: Convection Oven, Dishwasher, Disposal, Dryer, Microwave, Refrigerator, Washer
- Laundry: In Garage
Features
- Other
- Flooring: Tile, Vinyl
- Doors: Sliding Doors
- Has fireplace: No
Interior area
- Total structure area: 1,872
- Total interior livable area: 1,346 sqft
Video & virtual tour
Property
Parking
- Parking features: Garage
- Has garage: Yes
Features
- Levels: One
- Stories: 1
- Exterior features: Other, Sidewalk
- Pool features: In Ground
Lot
- Size: 1,348 Square Feet
Details
- Parcel number: 242616026B034000010
- Zoning: MF1
- Special conditions: None
Construction
Type & style
- Home type: Condo
- Property subtype: Condominium
Materials
- Block
- Foundation: Slab
- Roof: Shingle
Condition
- New construction: No
- Year built: 1988
Utilities & green energy
- Sewer: Public Sewer
- Water: Public
- Utilities for property: Public
Community & HOA
Community
- Features: Clubhouse
- Pet fee: $0 monthly
- Subdivision: GOLF VIEW VILLAS CONDO 03A
HOA
- Has HOA: Yes
- Services included: Cable TV, Insurance, Water
- HOA fee: $767 monthly
- HOA name: Golf Veiw III / Mike Deacon
- HOA phone: 414-588-5049
- Second HOA name: Seven Springs Golf & Country Club
Location
- Region: New Pt Richey
Financial & listing details
- Price per square foot: $149/sqft
- Annual tax amount: $3,924
- Date on market: 10/19/2026
- Cumulative days on market: 312 days
- Listing terms: Cash,Conventional,FHA,VA Loan
- Ownership: Fee Simple
- Total actual rent: 0
- Road surface type: Paved
Estimated market value
Not available
Estimated sales range
Not available
Not available
Price history
| Date | Event | Price |
|---|---|---|
| 10/19/2026 | Listed for sale | $200,000-18.4%$149/sqft |
Source:  Stellar MLS #TB8557032 Report a problem Stellar MLS #TB8557032 Report a problem | ||
| 9/13/2026 | Listing removed | $245,000$182/sqft |
Source: Stellar MLS #W7880463 Report a problem | ||
| 4/10/2026 | Price change | $245,000-2%$182/sqft |
Source: Stellar MLS #W7880463 Report a problem | ||
| 1/27/2026 | Price change | $250,000-3.4%$186/sqft |
Source: Stellar MLS #W7880463 Report a problem | ||
| 11/4/2025 | Listed for sale | $258,900$192/sqft |
Source: Stellar MLS #W7880463 Report a problem | ||
Public tax history
Tax history is unavailable.
Monthly payment
Est. payment
Payment breakdown
Explore the cost of this home by adjusting the details. Changes won't be saved.Climate risks
Neighborhood: 34655
Similar homes
- $179,9002 bd2 ba1.1k sqft3856 TROPHY BOULEVARD #2, NEW PORT RICHEY, FL 34655For Sale
 MLS ID #W7889918, DJ Arrazcaeta Jr, LLC, RE/MAX ALLIANCE GROUP. Stellar MLS
 - $185,0002 bd2 ba1.2k sqft4739 CARRINGTON COURT, NEW PORT RICHEY, FL 34655For Sale
 MLS ID #TB8536803, Zachary Boyle, LPT REALTY, LLC. Stellar MLS
 - $239,9002 bd2 ba1.3k sqft3254 LORI LANE, NEW PORT RICHEY, FL 34655For Sale
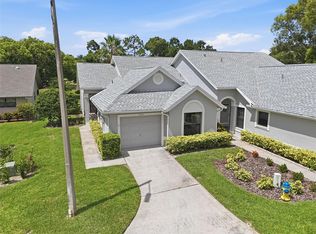 MLS ID #TB8519904, Scott Howell, LPT REALTY, LLC. Stellar MLS
 - $199,9002 bd2 ba956 sqft3402 TEESIDE DRIVE, NEW PORT RICHEY, FL 34655For Sale
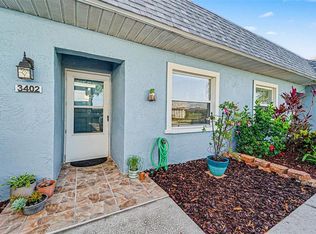 MLS ID #TB8508402, Kate Hartigan, CHARLES RUTENBERG REALTY INC. Stellar MLS
 - $245,0002 bd2 ba1.3k sqft3249 LORI LANE #3249, NEW PORT RICHEY, FL 34655For SaleMLS ID #W7886966, Karen Bailey, PA, FUTURE HOME REALTY. Stellar MLS
- $199,9002 bd2 ba1.4k sqft2221 NORWEGIAN DRIVE #27, CLEARWATER, FL 33763For SaleMLS ID #TB8557843, Bettina Reisenauer-Grimsley, BHHS FLORIDA PROPERTIES GROUP. Stellar MLS
- $270,0002 bd2 ba1.6k sqft4704 TIBURON DRIVE, NEW PORT RICHEY, FL 34655For SaleMLS ID #W7890369, Darius DeBuhr, LLC, BHHS FLORIDA PROPERTIES GROUP. Stellar MLS
- $210,0002 bd2 ba1.2k sqft3380 CRYSTAL COURT E #P, PALM HARBOR, FL 34685For SaleMLS ID #TB8549157, Kathy Lorenti, COLDWELL BANKER REALTY. Stellar MLS
- $290,0004 bd2 ba1.9k sqft7418 RIVERBANK DRIVE, NEW PORT RICHEY, FL 34655For SaleMLS ID #TB8558259, Jose Mejia, MCBRIDE KELLY & ASSOCIATES. Stellar MLS
- $285,0002 bd2 ba1.3k sqft9336 CAPE CHARLES AVENUE, NEW PORT RICHEY, FL 34655For SaleMLS ID #TB8553187, Jeffrey Borham, PA, EXP REALTY LLC. Stellar MLS
- $225,0002 bd2 ba1.1k sqft23227 CLUB VILLAS DRIVE #38, LAND O LAKES, FL 34639For SaleMLS ID #TB8551263, Linda Ruhlig, ADVANTAGE REAL ESTATE SERVICES. Stellar MLS
- $199,9002 bd2 ba1k sqft11541 SAN REMO COURT, PORT RICHEY, FL 34668For SaleMLS ID #TB8545091, Stephanie Scarlette, CHARLES RUTENBERG REALTY INC. Stellar MLS
- $200,0002 bd2 ba1k sqft36 WINDRUSH BAY DRIVE #36, TARPON SPRINGS, FL 34689For SaleMLS ID #TB8485215, Renee Gialousis, COLDWELL BANKER REALTY. Stellar MLS
- $175,0002 bd2 ba956 sqft5157 SILENT LOOP #208, NEW PORT RICHEY, FL 34652For SaleMLS ID #TB8389093, Teri Kelly, KELLY REALTY GROUP LLC. Stellar MLS
- $185,0002 bd2 ba876 sqft7612 OAKMONT LANE, NEW PORT RICHEY, FL 34654For SaleMLS ID #TB8525408, Anne Januario, BHHS FLORIDA PROPERTIES GROUP. Stellar MLS
- $175,0002 bd2 ba1.3k sqft11508 ORLEANS LANE #11508, PORT RICHEY, FL 34668For SaleMLS ID #TB8552622, Len Lipply, LIPPLY REAL ESTATE. Stellar MLS
- $239,9002 bd2 ba1.3k sqft7512 HOLLY LAKE LANE, NEW PORT RICHEY, FL 34653For SaleMLS ID #TB8555643, Mark Fazzini, RE/MAX REALTEC GROUP INC. Stellar MLS
- $225,0002 bd2 ba1k sqft1702 SEASCAPE CIRCLE #203, TARPON SPRINGS, FL 34689For SaleMLS ID #TB8541932, Bridget Franklin, MARK SPAIN REAL ESTATE. Stellar MLS
- $180,0002 bd2 ba1.2k sqft11512 VERSAILLES LANE #11512, PORT RICHEY, FL 34668For SaleMLS ID #W7888191, Karen Capen, FUTURE HOME REALTY. Stellar MLS
- $159,9002 bd2 ba1k sqft1488 PINE GLEN LANE #A1, TARPON SPRINGS, FL 34688For SaleMLS ID #TB8546561, Nancy Leslie, RE/MAX REALTEC GROUP INC. Stellar MLS
