Sophisticated, beautifully updated, and perfectly positioned for a more effortless, low-maintenance way of living. This exceptional 2-bedroom, 2-bath villa in a gated Trinity community pairs refined interiors with a serene preserve backdrop. Inside, new luxury vinyl plank flooring and plush new bedroom carpet create a fresh, elevated feel, while the updated kitchen adds contemporary style and function. With gleaming granite countertops, light cabinetry, tile backsplash and under counter lighting the kitchen is sure to impress! The private primary suite is the true retreat, featuring a beautifully remodeled bath with granite countertops, a modern freestanding tub, double sink vanity, new tile flooring, glass enclosed shower and an impressive walk-in closet. Most major systems are newer, offering peace of mind without compromising style. Beyond the living spaces, a screened porch with brick pavers overlooks the natural beauty of the conservation area - a tranquil setting rarely found in villa living. Add a two-car garage, community pool and an exceptionally low $255 monthly fee, and the result is a residence that feels polished, private and remarkably easy to call home. Roof and exterior maintenance are handled by the association which means more time for play and less time for yard and housework. This villa checks all the boxes and then some!
For sale
$317,000
7629 WIMPOLE DRIVE, NEW PORT RICHEY, FL 34655
2beds
1,284sqft
Villa
Built in 2004
5,724 Square Feet Lot
$308,000 Zestimate®
$247/sqft
$255/mo HOA
What's special
Two-car garageBeautifully remodeled bathPlush new bedroom carpetGleaming granite countertopsLight cabinetrySophisticated beautifully updatedSerene preserve backdrop
- 14 days
- 332
- 16
Likely to sell faster than
Zillow last checked:
Listing updated:
Listed by:
Donna Miller, PA 727-432-4059,
COMPASS FLORIDA LLC 727-380-2067
Source: Stellar MLS,MLS#: TB8548210 Originating MLS: Suncoast Tampa
Originating MLS: Suncoast Tampa
Facts & features
Interior
Bedrooms & bathrooms
- Bedrooms: 2
- Bathrooms: 2
- Full bathrooms: 2
Rooms
- Room types: Utility Room
Primary bedroom
- Features: Walk-In Closet(s)
- Level: First
- Area: 266 Square Feet
- Dimensions: 19x14
Bedroom 2
- Features: Built-in Closet
- Level: First
- Area: 110 Square Feet
- Dimensions: 11x10
Kitchen
- Features: No Closet
- Level: First
- Area: 121 Square Feet
- Dimensions: 11x11
Living room
- Features: No Closet
- Level: First
- Area: 252 Square Feet
- Dimensions: 18x14
Heating
- Central, Electric
Cooling
- Central Air
Appliances
- Included: Dishwasher, Disposal, Dryer, Electric Water Heater, Microwave, Range, Refrigerator, Washer
- Laundry: Inside, Laundry Room
Features
- Ceiling Fan(s), Split Bedroom, Stone Counters, Walk-In Closet(s)
- Flooring: Carpet, Luxury Vinyl
- Has fireplace: No
Interior area
- Total structure area: 1,778
- Total interior livable area: 1,284 sqft
Property
Parking
- Total spaces: 2
- Parking features: Driveway, Garage Door Opener
- Attached garage spaces: 2
- Has uncovered spaces: Yes
- Details: Garage Dimensions: 19x19
Features
- Levels: One
- Stories: 1
- Patio & porch: Rear Porch, Screened
- Exterior features: Private Mailbox
- Has view: Yes
- View description: Trees/Woods
Lot
- Size: 5,724 Square Feet
Details
- Parcel number: 1626270090000001140
- Zoning: SFR
- Special conditions: None
Construction
Type & style
- Home type: SingleFamily
- Architectural style: Florida
- Property subtype: Villa
Materials
- Block, Stucco
- Foundation: Slab
- Roof: Shingle
Condition
- Completed
- New construction: No
- Year built: 2004
Utilities & green energy
- Sewer: Public Sewer
- Water: Public
- Utilities for property: BB/HS Internet Available, Electricity Connected, Sewer Connected, Water Connected
Community & HOA
Community
- Features: Gated Community - No Guard, Pool
- Security: Gated Community, Security System
- Pet fee: $0 monthly
- Subdivision: BRIAR PATCH VILLAGE 07 SPGS PH 02
HOA
- Has HOA: Yes
- Amenities included: Pool
- Services included: Maintenance Structure, Maintenance Grounds, Pool Maintenance
- HOA fee: $255 monthly
- HOA name: Desiree Jenkins/Innovative Comm Mgmt
- HOA phone: 727-938-3700
Location
- Region: New Port Richey
Financial & listing details
- Price per square foot: $247/sqft
- Tax assessed value: $250,332
- Annual tax amount: $1,781
- Date on market: 9/14/2026
- Cumulative days on market: 15 days
- Listing terms: Cash,Conventional,FHA,VA Loan
- Ownership: Fee Simple
- Total actual rent: 0
- Electric utility on property: Yes
- Road surface type: Paved
Estimated market value
$308,000
$293,000 - $323,000
$2,099/mo
Price history
| Date | Event | Price |
|---|---|---|
| 9/14/2026 | Listed for sale | $317,000+51%$247/sqft |
Source:  Stellar MLS #TB8548210 Report a problem Stellar MLS #TB8548210 Report a problem | ||
| 4/3/2007 | Sold | $210,000+47%$164/sqft |
Source: Public Record Report a problem | ||
| 5/25/2004 | Sold | $142,900$111/sqft |
Source: Public Record Report a problem | ||
Public tax history
| Year | Property taxes | Tax assessment |
|---|---|---|
| 2025 | $1,781 +3% | $134,630 +2.9% |
| 2024 | $1,730 +4.5% | $130,840 |
| 2023 | $1,656 +12.2% | $130,840 +3% |
| 2022 | $1,476 +2.7% | $127,030 +6.1% |
| 2021 | $1,438 +2.1% | $119,740 +1.4% |
| 2020 | $1,408 +2.4% | $118,090 +2.3% |
| 2019 | $1,375 | $115,440 +1.9% |
| 2018 | $1,375 +2.5% | $113,293 |
| 2017 | $1,342 +0.9% | $113,293 +4.2% |
| 2016 | $1,330 +3.3% | $108,681 +0.7% |
| 2015 | $1,287 +3.2% | $107,926 -4.3% |
| 2014 | $1,247 | $112,786 +6.2% |
| 2013 | -- | $106,152 -5.1% |
| 2012 | -- | $111,822 +11% |
| 2011 | -- | $100,703 -1.6% |
| 2010 | -- | $102,386 -7.1% |
| 2009 | -- | $110,219 -25.3% |
| 2008 | -- | $147,620 -5% |
| 2007 | -- | $155,400 +4.5% |
| 2006 | -- | $148,693 +16.9% |
| 2005 | -- | $127,155 +463.4% |
| 2004 | -- | $22,570 +452.9% |
| 2003 | -- | $4,082 |
Find assessor info on the county website
Monthly payment
Est. payment
Payment breakdown
Explore the cost of this home by adjusting the details. Changes won't be saved.Climate risks
Neighborhood: 34655
Nearby schools
Schools provided by the listing agent
- Elementary: Trinity Oaks Elementary
- Middle: Seven Springs Middle-PO
- High: J.W. Mitchell High-PO
Source: Stellar MLS. This data may not be complete. We recommend contacting the local school district to confirm school assignments for this home.
- $283,4002 bd2 ba1.3k sqft7633 Wimpole Dr, New Port Richey, FL 34655Off Market
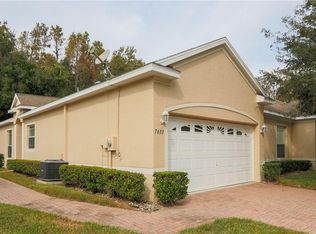
- $266,8002 bd2 ba1.2k sqft7623 Wimpole Dr, New Port Richey, FL 34655Off Market
- $305,0002 bd2 ba1.3k sqft7637 Wimpole Dr, New Port Richey, FL 34655For Sale

- $263,900-- bd2 ba1.2k sqft2540 Evershot Dr, New Port Richey, FL 34655Off Market
Similar homes
- $285,0002 bd2 ba1.3k sqft2649 TOTTENHAM DRIVE, NEW PORT RICHEY, FL 34655For Sale
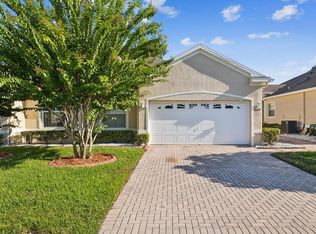
 MLS ID #W7878159, Deborah Cavaliere, PREMIER PROPERTY SOLUTIONS. Stellar MLS
 - $318,0002 bd2 ba1.6k sqft3251 SCORECARD DRIVE, NEW PORT RICHEY, FL 34655For Sale
 MLS ID #TB8519198, Jakea Cates, KELLER WILLIAMS REALTY- PALM HARBOR. Stellar MLS
 - $299,9003 bd2 ba1.6k sqft3248 NOEMI DRIVE, NEW PORT RICHEY, FL 34655For Sale
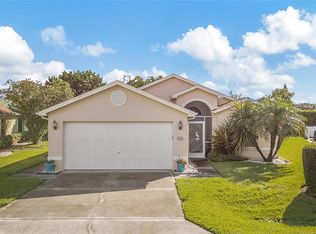 MLS ID #W7888914, Michael Garey, RE/MAX CHAMPIONS. Stellar MLS
 - $269,0002 bd2 ba1.5k sqft3633 MUIRFIELD COURT, NEW PORT RICHEY, FL 34655For Sale
 MLS ID #TB8545463, Joy O'Reilly, SUNSHINEAGLE LLC. Stellar MLS
 - $355,0002 bd2 ba1.8k sqft9310 SOUCHAK DRIVE, TRINITY, FL 34655For SaleMLS ID #TB8508692, Lori Crawford, RE/MAX ACTION FIRST OF FLORIDA. Stellar MLS
- $344,9003 bd2 ba1.5k sqft4320 STONES RIVER COURT, NEW PORT RICHEY, FL 34653For SaleMLS ID #W7888896, Judi Pobst, KELLER WILLIAMS REALTY- PALM HARBOR. Stellar MLS
- $319,9003 bd2 ba1.4k sqft3915 GAINER SPRINGS AVENUE, NEW PORT RICHEY, FL 34653For SaleMLS ID #A4696571, Troy Funk, REALTY ONE GROUP MVP. Stellar MLS
- $325,0002 bd2 ba1.5k sqft10846 BROOKHAVEN DRIVE, NEW PORT RICHEY, FL 34654For SaleMLS ID #W7889167, DJ Arrazcaeta Jr, LLC, RE/MAX ALLIANCE GROUP. Stellar MLS
- $339,0003 bd2 ba1.5k sqft6671 MINERAL SPRINGS ROAD, NEW PORT RICHEY, FL 34653For SaleMLS ID #TB8496947, Angie Haddon, LPT REALTY, LLC. Stellar MLS
- $319,9003 bd2 ba1.4k sqft11241 BELLE HAVEN DRIVE, NEW PORT RICHEY, FL 34654For SaleMLS ID #TB8548236, Joseph Zani, TAMPA BAY PREMIER REALTY. Stellar MLS
- $415,0003 bd2 ba1.8k sqft1808 ORCHARDGROVE AVENUE, NEW PORT RICHEY, FL 34655For SaleMLS ID #TB8541668, Alissa Caputo, FUTURE HOME REALTY INC. Stellar MLS
- $208,0002 bd2 ba1.1k sqft4233 AVANTI CIRCLE, NEW PORT RICHEY, FL 34655For SaleMLS ID #W7887030, Olivia Strauss, SAILWINDS REALTY. Stellar MLS
- $465,0003 bd2 ba1.8k sqft8211 CAPSTONE RANCH DRIVE, NEW PORT RICHEY, FL 34655For SaleMLS ID #TB8545308, Danique Haywood, MARK SPAIN REAL ESTATE. Stellar MLS
- $335,0003 bd2 ba1.4k sqft8240 NATIONAL DRIVE, PORT RICHEY, FL 34668For SaleMLS ID #TB8548985, Christen Dowels, KELLER WILLIAMS SOUTH SHORE. Stellar MLS
- $425,0003 bd2 ba1.6k sqft12027 FERN TERRACE COURT, TRINITY, FL 34655For SaleMLS ID #W7889082, Justine Manousogiannakis PLLC, FUTURE HOME REALTY. Stellar MLS
- $239,9002 bd3 ba1.5k sqft9755 TRUMPET VINE LOOP, NEW PORT RICHEY, FL 34655For SaleMLS ID #W7889186, Amy Searcy, RE/MAX CHAMPIONS. Stellar MLS
- $325,0002 bd2 ba1.3k sqft3259 HILARY CIRCLE #1C, PALM HARBOR, FL 34684For SaleMLS ID #TB8518759, Dean Ribble, RE/MAX REALTEC GROUP INC. Stellar MLS
- $320,0003 bd3 ba1.5k sqft3638 TRAFALGAR WAY #102, PALM HARBOR, FL 34685For SaleMLS ID #TB8531295, Julie Incremona, KELLER WILLIAMS REALTY- PALM HARBOR. Stellar MLS
- $239,9002 bd2 ba1.3k sqft3254 LORI LANE, NEW PORT RICHEY, FL 34655For SaleMLS ID #TB8519904, Scott Howell, LPT REALTY, LLC. Stellar MLS
- $450,0002 bd2 ba1.9k sqft1236 FLORA VISTA STREET, TRINITY, FL 34655For SaleMLS ID #TB8540758, Cyndi Olmstead, CONCI, REALTORS. Stellar MLS
