Virtually Staged. Welcome to this beautifully maintained 3-bedroom, 2-bath home with a 2-car garage, offering 1,578 sq. ft. of comfortable living space in the Summer Lakes community. The spacious split-bedroom floor plan provides privacy and an easy flow for everyday living and entertaining. The primary suite is located toward the rear of the home and features a private bath with a soaking tub and separate walk-in shower. Two additional bedrooms provide plenty of space for guests, a home office, or flex space. One of the standout features of this home is the oversized Florida room, surrounded by windows and overlooking a peaceful pond and lush conservation area. Enjoy your morning coffee, entertain friends and family, or simply relax and take in the beautiful Florida scenery from this inviting space. Additional features include a roof approximately 5 years old, central air and heat, public water and sewer, indoor laundry, a fenced backyard, ceiling fans, and an alarm system. The refrigerator, dishwasher, washer, and dryer are included. Located in Flood Zone X500 with a low HOA, this home offers comfortable Florida living in a peaceful setting. Conveniently located near shopping, dining, entertainment, and Florida's Gulf Coast. Schedule your private showing today and come see everything this Summer Lakes home has to offer!
For sale
Price cut: $15K (9/4)
$344,900
4320 STONES RIVER COURT, NEW PORT RICHEY, FL 34653
3beds
1,578sqft
Single Family Residence
Built in 2000
5,508 Square Feet Lot
$-- Zestimate®
$219/sqft
$50/mo HOA
What's special
Ceiling fansFenced backyardIndoor laundrySpacious split-bedroom floor planCentral air and heat
- 37 days
- 515
- 25
Zillow last checked:
Listing updated:
Listed by:
Judi Pobst 727-808-0808,
KELLER WILLIAMS REALTY- PALM HARBOR 727-772-0772,
Rickelle Goyt 727-355-6988,
KELLER WILLIAMS REALTY- PALM HARBOR
Source: Stellar MLS,MLS#: W7888896 Originating MLS: Suncoast Tampa
Originating MLS: Suncoast Tampa
Facts & features
Interior
Bedrooms & bathrooms
- Bedrooms: 3
- Bathrooms: 2
- Full bathrooms: 2
Rooms
- Room types: Florida Room
Primary bedroom
- Features: Walk-In Closet(s)
- Level: First
- Area: 195 Square Feet
- Dimensions: 13x15
Bedroom 2
- Features: Built-in Closet
- Level: First
- Area: 100 Square Feet
- Dimensions: 10x10
Bedroom 3
- Features: Built-in Closet
- Level: First
- Area: 130 Square Feet
- Dimensions: 10x13
Balcony porch lanai
- Features: No Closet
- Level: First
- Area: 272 Square Feet
- Dimensions: 16x17
Dining room
- Features: No Closet
- Level: First
Kitchen
- Features: Storage Closet
- Level: First
- Area: 154 Square Feet
- Dimensions: 11x14
Living room
- Features: No Closet
- Level: First
- Area: 336 Square Feet
- Dimensions: 16x21
Heating
- Electric
Cooling
- Central Air
Appliances
- Included: Dishwasher, Dryer, Electric Water Heater, Microwave, Range, Refrigerator, Washer
- Laundry: In Garage
Features
- Cathedral Ceiling(s), Ceiling Fan(s), Solid Surface Counters, Thermostat, Walk-In Closet(s)
- Flooring: Carpet, Ceramic Tile, Laminate
- Doors: Sliding Doors
- Windows: Window Treatments
- Has fireplace: No
Interior area
- Total structure area: 2,358
- Total interior livable area: 1,578 sqft
Video & virtual tour
Property
Parking
- Total spaces: 2
- Parking features: Driveway
- Attached garage spaces: 2
- Has uncovered spaces: Yes
Features
- Levels: One
- Stories: 1
- Patio & porch: Covered, Enclosed, Front Porch, Rear Porch, Screened
- Exterior features: Rain Gutters, Sidewalk
- Fencing: Vinyl
- Has view: Yes
- View description: Water
- Water view: Water
Lot
- Size: 5,508 Square Feet
- Features: Landscaped, Level, Sidewalk
- Residential vegetation: Trees/Landscaped
Details
- Parcel number: 1626150160001000130
- Zoning: MPUD
- Special conditions: None
Construction
Type & style
- Home type: SingleFamily
- Architectural style: Ranch
- Property subtype: Single Family Residence
Materials
- Block, Concrete, Stucco
- Foundation: Slab
- Roof: Shingle
Condition
- New construction: No
- Year built: 2000
Utilities & green energy
- Sewer: Public Sewer
- Water: Public
- Utilities for property: BB/HS Internet Available, Cable Available, Electricity Connected, Phone Available, Public, Sewer Connected, Street Lights, Underground Utilities, Water Connected
Community & HOA
Community
- Features: Deed Restrictions, Sidewalks
- Pet fee: $0 monthly
- Subdivision: SUMMER LAKES TR 01-02
HOA
- Has HOA: Yes
- Services included: Manager
- HOA fee: $50 monthly
- HOA name: Summer Lakes HOA
- HOA phone: 727-859-9734
Location
- Region: New Port Richey
Financial & listing details
- Price per square foot: $219/sqft
- Tax assessed value: $208,300
- Annual tax amount: $941
- Date on market: 8/26/2026
- Cumulative days on market: 38 days
- Listing terms: Cash,Conventional,FHA,VA Loan
- Ownership: Fee Simple
- Total actual rent: 0
- Electric utility on property: Yes
- Road surface type: Paved, Asphalt
Estimated market value
Not available
Estimated sales range
Not available
Not available
Price history
| Date | Event | Price |
|---|---|---|
| 9/4/2026 | Price change | $344,900-4.2%$219/sqft |
Source:  Stellar MLS #W7888896 Report a problem Stellar MLS #W7888896 Report a problem | ||
| 8/26/2026 | Listed for sale | $359,900+60%$228/sqft |
Source: Stellar MLS #W7888896 Report a problem | ||
| 6/18/2026 | Sold | $225,000+93%$143/sqft |
Source: Public Record Report a problem | ||
| 4/5/2000 | Sold | $116,600$74/sqft |
Source: Public Record Report a problem | ||
Public tax history
| Year | Property taxes | Tax assessment |
|---|---|---|
| 2025 | $942 +3.7% | $84,710 +2.9% |
| 2024 | $908 +5.4% | $82,330 |
| 2023 | $861 +13.5% | $82,330 +3% |
| 2022 | $759 +3.9% | $79,940 +6.1% |
| 2021 | $730 +1.9% | $75,360 +1.4% |
| 2020 | $717 +1.2% | $74,320 +2.3% |
| 2019 | $708 | $72,650 +1.9% |
| 2018 | $708 +1.4% | $71,299 |
| 2017 | $698 -0.6% | $71,299 +4.2% |
| 2016 | $703 +4.3% | $68,397 +0.7% |
| 2015 | $674 +3.6% | $67,922 +1.5% |
| 2014 | $651 | $66,946 -26% |
| 2013 | -- | $90,452 -5.5% |
| 2012 | -- | $95,738 -18.4% |
| 2011 | -- | $117,256 -0.5% |
| 2010 | -- | $117,845 -25.2% |
| 2009 | -- | $157,582 -4.7% |
| 2008 | -- | $165,270 -24% |
| 2007 | -- | $217,469 -2% |
| 2006 | -- | $221,929 +33.4% |
| 2005 | -- | $166,312 +18.4% |
| 2004 | -- | $140,441 +13.7% |
| 2003 | -- | $123,502 +0.2% |
| 2002 | -- | $123,296 +894.9% |
| 2000 | -- | $12,393 |
| 1999 | -- | $12,393 |
Find assessor info on the county website
Monthly payment
Est. payment
Payment breakdown
Explore the cost of this home by adjusting the details. Changes won't be saved.Climate risks
Neighborhood: 34653
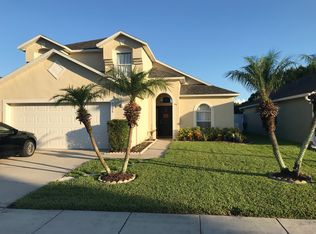
- $348,700-- bd2 ba1.7k sqft4314 Stones River Ct, New Port Richey, FL 34653Off Market
- $351,6003 bd3 ba1.7k sqft4326 Stones River Ct, New Port Richey, FL 34653Off Market
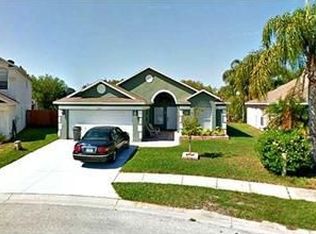
- $310,8003 bd2 ba1.5k sqft4347 Stones River Ct, New Pt Richey, FL 34653Off Market
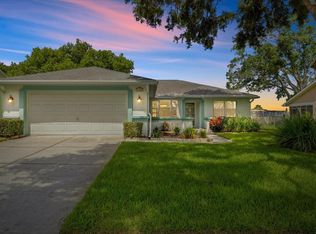
- $335,0003 bd2 ba1.6k sqft4310 Stones River Ct, New Port Richey, FL 34653Sold

Similar homes
- $299,0003 bd2 ba1.4k sqft7329 FAIRWOOD AVENUE, NEW PORT RICHEY, FL 34653For Sale
 MLS ID #W7888484, Judi Pobst, KELLER WILLIAMS REALTY- PALM HARBOR. Stellar MLS
 - $429,9003 bd3 ba2.2k sqft4842 WELLBROOK DRIVE, NEW PORT RICHEY, FL 34653For Sale
 MLS ID #TB8548551, Michele Ranjbar, COLDWELL BANKER REALTY. Stellar MLS
 - $317,0002 bd2 ba1.2k sqft7629 WIMPOLE DRIVE, NEW PORT RICHEY, FL 34655For Sale
 MLS ID #TB8548210, Donna Miller, PA, COMPASS FLORIDA LLC. Stellar MLS
 - $444,9003 bd2 ba1.8k sqft4607 SAWGRASS BOULEVARD, NEW PORT RICHEY, FL 34653For Sale
 MLS ID #TB8535761, Ashley Mason, LPT REALTY, LLC.. Stellar MLS
 - $310,0003 bd2 ba1.7k sqft4643 SANDPOINTE DRIVE, NEW PORT RICHEY, FL 34655For SaleMLS ID #W7885086, DJ Arrazcaeta Jr, LLC, RE/MAX ALLIANCE GROUP. Stellar MLS
- $359,9002 bd2 ba1.6k sqft1239 STADLER DRIVE, NEW PORT RICHEY, FL 34655For SaleMLS ID #W7888067, Rachel Gallagher, RE/MAX ALLIANCE GROUP. Stellar MLS
- $355,0002 bd2 ba1.8k sqft9310 SOUCHAK DRIVE, TRINITY, FL 34655For SaleMLS ID #TB8508692, Lori Crawford, RE/MAX ACTION FIRST OF FLORIDA. Stellar MLS
- $349,9994 bd2 ba2k sqft11231 BELLE HAVEN DRIVE, NEW PORT RICHEY, FL 34654For SaleMLS ID #TB8540958, Alexandros Antonakos, QUICKSILVER REAL ESTATE GROUP. Stellar MLS
- $335,0003 bd2 ba1.4k sqft8240 NATIONAL DRIVE, PORT RICHEY, FL 34668For SaleMLS ID #TB8548985, Christen Dowels, KELLER WILLIAMS SOUTH SHORE. Stellar MLS
- $349,9004 bd2 ba1.8k sqft11059 BELLE HAVEN DRIVE, NEW PORT RICHEY, FL 34654For SaleMLS ID #TB8517105, Shane VanDerLeelie, VANDERLEELIE & ASSOC.RE ESTATE. Stellar MLS
- $369,0003 bd2 ba1.4k sqft2638 BIG PINE DRIVE, HOLIDAY, FL 34691For SaleMLS ID #TB8538169, Monica Karcz, PA, REDFIN CORPORATION. Stellar MLS
- $387,0003 bd2 ba1.7k sqft1741 ARBOR KNOLL LOOP, TRINITY, FL 34655For SaleMLS ID #TB8528191, Livia Kujanpaa, LPT REALTY, LLC. Stellar MLS
- $299,9002 bd2 ba1.5k sqft10846 BROOKHAVEN DRIVE, NEW PORT RICHEY, FL 34654For SaleMLS ID #W7889167, DJ Arrazcaeta Jr, LLC, RE/MAX ALLIANCE GROUP. Stellar MLS
- $358,0004 bd3 ba1.6k sqft12337 ROSE HAVEN BOULEVARD, NEW PORT RICHEY, FL 34654For SaleMLS ID #TB8529627, Yovanni Cardona, MARK SPAIN REAL ESTATE. Stellar MLS
- $340,0004 bd2 ba1.9k sqft11844 COLONY LAKES BOULEVARD, NEW PORT RICHEY, FL 34654For SaleMLS ID #TB8495949, Lambdin Freeman, DICUS HARRISON REALTY. Stellar MLS
- $425,0003 bd2 ba1.6k sqft12027 FERN TERRACE COURT, TRINITY, FL 34655For SaleMLS ID #W7889082, Justine Manousogiannakis PLLC, FUTURE HOME REALTY. Stellar MLS
- $449,9003 bd3 ba2.3k sqft9757 HERMOSILLO DRIVE, NEW PORT RICHEY, FL 34655For SaleMLS ID #TB8504639, Kelly Parks, COASTAL PROPERTIES GROUP INTER. Stellar MLS
- $345,0003 bd2 ba1.9k sqft14830 POTTERTON CIRCLE, HUDSON, FL 34667For SaleMLS ID #TB8533396, Jackie Little, KELLER WILLIAMS REALTY- PALM HARBOR. Stellar MLS
- $485,0003 bd2 ba1.8k sqft5631 HEREFORD DRIVE, NEW PORT RICHEY, FL 34655For SaleMLS ID #W7889499, Jennifer Miller-Kuhn, RE/MAX CHAMPIONS. Stellar MLS
- $334,9953 bd2 ba1.9k sqft14848 POTTERTON CIRCLE, HUDSON, FL 34667For SaleMLS ID #TB8547203, Adam Jonas, FIRST INTEGRITY REAL ESTATE. Stellar MLS
