Motivated Sellers! Welcome to this beautifully maintained home situated on a desirable gated community of Rose Haven New Port Richey. This move-in ready residence showcases exceptional pride of ownership, featuring exquisite designer light fixtures throughout that add elegance and warmth to every room. Enjoy the privacy of a fully fenced backyard, Corner Lot , perfect for pets, outdoor entertaining, or simply relaxing in your own private oasis. The thoughtfully designed floor plan offers bright, comfortable living spaces ideal for both everyday living and hosting family and friends. Residents of Rose Haven enjoy a peaceful, country-style atmosphere with outstanding community amenities, while remaining just minutes from everything you need. Conveniently located near top-rated schools, shopping, restaurants, medical facilities, parks, golf courses, and with easy access to the Suncoast Parkway, commuting to Tampa and surrounding areas is a breeze. Best of all, NO CDD fees, allowing you to enjoy the benefits of a beautiful gated community with lower ownership costs. You’ll also be within a short drive of some of Florida’s most beautiful Gulf Coast Beaches, offering endless opportunities for boating, fishing, kayaking, waterfront dining, and unforgettable sunsets. This exceptional home combines style, privacy, convenience, and an outstanding location in one of New Port Richey’s most desirable communities. Don’t miss your opportunity to make it yours—schedule your private showing today
For sale
Price cut: $7K (8/5)
$358,000
12337 ROSE HAVEN BOULEVARD, NEW PORT RICHEY, FL 34654
4beds
1,635sqft
Single Family Residence
Built in 2007
7,291 Square Feet Lot
$-- Zestimate®
$219/sqft
$167/mo HOA
What's special
Beautifully maintained homeBright comfortable living spacesCorner lotFully fenced backyard
- 83 days
- 132
- 8
Zillow last checked:
Listing updated:
Listed by:
Yovanni Cardona 813-240-0682,
MARK SPAIN REAL ESTATE 855-299-7653
Source: Stellar MLS,MLS#: TB8529627 Originating MLS: Orlando Regional
Originating MLS: Orlando Regional
Facts & features
Interior
Bedrooms & bathrooms
- Bedrooms: 4
- Bathrooms: 3
- Full bathrooms: 2
- 1/2 bathrooms: 1
Primary bedroom
- Features: Walk-In Closet(s)
- Level: First
- Area: 169 Square Feet
- Dimensions: 13x13
Kitchen
- Level: First
- Area: 81 Square Feet
- Dimensions: 9x9
Living room
- Level: First
- Area: 252 Square Feet
- Dimensions: 18x14
Heating
- Central, Electric
Cooling
- Central Air
Appliances
- Included: Oven, Cooktop, Dishwasher, Disposal, Dryer, Electric Water Heater, Microwave, Range, Range Hood, Refrigerator, Washer
- Laundry: Electric Dryer Hookup, Laundry Room, Washer Hookup
Features
- Ceiling Fan(s), Crown Molding, Eating Space In Kitchen, High Ceilings, Living Room/Dining Room Combo, Open Floorplan, Primary Bedroom Main Floor, Solid Surface Counters, Split Bedroom, Thermostat, Walk-In Closet(s)
- Flooring: Carpet, Laminate, Tile
- Has fireplace: No
Interior area
- Total structure area: 2,380
- Total interior livable area: 1,635 sqft
Property
Parking
- Total spaces: 2
- Parking features: Garage - Attached
- Attached garage spaces: 2
Features
- Levels: One
- Stories: 1
- Patio & porch: Covered, Front Porch, Patio, Screened, Side Porch
- Exterior features: Lighting, Sidewalk, Sprinkler Metered
- Fencing: Fenced
Lot
- Size: 7,291 Square Feet
- Features: Corner Lot, Landscaped
Details
- Parcel number: 092517011.0000.00006.0
- Zoning: MPUD
- Special conditions: None
Construction
Type & style
- Home type: SingleFamily
- Property subtype: Single Family Residence
Materials
- Block, Stucco
- Foundation: Slab
- Roof: Shingle
Condition
- New construction: No
- Year built: 2007
Utilities & green energy
- Sewer: Public Sewer
- Water: Public
- Utilities for property: Cable Available, Cable Connected, Electricity Available, Electricity Connected, Public, Water Connected
Community & HOA
Community
- Features: Gated Community - No Guard, Pool, Sidewalks
- Security: Gated Community
- Pet fee: $0 monthly
- Subdivision: ROSE HAVEN PH 01
HOA
- Has HOA: Yes
- Amenities included: Pool
- HOA fee: $167 monthly
- HOA name: Qualified Property Management
- HOA phone: 877-869-9700
Location
- Region: New Port Richey
Financial & listing details
- Price per square foot: $219/sqft
- Tax assessed value: $298,618
- Annual tax amount: $2,640
- Date on market: 7/21/2026
- Cumulative days on market: 83 days
- Listing terms: Cash,Conventional,FHA
- Ownership: Fee Simple
- Total actual rent: 0
- Electric utility on property: Yes
- Road surface type: Asphalt
Estimated market value
Not available
Estimated sales range
Not available
Not available
Price history
| Date | Event | Price |
|---|---|---|
| 8/5/2026 | Price change | $358,000-1.9%$219/sqft |
Source:  Stellar MLS #TB8529627 Report a problem Stellar MLS #TB8529627 Report a problem | ||
| 7/21/2026 | Listed for sale | $365,000-6.4%$223/sqft |
Source: Stellar MLS #TB8529627 Report a problem | ||
| 12/13/2025 | Listing removed | $390,000$239/sqft |
Source: Stellar MLS #TB8397505 Report a problem | ||
| 9/3/2025 | Price change | $390,000-1.3%$239/sqft |
Source: Stellar MLS #TB8397505 Report a problem | ||
| 6/16/2025 | Listed for sale | $395,000-0.2%$242/sqft |
Source: Stellar MLS #TB8397505 Report a problem | ||
| 7/17/2024 | Listing removed | -- |
Source: Stellar MLS #U8237259 Report a problem | ||
| 5/17/2024 | Price change | $395,900-1%$242/sqft |
Source: Stellar MLS #U8237259 Report a problem | ||
| 4/19/2024 | Price change | $399,900-1.3%$245/sqft |
Source: Stellar MLS #U8237259 Report a problem | ||
| 4/4/2024 | Listed for sale | $405,000+153.1%$248/sqft |
Source: Stellar MLS #U8237259 Report a problem | ||
| 9/12/2016 | Sold | $160,000$98/sqft |
Source: Stellar MLS #W7622067 Report a problem | ||
| 8/12/2016 | Pending sale | $160,000$98/sqft |
Source: Coldwell Banker F.I. Grey & Son Residential, Inc. #W7622067 Report a problem | ||
| 8/8/2016 | Listed for sale | $160,000+23.2%$98/sqft |
Source: COLDWELL BANKER FIGREY&SONRES #W7622067 Report a problem | ||
| 1/31/2012 | Sold | $129,900$79/sqft |
Source: Public Record Report a problem | ||
| 11/5/2011 | Listed for sale | $129,900+81.3%$79/sqft |
Source: Trinity Office #W7517735 Report a problem | ||
| 1/21/2011 | Sold | $71,666-68.1%$44/sqft |
Source: Stellar MLS #U7449664 Report a problem | ||
| 2/28/2008 | Listing removed | $225,000$138/sqft |
Source: RealBird #7300572 Report a problem | ||
| 2/26/2008 | Listed for sale | $225,000$138/sqft |
Source: RealBird #7300572 Report a problem | ||
Public tax history
| Year | Property taxes | Tax assessment |
|---|---|---|
| 2025 | $2,641 +2.7% | $185,720 +2.9% |
| 2024 | $2,571 +4.1% | $180,490 |
| 2023 | $2,469 +11.7% | $180,490 +3% |
| 2022 | $2,211 +2.2% | $175,240 +6.1% |
| 2021 | $2,162 +1.8% | $165,190 +1.4% |
| 2020 | $2,124 +2% | $162,910 +2.3% |
| 2019 | $2,081 | $159,250 +1.9% |
| 2018 | $2,081 +2.1% | $156,289 +2.1% |
| 2017 | $2,038 +0.6% | $153,074 +4.6% |
| 2016 | $2,025 +6.7% | $146,332 +1.8% |
| 2015 | $1,899 -20.2% | $143,676 +2.2% |
| 2014 | $2,381 | $140,637 +17.1% |
| 2013 | -- | $120,126 +9.2% |
| 2012 | -- | $109,963 +22.7% |
| 2011 | -- | $89,654 -16.6% |
| 2010 | -- | $107,522 -21.4% |
| 2009 | -- | $136,827 -20.3% |
| 2008 | -- | $171,716 -8.7% |
| 2007 | -- | $187,986 +600.1% |
| 2006 | -- | $26,852 |
Find assessor info on the county website
Monthly payment
Est. payment
Payment breakdown
Explore the cost of this home by adjusting the details. Changes won't be saved.Climate risks
Neighborhood: 34654
Nearby schools
Schools provided by the listing agent
- Elementary: Moon Lake-PO
- Middle: River Ridge Middle-PO
- High: River Ridge High-PO
Source: Stellar MLS. This data may not be complete. We recommend contacting the local school district to confirm school assignments for this home.
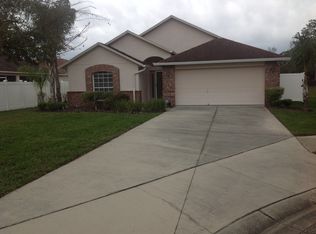
- $310,6004 bd2 ba1.7k sqft12331 Rose Haven Blvd, New Port Richey, FL 34654Off Market
- $---- bd-- ba-- sqft11611 Crown Pointe St, New Pt Richey, FL 34654Off Market
- $---- bd-- ba-- sqft11617 Crown Pointe St, New Pt Richey, FL 34654Off Market
- $320,4004 bd2 ba1.7k sqft11611 Crowne Pointe St, New Port Richey, FL 34654Off Market
Similar homes
- $349,9004 bd2 ba1.8k sqft11059 BELLE HAVEN DRIVE, NEW PORT RICHEY, FL 34654For Sale
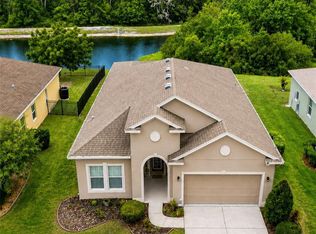
 MLS ID #TB8517105, Shane VanDerLeelie, VANDERLEELIE & ASSOC.RE ESTATE. Stellar MLS
 - $359,0004 bd3 ba2k sqft12442 SAULSTON PLACE, HUDSON, FL 34669For Sale
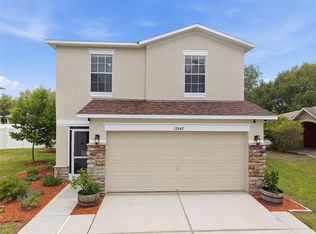 MLS ID #TB8509499, Jennifer Davida, FUTURE HOME REALTY INC. Stellar MLS
 - $465,0004 bd2 ba2k sqft11002 BELLE HAVEN DRIVE, NEW PORT RICHEY, FL 34654For Sale
 MLS ID #W7890085, Janina Wozniak, FUTURE HOME REALTY. Stellar MLS
 - $269,0003 bd2 ba1.5k sqft12154 PUTTER GREEN COURT, NEW PORT RICHEY, FL 34654For Sale
 MLS ID #W7887915, Kristy Thurber, RE/MAX CHAMPIONS. Stellar MLS
 - $244,0003 bd2 ba1.3k sqft11622 COCOWOOD DRIVE, NEW PORT RICHEY, FL 34654For SaleMLS ID #G5110940, Lexi Massey, CONNIE MAHAN REAL ESTATE GROUP. Stellar MLS
- $374,9004 bd2 ba2.2k sqft13844 TRULL WAY, HUDSON, FL 34669For SaleMLS ID #W7889028, Kathleen Despota, BHHS FLORIDA PROPERTIES GROUP. Stellar MLS
- $299,9002 bd2 ba1.5k sqft10846 BROOKHAVEN DRIVE, NEW PORT RICHEY, FL 34654For SaleMLS ID #W7889167, DJ Arrazcaeta Jr, LLC, RE/MAX ALLIANCE GROUP. Stellar MLS
- $515,0004 bd3 ba2.3k sqft11507 BELLE HAVEN DRIVE, NEW PORT RICHEY, FL 34654For SaleMLS ID #W7887973, Janina Wozniak, FUTURE HOME REALTY. Stellar MLS
- $339,9004 bd3 ba2.2k sqft16214 VINE CLIFF AVENUE, HUDSON, FL 34667For SaleMLS ID #TB8537915, Bob Hodge, COLDWELL BANKER REALTY. Stellar MLS
- $330,0004 bd2 ba1.4k sqft10109 LANDPORT WAY, LAND O LAKES, FL 34638For SaleMLS ID #TB8529114, Nicholas Giaccone, MIHARA & ASSOCIATES INC.. Stellar MLS
- $229,0003 bd2 ba1.3k sqft13627 CREST LAKE DRIVE, HUDSON, FL 34669For SaleMLS ID #TB8523783, Vanessa Leonard, KELLER WILLIAMS REALTY- PALM HARBOR. Stellar MLS
- $387,5004 bd3 ba2.4k sqft8303 CORAL CREEK LOOP, HUDSON, FL 34667For SaleMLS ID #W7886773, JIM Steele, PA, BHHS FLORIDA PROPERTIES GROUP. Stellar MLS
- $315,0003 bd2 ba1.9k sqft9324 CREEKSIDE COURT, HUDSON, FL 34669For SaleMLS ID #W7889280, Michael Honig, RE/MAX CHAMPIONS. Stellar MLS
- $354,9994 bd2 ba2k sqft11436 LAGORCE AVENUE, SPRING HILL, FL 34609For SaleMLS ID #TB8518446, Francesco Gomez, PEOPLE'S TRUST REALTY. Stellar MLS
- $328,0003 bd2 ba1.2k sqft9847 EDMONTON DRIVE, LAND O LAKES, FL 34638For SaleMLS ID #TB8511996, Keica St. Romain, ADVANTAGE REAL ESTATE SERVICES. Stellar MLS
- $339,0003 bd2 ba1.5k sqft6671 MINERAL SPRINGS ROAD, NEW PORT RICHEY, FL 34653For SaleMLS ID #TB8496947, Angie Haddon, LPT REALTY, LLC. Stellar MLS
- $365,0003 bd2 ba1.9k sqft206 RUSK CIRCLE, SPRING HILL, FL 34606For SaleMLS ID #W7882508, Karen Bailey, PA, FUTURE HOME REALTY. Stellar MLS
- $355,0002 bd2 ba1.8k sqft9310 SOUCHAK DRIVE, TRINITY, FL 34655For SaleMLS ID #TB8508692, Lori Crawford, RE/MAX ACTION FIRST OF FLORIDA. Stellar MLS
- $339,9003 bd2 ba2k sqft2393 OLD OAK TRAIL, BROOKSVILLE, FL 34604For SaleMLS ID #W7889952, Daniel Julian, DENNIS REALTY & INV. CORP.. Stellar MLS
- $364,5004 bd2 ba1.8k sqft27211 LIRIOPE COURT, WESLEY CHAPEL, FL 33544For SaleMLS ID #TB8519439, Andrea Simpson, PREMIER SOTHEBYS INTL REALTY. Stellar MLS
