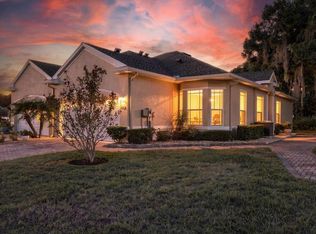
Escape to low-maintenance living in this immaculate 2-bedroom Florida villa. Tucked against a private wooded backdrop, this home blends tranquil natural surroundings with high-value, stress-free ownership. Unwind in the spacious main bedroom featuring a spa-like bathroom with double vanity, walk-in shower, and jetted tub. Host guests or set up your dream craft room in the second bedroom. Enjoy the expansive main living space which has room for a dining table or an office. Keep an eye on the neighborhood from the front flex space, which was most recently used as a meditation room. The hard-surface floors throughout keep maintenance effortless, while premium window treatments let you filter Florida’s sunshine to perfection. Storage abounds with a walk-in closet, attic access, built-in garage cabinets, and overhead shelves in your 2-car garage. The kitchen has all new appliances and a new garbage disposal. With the washer and dryer already in place, there’s no reason you can’t move right in! Lawn care, exterior painting, and roof maintenance are fully covered by a low monthly HOA fee so your weekends are free to spend lounging by the year-round pool. This community is not age-restricted.
For sale
$259,000
7432 WIMPOLE DRIVE, NEW PORT RICHEY, FL 34655
2beds
1,268sqft
Villa
Built in 2002
3,782 Square Feet Lot
$254,100 Zestimate®
$204/sqft
$255/mo HOA
What's special
Year-round poolBuilt-in garage cabinetsFront flex spaceSpa-like bathroomPrivate wooded backdropPremium window treatmentsNew garbage disposal
- 13 days
- 450
- 20
Likely to sell faster than
Zillow last checked:
Listing updated:
Listed by:
Sinan Zakaria 800-995-5879,
LISTED SIMPLY 800-995-5879
Source: Stellar MLS,MLS#: TB8563216 Originating MLS: Suncoast Tampa
Facts & features
Interior
Bedrooms & bathrooms
- Bedrooms: 2
- Bathrooms: 2
- Full bathrooms: 2
Rooms
- Room types: Den/Library/Office, Utility Room
Primary bedroom
- Features: Walk-In Closet(s)
- Level: First
Bedroom 1
- Features: Walk-In Closet(s)
- Level: First
Primary bathroom
- Level: First
Bathroom 1
- Level: First
Balcony porch lanai
- Level: First
Dining room
- Level: First
Kitchen
- Level: First
Laundry
- Level: First
Living room
- Level: First
Office
- Level: First
Heating
- Central, Electric, Other
Cooling
- Central Air, Other
Appliances
- Included: Oven, Cooktop, Dishwasher, Disposal, Dryer, Freezer, Microwave, Range Hood, Refrigerator, Washer
- Laundry: Inside, Laundry Room
Features
- Built-in Features, Ceiling Fan(s), Primary Bedroom Main Floor, Walk-In Closet(s)
- Flooring: Other, Tile
- Windows: Bay Window(s), Hurricane Shutters
- Has fireplace: No
Interior area
- Total structure area: 1,268
- Total interior livable area: 1,268 sqft
Video & virtual tour
Property
Parking
- Total spaces: 2
- Parking features: Driveway, Garage Faces Rear
- Attached garage spaces: 2
- Has uncovered spaces: Yes
Features
- Levels: One
- Stories: 1
- Patio & porch: Covered, Patio, Screened
- Exterior features: Garden, Lighting
- Has private pool: Yes
- Pool features: In Ground, Child Safety Fence, Other
- Fencing: Fenced
- Has view: Yes
- View description: Trees/Woods
Lot
- Size: 3,782 Square Feet
- Features: In County, Level
Details
- Additional structures: Other
- Parcel number: 1626270040000000060
- Zoning: MPUD
- Special conditions: None
Construction
Type & style
- Home type: SingleFamily
- Architectural style: Contemporary
- Property subtype: Villa
Materials
- Wood Frame
- Foundation: Slab
- Roof: Shingle
Condition
- New construction: No
- Year built: 2002
Details
- Warranty included: Yes
Utilities & green energy
- Sewer: Public Sewer
- Water: Public
- Utilities for property: Cable Available, Electricity Available, Phone Available, Public, Sewer Available, Water Available
Community & HOA
Community
- Features: Pool, Sidewalks
- Security: Smoke Detector(s)
- Pet fee: $0 monthly
- Subdivision: BRIAR PATCH VILLAGE 07 SPGS PH 01
HOA
- Has HOA: Yes
- Amenities included: Maintenance, Pool
- Services included: Maintenance Structure, Maintenance Grounds
- HOA fee: $255 monthly
- HOA name: Berkshire Hathaway HomeServices
- HOA phone: 727-222-5801
- Second HOA name: X
Location
- Region: New Port Richey
Financial & listing details
- Price per square foot: $204/sqft
- Tax assessed value: $240,522
- Annual tax amount: $1,713
- Date on market: 10/30/2026
- Cumulative days on market: 14 days
- Listing terms: Cash,Conventional,FHA
- Ownership: Fee Simple
- Total actual rent: 0
- Electric utility on property: Yes
- Road surface type: Asphalt, Paved
Estimated market value
$254,100
$241,000 - $267,000
$1,994/mo
Price history
| Date | Event | Price |
|---|---|---|
| 10/30/2026 | Listed for sale | $259,000+123.3%$204/sqft |
Source:  Stellar MLS #TB8563216 Report a problem | ||
| 12/9/2011 | Sold | $116,000-2.5%$91/sqft |
Source: Public Record Report a problem | ||
| 9/1/2011 | Price change | $119,000-7.8%$94/sqft |
Source: Prudential Tropical Realty #U7519107 Report a problem | ||
| 7/16/2011 | Listed for sale | $129,000-26.3%$102/sqft |
Source: Prudential Tropical Realty #U7519107 Report a problem | ||
| 1/12/2005 | Sold | $175,000+18.2%$138/sqft |
Source: Public Record Report a problem | ||
| 2/20/2004 | Sold | $148,000$117/sqft |
Source: Public Record Report a problem | ||
Public tax history
| Year | Property taxes | Tax assessment |
|---|---|---|
| 2025 | $1,714 +3% | $130,590 +2.9% |
| 2024 | $1,663 +4.5% | $126,910 |
| 2023 | $1,592 +12.2% | $126,910 +3% |
| 2022 | $1,418 +2.7% | $123,220 +6.1% |
| 2021 | $1,381 +2.1% | $116,160 +1.4% |
| 2020 | $1,352 +2.5% | $114,560 +2.3% |
| 2019 | $1,319 | $111,990 +1.9% |
| 2018 | $1,319 +2.5% | $109,909 |
| 2017 | $1,287 +0.9% | $109,909 +4.2% |
| 2016 | $1,276 +3.5% | $105,434 +0.7% |
| 2015 | $1,232 +3.2% | $104,701 -4.2% |
| 2014 | $1,194 | $109,276 +6.8% |
| 2013 | -- | $102,335 -3.4% |
| 2012 | -- | $105,983 +12% |
| 2011 | -- | $94,597 -2.2% |
| 2010 | -- | $96,686 -6.9% |
| 2009 | -- | $103,800 -26% |
| 2008 | -- | $140,317 -5.6% |
| 2007 | -- | $148,640 +3.9% |
| 2006 | -- | $143,120 +15.4% |
| 2005 | -- | $123,984 +11.4% |
| 2004 | -- | $111,303 +4% |
| 2003 | -- | $106,974 +423.8% |
| 2002 | -- | $20,423 |
Find assessor info on the county website
Monthly payment
Est. payment
Payment breakdown
Explore the cost of this home by adjusting the details. Changes won't be saved.Climate risks
Neighborhood: 34655
Nearby schools
Schools provided by the listing agent
- Elementary: Trinity Oaks Elementary
- Middle: Seven Springs Middle-PO
Source: Stellar MLS. This data may not be complete. We recommend contacting the local school district to confirm school assignments for this home.
- $264,800-- bd2 ba1.2k sqft7428 Wimpole Dr, New Port Richey, FL 34655Off Market
- $326,700-- bd2 ba2k sqft7436 Wimpole Dr, New Port Richey, FL 34655Off Market
- $323,2003 bd3 ba2k sqft7440 Wimpole Dr, New Port Richey, FL 34655Off Market

- $236,300-- bd2 ba1.2k sqft7424 Wimpole Dr, New Port Richey, FL 34655Off Market
Similar homes
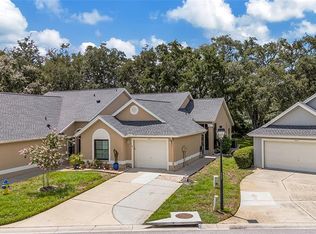
- $309,9002 bd2 ba1.2k sqft7629 WIMPOLE DRIVE, NEW PORT RICHEY, FL 34655For Sale
 MLS ID #TB8548210, Donna Miller, PA, COMPASS FLORIDA LLC. Stellar MLS
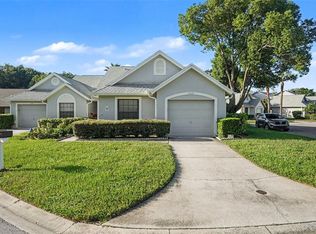
- $256,5002 bd2 ba1.5k sqft3633 MUIRFIELD COURT, NEW PORT RICHEY, FL 34655For Sale
 MLS ID #TB8545463, Joy O'Reilly, SUNSHINEAGLE LLC. Stellar MLS
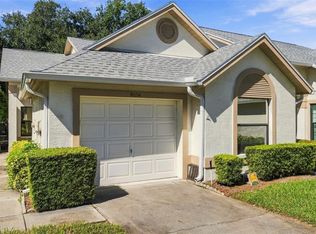
- $249,0003 bd2 ba1.5k sqft3252 LORI LANE, NEW PORT RICHEY, FL 34655For Sale
 MLS ID #TB8559792, Kate Hartigan, CHARLES RUTENBERG REALTY INC. Stellar MLS
- $234,9002 bd2 ba1.4k sqft9108 BASSETT LANE, NEW PORT RICHEY, FL 34655For Sale
 MLS ID #W7890455, John Brokalakis, FUTURE HOME REALTY. Stellar MLS
- $265,0002 bd2 ba1.6k sqft4704 TIBURON DRIVE, NEW PORT RICHEY, FL 34655For SaleMLS ID #W7890369, Darius DeBuhr, LLC, BHHS FLORIDA PROPERTIES GROUP. Stellar MLS
- $299,9003 bd2 ba1.6k sqft3248 NOEMI DRIVE, NEW PORT RICHEY, FL 34655For SaleMLS ID #W7888914, Michael Garey, RE/MAX CHAMPIONS. Stellar MLS
- $310,0002 bd2 ba1.5k sqft1149 WOLFORD DRIVE, NEW PORT RICHEY, FL 34655For SaleMLS ID #TB8559927, Teri Kelly, KELLY REALTY GROUP LLC. Stellar MLS
- $239,9002 bd3 ba1.5k sqft9755 TRUMPET VINE LOOP, NEW PORT RICHEY, FL 34655For SaleMLS ID #W7889186, Amy Searcy, RE/MAX CHAMPIONS. Stellar MLS
- $239,9002 bd2 ba1.3k sqft3254 LORI LANE, NEW PORT RICHEY, FL 34655For SaleMLS ID #TB8519904, Scott Howell, LPT REALTY, LLC. Stellar MLS
- $195,0002 bd2 ba1.1k sqft4233 AVANTI CIRCLE, NEW PORT RICHEY, FL 34655For SaleMLS ID #W7887030, Olivia Strauss, SAILWINDS REALTY. Stellar MLS
- $155,0002 bd2 ba1.1k sqft4808 VESPER COURT, NEW PORT RICHEY, FL 34655For SaleMLS ID #W7891027, Darius DeBuhr, LLC, BHHS FLORIDA PROPERTIES GROUP. Stellar MLS
- $334,9002 bd2 ba1.8k sqft9423 SUMMERBREEZE TERRACE, NEW PORT RICHEY, FL 34655For SaleMLS ID #W7889036, Deborah Roy, PA, RE/MAX MARKETING SPECIALISTS. Stellar MLS
- $355,0002 bd2 ba1.8k sqft9310 SOUCHAK DRIVE, TRINITY, FL 34655For SaleMLS ID #TB8508692, David Crawford, RE/MAX ACTION FIRST OF FLORIDA. Stellar MLS
- $359,0002 bd2 ba1.6k sqft1202 WOLFORD DRIVE, TRINITY, FL 34655For SaleMLS ID #TB8548102, Kathy Lorenti, COLDWELL BANKER REALTY. Stellar MLS
- $259,9003 bd2 ba1.5k sqft12154 PUTTER GREEN COURT, NEW PORT RICHEY, FL 34654For SaleMLS ID #W7887915, Kristy Thurber, RE/MAX CHAMPIONS. Stellar MLS
- $265,0003 bd3 ba1.6k sqft8423 BLUE ROCK DRIVE, NEW PORT RICHEY, FL 34653For SaleMLS ID #W7890192, Eleni Sampson, RE/MAX CHAMPIONS. Stellar MLS
- $170,0002 bd2 ba1.1k sqft7637 BALHARBOUR DRIVE, NEW PORT RICHEY, FL 34653For SaleMLS ID #W7889010, John Brokalakis, FUTURE HOME REALTY. Stellar MLS
- $245,9993 bd3 ba1.5k sqft7532 RED MILL CIRCLE, NEW PORT RICHEY, FL 34653For SaleMLS ID #TB8555019, Jama Hopkins, FUTURE HOME REALTY INC. Stellar MLS
- $344,9003 bd2 ba1.5k sqft4320 STONES RIVER COURT, NEW PORT RICHEY, FL 34653For SaleMLS ID #W7888896, Judi Pobst, KELLER WILLIAMS REALTY- PALM HARBOR. Stellar MLS
- $230,0002 bd2 ba1.2k sqft11214 PORT DOUGLAS DRIVE, NEW PORT RICHEY, FL 34654For SaleMLS ID #TB8497215, Tracy Krlin, CHARLES RUTENBERG REALTY INC. Stellar MLS
