Welcome to 10643 Marsha Drive, a spacious 3-bedroom, 2.5-bath END-UNIT TOWNHOME with a TWO-CAR GARAGE, SCREENED COURTYARD, and NO CARPET! Extra windows along the side of this end unit fill the home with natural light, while high ceilings and an open floor plan create a bright and inviting atmosphere. The kitchen features GRANITE COUNTERTOPS, stainless steel appliances, 42-inch wood cabinetry, a stone backsplash, and a breakfast bar overlooking the living and dining areas. A convenient half bathroom is located downstairs, allowing guests to use the restroom without going upstairs. The spacious walk-in pantry also serves as the laundry room, providing an abundance of additional storage. LUXURY VINYL PLANK FLOORING extends throughout the main living areas and all three bedrooms. Upstairs, the primary suite features a walk-in closet and a private bathroom with a dual vanity topped with Corian countertops, linen closet, and REMODELED WALK-IN SHOWER. Outside, a FULLY SCREENED COURTYARD PATIO separates the townhome from the detached garage and offers a comfortable space for relaxing or entertaining. A large rear driveway provides parking for two vehicles, while the nearby green space offers a convenient place for walking dogs and enjoying the outdoors. The maple-tree-lined street adds to the distinctive charm and welcoming atmosphere that make Longleaf so special. Residents enjoy shops and restaurants, a clubhouse, HEATED COMMUNITY POOL AND SPA, parks, playgrounds, walking trails, tennis courts, beach volleyball, basketball courts, a baseball field, and year-round community events. Longleaf Elementary and Longleaf Learning Center are also located within the community. Schedule your private showing today!
For sale
$349,900
10643 MARSHA DRIVE, NEW PORT RICHEY, FL 34655
3beds
1,530sqft
Townhouse
Built in 2007
2,750 Square Feet Lot
$342,200 Zestimate®
$229/sqft
$222/mo HOA
What's special
Screened courtyardTwo-car garageGranite countertopsHigh ceilingsRemodeled walk-in showerStainless steel appliancesStone backsplash
- 1 day
- 310
- 18
Likely to sell faster than
Zillow last checked:
Listing updated:
Listed by:
Justin Brandon, PA 727-207-4993,
RE/MAX ALLIANCE GROUP 727-845-4321
Source: Stellar MLS,MLS#: W7889909 Originating MLS: West Pasco
Originating MLS: West Pasco
Facts & features
Interior
Bedrooms & bathrooms
- Bedrooms: 3
- Bathrooms: 3
- Full bathrooms: 2
- 1/2 bathrooms: 1
Rooms
- Room types: Attic, Utility Room
Primary bedroom
- Features: Walk-In Closet(s)
- Level: Second
- Area: 144 Square Feet
- Dimensions: 12x12
Bedroom 2
- Features: Built-in Closet
- Level: Second
- Area: 110 Square Feet
- Dimensions: 11x10
Bedroom 3
- Features: Built-in Closet
- Level: Second
- Area: 121 Square Feet
- Dimensions: 11x11
Balcony porch lanai
- Level: First
- Area: 320 Square Feet
- Dimensions: 20x16
Dining room
- Level: First
- Area: 112 Square Feet
- Dimensions: 14x8
Kitchen
- Level: First
- Area: 112 Square Feet
- Dimensions: 14x8
Living room
- Level: First
- Area: 238 Square Feet
- Dimensions: 17x14
Heating
- Central, Natural Gas
Cooling
- Central Air
Appliances
- Included: Dishwasher, Disposal, Dryer, Gas Water Heater, Microwave, Range, Refrigerator, Washer
- Laundry: Gas Dryer Hookup, Inside, Laundry Room
Features
- Ceiling Fan(s), High Ceilings, Kitchen/Family Room Combo, Living Room/Dining Room Combo, Open Floorplan, PrimaryBedroom Upstairs, Solid Wood Cabinets, Stone Counters, Thermostat, Walk-In Closet(s)
- Flooring: Ceramic Tile, Luxury Vinyl
- Doors: Sliding Doors
- Has fireplace: No
Interior area
- Total structure area: 2,033
- Total interior livable area: 1,530 sqft
Video & virtual tour
Property
Parking
- Total spaces: 2
- Parking features: Driveway, Garage Door Opener, Garage Faces Rear
- Attached garage spaces: 2
- Has uncovered spaces: Yes
Features
- Levels: Two
- Stories: 2
- Patio & porch: Rear Porch, Screened
- Exterior features: Irrigation System, Lighting, Rain Gutters, Sidewalk
- Has view: Yes
- View description: Trees/Woods
Lot
- Size: 2,750 Square Feet
- Features: Landscaped, Sidewalk
- Residential vegetation: Mature Landscaping, Trees/Landscaped
Details
- Parcel number: 1726190060038000150
- Zoning: MPUD
- Special conditions: None
Construction
Type & style
- Home type: Townhouse
- Property subtype: Townhouse
Materials
- Block
- Foundation: Slab
- Roof: Shingle
Condition
- New construction: No
- Year built: 2007
Utilities & green energy
- Sewer: Public Sewer
- Water: Public
- Utilities for property: BB/HS Internet Available, Cable Connected, Electricity Connected, Natural Gas Connected, Public, Sewer Connected, Sprinkler Recycled, Street Lights, Underground Utilities, Water Connected
Community & HOA
Community
- Features: Clubhouse, Community Mailbox, Deed Restrictions, Golf Carts OK, Irrigation-Reclaimed Water, Park, Playground, Pool, Restaurant, Sidewalks, Tennis Court(s)
- Security: Security System, Smoke Detector(s)
- Pet fee: $0 monthly
- Subdivision: LONGLEAF NEIGHBORHOOD 03
HOA
- Has HOA: Yes
- Amenities included: Basketball Court, Spa/Hot Tub
- Services included: Cable TV, Insurance, Internet, Maintenance Structure, Maintenance Grounds, Trash
- HOA fee: $222 monthly
- HOA name: Condominium Associates
- HOA phone: 813-341-0943
Location
- Region: New Port Richey
Financial & listing details
- Price per square foot: $229/sqft
- Tax assessed value: $310,048
- Annual tax amount: $2,688
- Date on market: 9/29/2026
- Cumulative days on market: 2 days
- Listing terms: Cash,Conventional,FHA,VA Loan
- Ownership: Fee Simple
- Total actual rent: 0
- Electric utility on property: Yes
- Road surface type: Paved
Estimated market value
$342,200
$325,000 - $359,000
$2,442/mo
Price history
| Date | Event | Price |
|---|---|---|
| 9/29/2026 | Listed for sale | $349,900+27.3%$229/sqft |
Source:  Stellar MLS #W7889909 Report a problem Stellar MLS #W7889909 Report a problem | ||
| 7/12/2024 | Listing removed | $274,900+5.7%$180/sqft |
Source: Stellar MLS #W7831561 Report a problem | ||
| 6/3/2021 | Sold | $260,000-5.4%$170/sqft |
Source: Public Record Report a problem | ||
| 3/12/2021 | Pending sale | $274,900$180/sqft |
Source: Stellar MLS #W7831561 Report a problem | ||
| 3/8/2021 | Listed for sale | $274,900+88.3%$180/sqft |
Source: Stellar MLS #W7831561 Report a problem | ||
| 6/17/2013 | Sold | $146,000-8.2%$95/sqft |
Source: Public Record Report a problem | ||
| 4/20/2013 | Listed for sale | $159,000-3.6%$104/sqft |
Source: Florida Luxury Realty #W7529242 Report a problem | ||
| 8/20/2008 | Sold | $165,000-24.7%$108/sqft |
Source: Public Record Report a problem | ||
| 4/4/2007 | Sold | $219,120$143/sqft |
Source: Public Record Report a problem | ||
Public tax history
| Year | Property taxes | Tax assessment |
|---|---|---|
| 2025 | $3,886 +3.5% | $196,110 +2.9% |
| 2024 | $3,755 +8.3% | $190,590 |
| 2023 | $3,469 +10.8% | $190,590 +3% |
| 2022 | $3,132 +25.8% | $185,040 +34.7% |
| 2021 | $2,490 +1.3% | $137,360 +1.4% |
| 2020 | $2,457 +1.5% | $135,470 +2.3% |
| 2019 | $2,420 | $132,430 +1.9% |
| 2018 | $2,420 +1.6% | $129,964 |
| 2017 | $2,383 +0.5% | $129,964 +4.2% |
| 2016 | $2,371 +1.8% | $124,673 +0.7% |
| 2015 | $2,331 +2% | $123,806 +0.8% |
| 2014 | $2,284 | $122,823 +11.3% |
| 2013 | -- | $110,306 -2.1% |
| 2012 | -- | $112,674 -18.8% |
| 2011 | -- | $138,717 -1.7% |
| 2010 | -- | $141,127 -6.4% |
| 2009 | -- | $150,749 -11.3% |
| 2008 | -- | $169,879 -8.5% |
| 2007 | -- | $185,683 +558.7% |
| 2006 | -- | $28,188 |
Find assessor info on the county website
Monthly payment
Est. payment
Payment breakdown
Explore the cost of this home by adjusting the details. Changes won't be saved.Climate risks
Neighborhood: 34655
Nearby schools
Schools provided by the listing agent
- Elementary: Longleaf Elementary-PO
- Middle: River Ridge Middle-PO
- High: River Ridge High-PO
Source: Stellar MLS. This data may not be complete. We recommend contacting the local school district to confirm school assignments for this home.
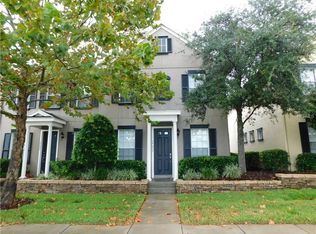
- $337,5003 bd2 ba1.5k sqft10639 Marsha Dr, New Port Richey, FL 34655Off Market

- $320,2003 bd2 ba1.4k sqft10645 Marsha Dr, New Pt Richey, FL 34655Off Market
- $311,0003 bd3 ba1.4k sqft10645 Marsha Dr, New Port Richey, FL 34655Off Market
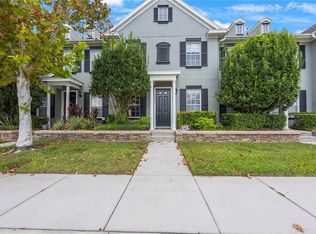
- $343,0003 bd3 ba1.5k sqft10647 Marsha Dr, New Port Richey, FL 34655Sold
Similar homes
- $419,9003 bd2 ba1.5k sqft3300 PLAYER DRIVE, NEW PORT RICHEY, FL 34655For Sale

 MLS ID #W7889934, Justin Brandon, PA, RE/MAX ALLIANCE GROUP. Stellar MLS
 - $320,0002 bd2 ba1.6k sqft9601 NOBLE COURT, NEW PORT RICHEY, FL 34655For Sale
 MLS ID #W7889752, DJ Arrazcaeta Jr, LLC, RE/MAX ALLIANCE GROUP. Stellar MLS
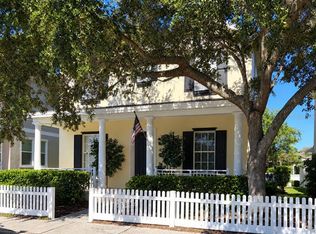
 - $485,0003 bd3 ba2.1k sqft10505 FENCELINE ROAD, NEW PORT RICHEY, FL 34655For Sale
 MLS ID #TB8551382, Earl Williams, FUTURE HOME REALTY INC. Stellar MLS
 - $359,9993 bd2 ba1.8k sqft3655 ERIN BROOK DRIVE, NEW PORT RICHEY, FL 34655For Sale
 MLS ID #O6441712, Emmanuel Barrios, BRIDGEWATER HOMES REALTY. Stellar MLS
 - $279,0002 bd2 ba1.3k sqft3637 DOWNFIELD PLACE, NEW PORT RICHEY, FL 34655For SaleMLS ID #W7889272, Irene Jonas, LLC, RE/MAX CHAMPIONS. Stellar MLS
- $185,0002 bd2 ba1.1k sqft3856 TROPHY BOULEVARD #2, NEW PORT RICHEY, FL 34655For SaleMLS ID #W7889918, DJ Arrazcaeta Jr, LLC, RE/MAX ALLIANCE GROUP. Stellar MLS
- $299,9003 bd2 ba1.6k sqft3248 NOEMI DRIVE, NEW PORT RICHEY, FL 34655For SaleMLS ID #W7888914, Michael Garey, RE/MAX CHAMPIONS. Stellar MLS
- $420,0003 bd3 ba1.5k sqft3441 BUMELIA LANE, NEW PORT RICHEY, FL 34655For SaleMLS ID #W7888270, Danielle Epstein, BHHS FLORIDA PROPERTIES GROUP. Stellar MLS
- $282,0002 bd2 ba1.2k sqft4620 TIBURON DRIVE, NEW PORT RICHEY, FL 34655For SaleMLS ID #TB8550399, Barbara Jackson, CHARLES RUTENBERG REALTY INC. Stellar MLS
- $389,0003 bd2 ba1.6k sqft3546 HOGAN DRIVE, NEW PORT RICHEY, FL 34655For SaleMLS ID #TB8545711, Yvie Cano, FUTURE HOME REALTY INC. Stellar MLS
- $315,0003 bd2 ba1.6k sqft3602 PLAYER DRIVE, NEW PORT RICHEY, FL 34655For SaleMLS ID #TB8424093, Tammy O'Reilly, GOOD 2 GO PROPERTY, LLC. Stellar MLS
- $375,0002 bd2 ba2.1k sqft1427 FALLOWFIELD DRIVE, TRINITY, FL 34655For SaleMLS ID #W7889538, Justine Manousogiannakis PLLC, FUTURE HOME REALTY. Stellar MLS
