Welcome to Longleaf Neighborhood, designedly neighborly, with sidewalks and front porches conducive for strolls and a chat. 10505 Fenceline Road is a three bedroom two and a half bath traditionally designed home situated across from a park. Elevated steps have precluded any flooding to date. As we are above the flood plain, no flood insurance is necessary. Through the front door, to the left is a formal living room, and to the right an office/study. Down the front hall, a big closet that doubles nicely as a student’s study, is beneath the staircase. The large kitchen, with stainless appliances, an island and breakfast bar is open to the dining area and the family room, which opens with sliders onto the covered back porch. A laundry room and powder room (half bath) complete the downstairs rooms, and the tankless water heater in the garage is new. The two-car garage faces the driveway to the rear of the house, accessed by an alley. Ascend the stairs to the primary bedroom facing east to welcome the rising sun, with a capacious walk-in closet and master bathroom with double vanity, water closet, linen closet, glassed-in shower, and Jacuzzi garden tub. Down the hall with another linen closet are the other two bedrooms, one with a built-in closet, the other with a walk-in closet. The bedrooms share another full bathroom with dual vanity and a tub and shower. The house, freshly painted inside and out, is filled with natural light. Make this house your home. Come and live the good life at Longleaf.
For sale
$485,000
10505 FENCELINE ROAD, NEW PORT RICHEY, FL 34655
3beds
2,140sqft
Single Family Residence
Built in 2006
4,830 Square Feet Lot
$-- Zestimate®
$227/sqft
$15/mo HOA
What's special
Laundry roomCovered back porchIsland and breakfast barFilled with natural lightCapacious walk-in closet
- 4 days
- 279
- 8
Likely to sell faster than
Zillow last checked:
Listing updated:
Listed by:
Earl Williams 601-616-9515,
FUTURE HOME REALTY INC 813-855-4982
Source: Stellar MLS,MLS#: TB8551382 Originating MLS: Suncoast Tampa
Originating MLS: Suncoast Tampa
Facts & features
Interior
Bedrooms & bathrooms
- Bedrooms: 3
- Bathrooms: 3
- Full bathrooms: 2
- 1/2 bathrooms: 1
Primary bedroom
- Features: Walk-In Closet(s)
- Level: Second
Bedroom 2
- Features: Walk-In Closet(s)
- Level: Second
Bedroom 3
- Features: Built-in Closet
- Level: Third
Primary bathroom
- Features: Dual Sinks, Exhaust Fan, Garden Bath, Makeup/Vanity Space, Tub with Separate Shower Stall, Linen Closet
- Level: Second
Bathroom 1
- Level: First
Bathroom 3
- Features: Dual Sinks, Exhaust Fan, Makeup/Vanity Space, Tub With Shower
- Level: Second
Den
- Level: First
Family room
- Level: First
Kitchen
- Features: Breakfast Bar, Pantry, Kitchen Island, Storage Closet
- Level: First
Laundry
- Features: Sink - Pedestal
- Level: First
Living room
- Level: First
Heating
- Central, Heat Pump
Cooling
- Central Air
Appliances
- Included: Dishwasher, Disposal, Microwave, Range, Refrigerator
- Laundry: Electric Dryer Hookup, Inside, Laundry Room, Washer Hookup
Features
- High Ceilings, Open Floorplan, PrimaryBedroom Upstairs, Tray Ceiling(s), Walk-In Closet(s)
- Flooring: Carpet, Ceramic Tile
- Doors: Sliding Doors
- Has fireplace: No
Interior area
- Total structure area: 2,949
- Total interior livable area: 2,140 sqft
Video & virtual tour
Property
Parking
- Total spaces: 2
- Parking features: Curb Parking, Driveway, Garage Door Opener, Garage Faces Rear, On Street
- Attached garage spaces: 2
- Has uncovered spaces: Yes
- Details: Garage Dimensions: 25x16
Features
- Levels: Two
- Stories: 2
- Patio & porch: Covered, Front Porch, Rear Porch
- Exterior features: Private Yard, Sidewalk
- Fencing: Vinyl
- Has view: Yes
- View description: Park/Greenbelt
- Waterfront features: Pond Access
Lot
- Size: 4,830 Square Feet
- Features: Level, Above Flood Plain
- Residential vegetation: Oak Trees
Details
- Parcel number: 1726190060034000130
- Zoning: MPUD
- Special conditions: None
Construction
Type & style
- Home type: SingleFamily
- Architectural style: Traditional
- Property subtype: Single Family Residence
Materials
- Block, Stucco, Wood Frame
- Foundation: Slab
- Roof: Shingle
Condition
- New construction: No
- Year built: 2006
Utilities & green energy
- Sewer: Public Sewer
- Water: Public
- Utilities for property: Cable Available, Electricity Available, Natural Gas Available, Phone Available, Sewer Available, Water Available
Community & HOA
Community
- Features: Fishing, Association Recreation - Owned, Clubhouse, Community Mailbox, Deed Restrictions, Golf Carts OK, Irrigation-Reclaimed Water, Park, Playground, Pool, Restaurant, Sidewalks, Tennis Court(s)
- Pet fee: $0 monthly
- Senior community: Yes
- Subdivision: LONGLEAF NEIGHBORHOOD 03
HOA
- Has HOA: Yes
- Amenities included: Basketball Court, Clubhouse, Lobby Key Required, Park, Playground, Pool, Tennis Court(s), Trail(s)
- HOA fee: $15 monthly
- HOA name: Condominium Associates / Lisa Sawicki
- HOA phone: 727-573-9300
Location
- Region: New Port Richey
Financial & listing details
- Price per square foot: $227/sqft
- Tax assessed value: $431,256
- Annual tax amount: $8,970
- Date on market: 9/26/2026
- Cumulative days on market: 4 days
- Listing terms: Cash,Conventional,FHA,USDA Loan,VA Loan
- Ownership: Fee Simple
- Total actual rent: 0
- Electric utility on property: Yes
- Road surface type: Paved
Estimated market value
Not available
Estimated sales range
Not available
Not available
Price history
| Date | Event | Price |
|---|---|---|
| 9/26/2026 | Listed for sale | $485,000+169.4%$227/sqft |
Source:  Stellar MLS #TB8551382 Report a problem Stellar MLS #TB8551382 Report a problem | ||
| 10/22/2010 | Sold | $180,000+0.1%$84/sqft |
Source: Stellar MLS #U7472625 Report a problem | ||
| 7/18/2010 | Price change | $179,900-48.3%$84/sqft |
Source: RE/MAX REALTEC GROUP INC. #7472625 Report a problem | ||
| 7/9/2010 | Listed for sale | -- |
Source: foreclosure.com Report a problem | ||
| 9/5/2006 | Sold | $348,000$163/sqft |
Source: Public Record Report a problem | ||
Public tax history
| Year | Property taxes | Tax assessment |
|---|---|---|
| 2025 | $8,970 +6% | $431,256 +2.4% |
| 2024 | $8,462 +10.8% | $420,974 +25.5% |
| 2023 | $7,637 +24.3% | $335,310 +12.4% |
| 2022 | $6,142 +8.1% | $298,223 +18.4% |
| 2021 | $5,681 +1.2% | $251,932 +1.7% |
| 2020 | $5,611 -0.1% | $247,728 +0.7% |
| 2019 | $5,617 | $245,902 +3.9% |
| 2018 | $5,617 +2.6% | $236,629 +5.3% |
| 2017 | $5,476 +2.3% | $224,768 +6.8% |
| 2016 | $5,355 +11.4% | $210,464 +12.4% |
| 2015 | $4,806 +5.3% | $187,217 +6.1% |
| 2014 | $4,562 | $176,514 +9.1% |
| 2013 | -- | $161,733 +3.2% |
| 2012 | -- | $156,702 -14.2% |
| 2011 | -- | $182,592 -6.1% |
| 2010 | -- | $194,425 -9.7% |
| 2009 | -- | $215,321 -11.3% |
| 2008 | -- | $242,770 -8.4% |
| 2007 | -- | $265,011 +5.9% |
| 2006 | -- | $250,178 |
Find assessor info on the county website
Monthly payment
Est. payment
Payment breakdown
Explore the cost of this home by adjusting the details. Changes won't be saved.Climate risks
Neighborhood: 34655
Nearby schools
Schools provided by the listing agent
- Elementary: Longleaf Elementary-PO
- Middle: River Ridge Middle-PO
- High: River Ridge High-PO
Source: Stellar MLS. This data may not be complete. We recommend contacting the local school district to confirm school assignments for this home.
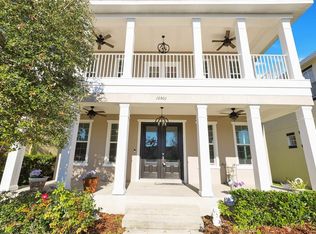
- $560,0004 bd3 ba2.6k sqft10501 Fenceline Rd, New Port Richey, FL 34655Sold
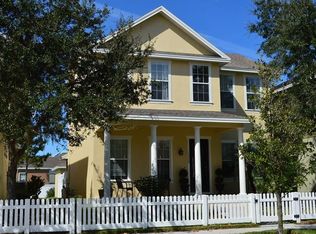
- $428,4004 bd3 ba2k sqft10509 Fenceline Rd, New Port Richey, FL 34655Off Market
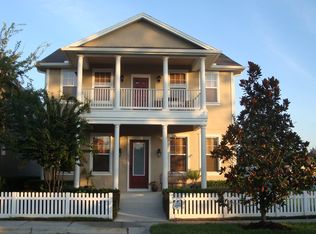
- $445,8004 bd2 ba2.1k sqft10453 Fenceline Rd, New Port Richey, FL 34655Off Market
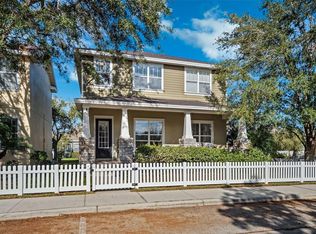
- $460,0003 bd3 ba1.8k sqft10515 Fenceline Rd, New Port Richey, FL 34655Sold
Similar homes
- $419,9003 bd2 ba1.5k sqft3300 PLAYER DRIVE, NEW PORT RICHEY, FL 34655For Sale

 MLS ID #W7889934, Justin Brandon, PA, RE/MAX ALLIANCE GROUP. Stellar MLS
 - $510,0003 bd3 ba2.2k sqft9620 PATRICIAN DRIVE, NEW PORT RICHEY, FL 34655For Sale
 MLS ID #TB8551476, Lori Crawford, RE/MAX ACTION FIRST OF FLORIDA. Stellar MLS
 - $475,0003 bd2 ba1.5k sqft9639 ALVERNON DRIVE, NEW PORT RICHEY, FL 34655For Sale
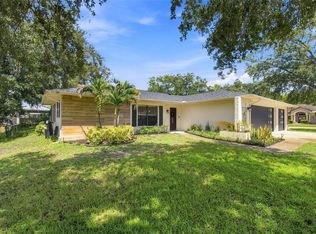 MLS ID #TB8548293, Jan Bado, BAY VILLA REALTY. Stellar MLS
 - $454,7404 bd3 ba2.4k sqft10713 Fanning Springs Ln, New Port Richey, FL 34655New Construction
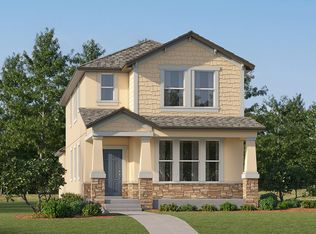 Lennar Homes
 - $484,9004 bd2 ba2.4k sqft4638 ANACONDA DRIVE, NEW PORT RICHEY, FL 34655For SaleMLS ID #TB8522346, Vanessa Leonard, KELLER WILLIAMS REALTY- PALM HARBOR. Stellar MLS
- $349,9003 bd3 ba1.5k sqft10643 MARSHA DRIVE, NEW PORT RICHEY, FL 34655For SaleMLS ID #W7889909, Justin Brandon, PA, RE/MAX ALLIANCE GROUP. Stellar MLS
- $420,0003 bd3 ba1.5k sqft3441 BUMELIA LANE, NEW PORT RICHEY, FL 34655For SaleMLS ID #W7888270, Danielle Epstein, BHHS FLORIDA PROPERTIES GROUP. Stellar MLS
- $449,7773 bd2 ba2k sqft9801 DIDRIKSON DRIVE, NEW PORT RICHEY, FL 34655For SaleMLS ID #TB8524035, Stephanie Goode, FLORIDA LUXURY REALTY INC. Stellar MLS
- $439,0003 bd2 ba1.9k sqft3618 BUFFETT STREET, NEW PORT RICHEY, FL 34655For SaleMLS ID #TB8464410, Chuck Guth, AGILE GROUP REALTY. Stellar MLS
- $499,0004 bd2 ba2.2k sqft2024 LARKSPUR COURT, TRINITY, FL 34655For SaleMLS ID #TB8519755, Curtis Rudolph, CHARLES RUTENBERG REALTY INC. Stellar MLS
- $449,9002 bd2 ba2k sqft10426 MOUNT DORA STREET, NEW PORT RICHEY, FL 34655For SaleMLS ID #W7885738, Justin Brandon, PA, RE/MAX ALLIANCE GROUP. Stellar MLS
- $429,0003 bd2 ba1.8k sqft3550 FERRELL STREET, NEW PORT RICHEY, FL 34655For SaleMLS ID #TB8503143, Ron Morris, Jr, RE/MAX ELITE REALTY. Stellar MLS
- $419,9003 bd2 ba1.6k sqft9535 PATRICIAN DRIVE, NEW PORT RICHEY, FL 34655For SaleMLS ID #W7889497, Jennifer Miller-Kuhn, RE/MAX CHAMPIONS. Stellar MLS
- $449,0003 bd2 ba1.6k sqft9329 AMAZON DRIVE, NEW PORT RICHEY, FL 34655For SaleMLS ID #TB8541163, Andrew Hentzen, HOMESMART. Stellar MLS
- $550,0003 bd2 ba2.4k sqft10649 GOOSEBERRY COURT, TRINITY, FL 34655For SaleMLS ID #W7889228, David Wallace, ISLAND REAL EST&PROP MGMT INC. Stellar MLS
- $419,9002 bd2 ba1.6k sqft10403 MICANOPY STREET, NEW PORT RICHEY, FL 34655For SaleMLS ID #TB8517811, Sandee Dillon-Mooney, RE/MAX REALTEC GROUP INC. Stellar MLS
- $389,0003 bd2 ba1.6k sqft3546 HOGAN DRIVE, NEW PORT RICHEY, FL 34655For SaleMLS ID #TB8545711, Yvie Cano, FUTURE HOME REALTY INC. Stellar MLS
- $320,0002 bd2 ba1.6k sqft9601 NOBLE COURT, NEW PORT RICHEY, FL 34655For SaleMLS ID #W7889752, DJ Arrazcaeta Jr, LLC, RE/MAX ALLIANCE GROUP. Stellar MLS
- $549,0005 bd3 ba2.2k sqft1913 TILDEN PLACE, TRINITY, FL 34655For SaleMLS ID #TB8545369, Anne Bromberg, RE/MAX ACTION FIRST OF FLORIDA. Stellar MLS
