Welcome to 3300 Player Drive, an EXTENSIVELY UPDATED 3-bedroom, 2-bath POOL HOME situated on a corner lot in Fairway Springs! One of the home’s most distinctive features is its RARE THREE-CAR GARAGE—an exceptional find within this neighborhood. Major improvements include a ROOF REPLACED IN 2018, HVAC REPLACED IN 2021, NEW WATER HEATER IN 2025, REMODELED KITCHEN AND PRIMARY BATHROOM IN 2024, and REMODELED GUEST BATHROOM IN 2026. Luxury vinyl plank flooring was installed throughout the entire home in 2024, providing a seamless, modern look with NO CARPET anywhere in the house. All light fixtures have also been replaced, and the exterior was recently repainted. The beautifully remodeled kitchen features granite countertops, stainless steel appliances, white cabinetry, a tile backsplash, breakfast bar, farmhouse-style sink, LED lighting, and a large pantry. The split-bedroom floor plan offers additional privacy, while the remodeled primary bathroom features a dual vanity, walk-in shower, and walk-in closet. Step outside to a COMPLETELY SCREENED SPORTS POOL designed with shallow areas at both ends—ideal for pool games and recreation. The pool was RESURFACED IN 2026 and also features a NEW PUMP installed in 2024 and NEW FILTER in 2026. The enclosure was rescreened in 2026, and the surrounding pool-deck pavers were recently re-sanded and sealed. A covered section of the pool deck provides a comfortable shaded space for relaxing and entertaining. The pool can be enjoyed from multiple rooms throughout the home, including the primary bedroom, dining room, and kitchen. The backyard also offers a PARTIAL CONSERVATION VIEW for an added touch of privacy and natural scenery. Fairway Springs residents enjoy access to a community pool and clubhouse, all with a LOW ANNUAL HOA FEE. Schedule your private showing today!
For sale
$419,900
3300 PLAYER DRIVE, NEW PORT RICHEY, FL 34655
3beds
1,541sqft
Single Family Residence
Built in 1981
0.39 Acres Lot
$407,400 Zestimate®
$272/sqft
$36/mo HOA
What's special
Farmhouse-style sinkRare three-car garageBeautifully remodeled kitchenLarge pantryBreakfast barGranite countertopsCompletely screened sports pool
- 45 days
- 605
- 59
Likely to sell faster than
Zillow last checked:
Listing updated:
Listed by:
Justin Brandon, PA 727-207-4993,
RE/MAX ALLIANCE GROUP 727-845-4321
Source: Stellar MLS,MLS#: W7889934 Originating MLS: West Pasco
Facts & features
Interior
Bedrooms & bathrooms
- Bedrooms: 3
- Bathrooms: 2
- Full bathrooms: 2
Rooms
- Room types: Attic, Family Room, Living Room
Primary bedroom
- Features: Walk-In Closet(s)
- Level: First
- Area: 206.8 Square Feet
- Dimensions: 18.8x11
Bedroom 2
- Features: Built-in Closet
- Level: First
- Area: 121 Square Feet
- Dimensions: 11x11
Bedroom 3
- Features: Built-in Closet
- Level: First
- Area: 143 Square Feet
- Dimensions: 13x11
Dining room
- Level: First
- Area: 120 Square Feet
- Dimensions: 12x10
Family room
- Level: First
- Area: 198 Square Feet
- Dimensions: 18x11
Kitchen
- Level: First
- Area: 132 Square Feet
- Dimensions: 12x11
Living room
- Level: First
- Area: 238 Square Feet
- Dimensions: 17x14
Heating
- Central, Electric
Cooling
- Central Air
Appliances
- Included: Dishwasher, Disposal, Electric Water Heater, Microwave, Range, Refrigerator
- Laundry: Electric Dryer Hookup, In Garage
Features
- Ceiling Fan(s), Living Room/Dining Room Combo, Open Floorplan, Solid Wood Cabinets, Split Bedroom, Stone Counters, Thermostat, Walk-In Closet(s)
- Flooring: Luxury Vinyl
- Doors: Sliding Doors
- Windows: Window Treatments
- Has fireplace: No
Interior area
- Total structure area: 2,764
- Total interior livable area: 1,541 sqft
Video & virtual tour
Property
Parking
- Total spaces: 3
- Parking features: Driveway, Garage Door Opener
- Attached garage spaces: 3
- Has uncovered spaces: Yes
Features
- Levels: One
- Stories: 1
- Patio & porch: Front Porch, Rear Porch, Screened
- Exterior features: Irrigation System, Lighting, Rain Gutters, Sidewalk
- Has private pool: Yes
- Pool features: Gunite, In Ground, Lighting, Pool Sweep, Screen Enclosure
- Has view: Yes
- View description: Trees/Woods
Lot
- Size: 0.39 Acres
- Features: Corner Lot, Landscaped, Sidewalk
- Residential vegetation: Mature Landscaping, Oak Trees, Trees/Landscaped
Details
- Parcel number: 1626240400000001900
- Zoning: R4
- Special conditions: None
Construction
Type & style
- Home type: SingleFamily
- Property subtype: Single Family Residence
Materials
- Block
- Foundation: Slab
- Roof: Shingle
Condition
- New construction: No
- Year built: 1981
Utilities & green energy
- Sewer: Public Sewer
- Water: Public
- Utilities for property: BB/HS Internet Available, Cable Connected, Electricity Connected, Public, Sewer Connected, Street Lights, Underground Utilities, Water Connected
Community & HOA
Community
- Features: Clubhouse, Pool, Sidewalks
- Security: Smoke Detector(s)
- Pet fee: $0 monthly
- Subdivision: FAIRWAY SPGS
HOA
- Has HOA: Yes
- Services included: Community Pool
- HOA fee: $36 monthly
- HOA name: Greenacre
- HOA phone: 813-936-4107
Location
- Region: New Port Richey
Financial & listing details
- Price per square foot: $272/sqft
- Tax assessed value: $314,017
- Annual tax amount: $239
- Date on market: 9/30/2026
- Cumulative days on market: 45 days
- Listing terms: Cash,Conventional,FHA,VA Loan
- Ownership: Fee Simple
- Total actual rent: 0
- Electric utility on property: Yes
- Road surface type: Paved
Estimated market value
$407,400
$387,000 - $428,000
$2,525/mo
Price history
| Date | Event | Price |
|---|---|---|
| 9/30/2026 | Listed for sale | $419,900+80.6%$272/sqft |
Source:  Stellar MLS #W7889934 Report a problem | ||
| 6/11/2019 | Sold | $232,500+3.3%$151/sqft |
Source: Public Record Report a problem | ||
| 6/4/2019 | Pending sale | $225,000$146/sqft |
Source: BHHS FLORIDA PROPERTIES GROUP #W7809922 Report a problem | ||
| 5/2/2019 | Listed for sale | $225,000$146/sqft |
Source: BHHS FLORIDA PROPERTIES GROUP #W7809922 Report a problem | ||
| 3/11/2019 | Pending sale | $225,000$146/sqft |
Source: Trinity Office #W7809922 Report a problem | ||
| 2/28/2019 | Listed for sale | $225,000+42%$146/sqft |
Source: BHHS FLORIDA PROPERTIES GROUP #W7809922 Report a problem | ||
| 11/1/2014 | Sold | $158,500-4.5%$103/sqft |
Source: Public Record Report a problem | ||
| 8/12/2014 | Price change | $166,000-7.3%$108/sqft |
Source: RE/MAX ELITE REALTY #U7703602 Report a problem | ||
| 7/16/2014 | Listed for sale | $179,000+32.6%$116/sqft |
Source: RE/MAX ELITE REALTY #U7703602 Report a problem | ||
| 9/12/2012 | Sold | $135,000-9.9%$88/sqft |
Source: Public Record Report a problem | ||
| 6/14/2012 | Listed for sale | $149,900$97/sqft |
Source: RE/MAX ADVANTAGE REALTY #W7522284 Report a problem | ||
Public tax history
| Year | Property taxes | Tax assessment |
|---|---|---|
| 2025 | $3,117 -0.1% | $216,810 +2.9% |
| 2024 | $3,121 +4% | $210,700 |
| 2023 | $3,002 +11.4% | $210,700 +3% |
| 2022 | $2,695 +2.1% | $204,570 +6.1% |
| 2021 | $2,641 +2.3% | $192,840 +1.8% |
| 2020 | $2,581 +56.5% | $189,356 +40% |
| 2019 | $1,649 | $135,250 +1.9% |
| 2018 | $1,649 -46.3% | $132,728 |
| 2017 | $3,070 +92.3% | $132,728 +4.2% |
| 2016 | $1,597 +2.8% | $127,324 +0.7% |
| 2015 | $1,554 -26.6% | $126,439 +7.8% |
| 2014 | $2,116 | $117,260 +5.2% |
| 2013 | -- | $111,432 -1.2% |
| 2012 | -- | $112,828 +0.1% |
| 2011 | -- | $112,718 -0.9% |
| 2010 | -- | $113,758 -18.8% |
| 2009 | -- | $140,182 -15.4% |
| 2008 | -- | $165,716 -13.8% |
| 2007 | -- | $192,353 +4% |
| 2006 | -- | $184,929 +26.9% |
| 2005 | -- | $145,706 +21.4% |
| 2004 | -- | $119,992 +5.8% |
| 2003 | -- | $113,400 +10.1% |
| 2002 | -- | $102,961 +21.7% |
| 2000 | -- | $84,627 |
| 1999 | -- | $84,627 |
Find assessor info on the county website
Monthly payment
Est. payment
Payment breakdown
Explore the cost of this home by adjusting the details. Changes won't be saved.Climate risks
Neighborhood: 34655
Nearby schools
Schools provided by the listing agent
- Elementary: Longleaf Elementary-PO
- Middle: Seven Springs Middle-PO
- High: J.W. Mitchell High-PO
Source: Stellar MLS. This data may not be complete. We recommend contacting the local school district to confirm school assignments for this home.


Similar homes
- $429,0003 bd2 ba1.5k sqft9237 AMAZON DRIVE, NEW PORT RICHEY, FL 34655For Sale

 MLS ID #TB8533227, Jordan Fox, SOUTHERN LIFE REALTY. Stellar MLS
- $455,0003 bd2 ba1.5k sqft9639 ALVERNON DRIVE, NEW PORT RICHEY, FL 34655For Sale
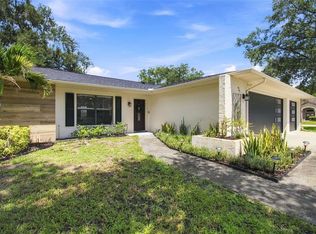 MLS ID #TB8548293, Jan Bado, BAY VILLA REALTY. Stellar MLS
- $382,0003 bd2 ba1.6k sqft3546 HOGAN DRIVE, NEW PORT RICHEY, FL 34655For Sale
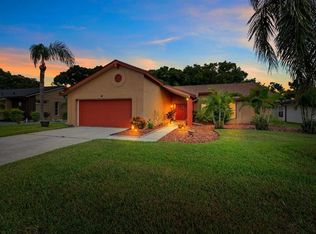 MLS ID #TB8545711, Yvie Cano, FUTURE HOME REALTY INC. Stellar MLS
- $445,0003 bd2 ba1.6k sqft9329 AMAZON DRIVE, NEW PORT RICHEY, FL 34655For Sale
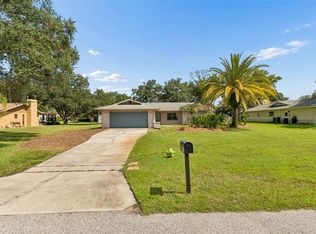 MLS ID #TB8541163, Andrew Hentzen, HOMESMART. Stellar MLS
- $339,0003 bd2 ba1.6k sqft9903 MIDDLECOFF DRIVE, NEW PORT RICHEY, FL 34655For SaleMLS ID #W7890568, John Gibo, TROPIC SHORES REALTY LLC. Stellar MLS
- $335,0003 bd2 ba1.6k sqft3066 ESPLANADE DRIVE, NEW PORT RICHEY, FL 34655For SaleMLS ID #TB8555596, Michael Cinquemano, Jr., MIHARA & ASSOCIATES INC.. Stellar MLS
- $335,0003 bd2 ba1.6k sqft3450 HERON ISLAND DRIVE, NEW PORT RICHEY, FL 34655For SaleMLS ID #TB8566163, Rick Cronce, Jr., STAR BAY REALTY CORP.. Stellar MLS
- $399,9003 bd2 ba1.6k sqft9535 PATRICIAN DRIVE, NEW PORT RICHEY, FL 34655For SaleMLS ID #W7889497, Jennifer Miller-Kuhn, RE/MAX CHAMPIONS. Stellar MLS
- $409,9002 bd2 ba1.6k sqft10403 MICANOPY STREET, NEW PORT RICHEY, FL 34655For SaleMLS ID #TB8517811, Sandee Dillon-Mooney, RE/MAX REALTEC GROUP INC. Stellar MLS
- $350,0003 bd2 ba1.2k sqft8709 WHITE SPRINGS DRIVE, NEW PORT RICHEY, FL 34655For SaleMLS ID #TB8564825, Diana Cardona Castro, MCBRIDE KELLY & ASSOCIATES. Stellar MLS
- $425,0004 bd2 ba1.8k sqft1821 ALVARA PLACE, TRINITY, FL 34655For SaleMLS ID #TB8514603, Thomas Pugh, Jr, KELLER WILLIAMS REALTY- PALM HARBOR. Stellar MLS
- $354,9993 bd2 ba1.8k sqft3655 ERIN BROOK DRIVE, NEW PORT RICHEY, FL 34655For SaleMLS ID #O6441712, Emmanuel Barrios, BRIDGEWATER HOMES REALTY. Stellar MLS
- $475,0003 bd3 ba2.1k sqft10505 FENCELINE ROAD, NEW PORT RICHEY, FL 34655For SaleMLS ID #TB8551382, Earl Williams, FUTURE HOME REALTY INC. Stellar MLS
- $410,0003 bd2 ba1.5k sqft4515 COUNTY BREEZE DRIVE, NEW PORT RICHEY, FL 34653For SaleMLS ID #TB8525533, Christine Knighton, SMITH & ASSOCIATES REAL ESTATE. Stellar MLS
- $299,9003 bd2 ba1.6k sqft3248 NOEMI DRIVE, NEW PORT RICHEY, FL 34655For SaleMLS ID #W7888914, Michael Garey, RE/MAX CHAMPIONS. Stellar MLS
- $219,9002 bd2 ba1.4k sqft3274 LORI LANE #2, NEW PORT RICHEY, FL 34655For SaleMLS ID #TB8566786, Sandee Dillon-Mooney, RE/MAX REALTEC GROUP INC. Stellar MLS
- $310,0003 bd2 ba1.6k sqft9342 CAPE CHARLES AVENUE, NEW PORT RICHEY, FL 34655For SaleMLS ID #TB8526355, Kari Hazeltine, REAL BROKER, LLC. Stellar MLS
