Welcome home to this inviting 3-bedroom, 2-bath pool home located in New Port Richey, just minutes from the highly desirable Trinity area! Step inside to a bright and welcoming floor plan featuring an upgraded kitchen that serves as the heart of the home, offering a beautiful space for everyday living and entertaining. Enjoy the Florida lifestyle from your own private backyard oasis, complete with a sparkling pool—perfect for relaxing, entertaining, and enjoying sunny Florida days year-round. A major bonus is the ROOF, replaced in 2023, providing added peace of mind for the next owner. With 3 bedrooms, 2 full bathrooms, an upgraded kitchen, private pool, and newer roof, this home checks so many boxes. Conveniently located near Trinity, shopping, dining, medical facilities, schools, and major roadways, while still offering the comfort of a residential setting. Schedule your private showing today and come see everything this New Port Richey pool home has for you!
For sale
$389,000
3546 HOGAN DRIVE, NEW PORT RICHEY, FL 34655
3beds
1,655sqft
Single Family Residence
Built in 1983
7,109 Square Feet Lot
$-- Zestimate®
$235/sqft
$32/mo HOA
What's special
Private backyard oasisSparkling poolUpgraded kitchenHeart of the home
- 23 days
- 1,022
- 92
Likely to sell faster than
Zillow last checked:
Listing updated:
Listed by:
Yvie Cano 813-841-0771,
FUTURE HOME REALTY INC 813-855-4982
Source: Stellar MLS,MLS#: TB8545711 Originating MLS: Suncoast Tampa
Originating MLS: Suncoast Tampa
Facts & features
Interior
Bedrooms & bathrooms
- Bedrooms: 3
- Bathrooms: 2
- Full bathrooms: 2
Rooms
- Room types: Great Room, Utility Room
Primary bedroom
- Features: Built-in Closet
- Level: First
- Area: 180 Square Feet
- Dimensions: 12x15
Bedroom 2
- Features: Built-in Closet
- Level: First
- Area: 120 Square Feet
- Dimensions: 10x12
Bedroom 3
- Features: Built-in Closet
- Level: First
- Area: 132 Square Feet
- Dimensions: 11x12
Primary bathroom
- Features: Dual Sinks, Shower No Tub
- Level: First
Great room
- Level: First
- Area: 360 Square Feet
- Dimensions: 20x18
Kitchen
- Features: Breakfast Bar
- Level: First
- Area: 99 Square Feet
- Dimensions: 9x11
Heating
- Central, Electric
Cooling
- Central Air
Appliances
- Included: Dishwasher, Disposal, Dryer, Electric Water Heater, Exhaust Fan, Range, Refrigerator, Washer
- Laundry: Inside
Features
- Cathedral Ceiling(s), Ceiling Fan(s), Vaulted Ceiling(s)
- Flooring: Ceramic Tile
- Doors: Sliding Doors
- Has fireplace: No
Interior area
- Total structure area: 2,450
- Total interior livable area: 1,655 sqft
Video & virtual tour
Property
Parking
- Total spaces: 2
- Parking features: Driveway, Garage Door Opener
- Attached garage spaces: 2
- Has uncovered spaces: Yes
Features
- Levels: One
- Stories: 1
- Patio & porch: Covered, Deck, Patio, Porch, Screened
- Exterior features: Irrigation System
- Has private pool: Yes
- Pool features: Heated, Indoor, Pool Sweep, Salt Water, Screen Enclosure
- Has spa: Yes
- Fencing: Fenced
Lot
- Size: 7,109 Square Feet
- Features: FloodZone, Sidewalk
- Residential vegetation: Mature Landscaping
Details
- Parcel number: 2426160430000002480
- Zoning: 00R4
- Special conditions: None
Construction
Type & style
- Home type: SingleFamily
- Architectural style: Ranch
- Property subtype: Single Family Residence
Materials
- Block, Stucco
- Foundation: Slab
- Roof: Shingle
Condition
- Completed
- New construction: No
- Year built: 1983
Utilities & green energy
- Sewer: Public Sewer
- Water: Public
- Utilities for property: BB/HS Internet Available, Cable Available, Cable Connected, Electricity Connected, Public, Sprinkler Meter
Community & HOA
Community
- Features: Deed Restrictions
- Security: Smoke Detector(s)
- Pet fee: $0 monthly
- Subdivision: FAIRWAY SPRINGS
HOA
- Has HOA: Yes
- Services included: None
- HOA fee: $32 monthly
- HOA name: Fairway Springs Homeowners Association
- Second HOA name: Na
Location
- Region: New Port Richey
Financial & listing details
- Price per square foot: $235/sqft
- Tax assessed value: $312,495
- Annual tax amount: $1,868
- Date on market: 9/4/2026
- Cumulative days on market: 24 days
- Listing terms: Cash,Conventional,FHA,VA Loan
- Ownership: Fee Simple
- Total actual rent: 0
- Electric utility on property: Yes
- Road surface type: Paved, Asphalt
Estimated market value
Not available
Estimated sales range
Not available
Not available
Price history
| Date | Event | Price |
|---|---|---|
| 9/4/2026 | Listed for sale | $389,000+135.8%$235/sqft |
Source:  Stellar MLS #TB8545711 Report a problem Stellar MLS #TB8545711 Report a problem | ||
| 8/26/2013 | Sold | $165,000-0.5%$100/sqft |
Source: Public Record Report a problem | ||
| 7/4/2013 | Price change | $165,900-5.1%$100/sqft |
Source: CENTURY 21 Palm Realty of Pasco, Inc. #7530213 Report a problem | ||
| 6/14/2013 | Price change | $174,900-2.8%$106/sqft |
Source: CENTURY 21 Palm Realty of Pasco, Inc. #7530213 Report a problem | ||
| 5/31/2013 | Listed for sale | $179,900+33.4%$109/sqft |
Source: CENTURY 21 Palm Realty of Pasco, Inc. #7530213 Report a problem | ||
| 11/16/2010 | Sold | $134,900-2.2%$82/sqft |
Source: Stellar MLS #W7482305 Report a problem | ||
| 9/25/2010 | Listed for sale | $137,900-6.8%$83/sqft |
Source: Trinity Office #7482305 Report a problem | ||
| 1/29/2003 | Sold | $148,000+393.3%$89/sqft |
Source: Public Record Report a problem | ||
| 5/23/2001 | Sold | $30,000-66.1%$18/sqft |
Source: Public Record Report a problem | ||
| 12/21/1994 | Sold | $88,500$53/sqft |
Source: Public Record Report a problem | ||
Public tax history
| Year | Property taxes | Tax assessment |
|---|---|---|
| 2025 | $1,947 +2.9% | $142,200 +2.9% |
| 2024 | $1,892 +4.3% | $138,200 |
| 2023 | $1,814 +13.2% | $138,200 +4% |
| 2022 | $1,603 +2.5% | $132,890 +6.1% |
| 2021 | $1,564 +2.2% | $125,270 +1.4% |
| 2020 | $1,530 +2.3% | $123,540 +2.3% |
| 2019 | $1,496 | $120,770 +1.9% |
| 2018 | $1,496 +2.4% | $118,520 |
| 2017 | $1,461 +0.8% | $118,520 +4.2% |
| 2016 | $1,450 +3% | $113,694 +0.7% |
| 2015 | $1,408 +5.5% | $112,904 +2.5% |
| 2014 | $1,334 | $110,148 +5.4% |
| 2013 | -- | $104,459 -1.6% |
| 2012 | -- | $106,167 +1.4% |
| 2011 | -- | $104,687 -0.9% |
| 2010 | -- | $105,672 -19.8% |
| 2009 | -- | $131,715 -16% |
| 2008 | -- | $156,869 -14.5% |
| 2007 | -- | $183,366 +3.4% |
| 2006 | -- | $177,398 +27% |
| 2005 | -- | $139,632 +20.7% |
| 2004 | -- | $115,698 +7.3% |
| 2003 | -- | $107,856 +10.7% |
| 2002 | -- | $97,449 +23% |
| 2000 | -- | $79,229 |
| 1999 | -- | $79,229 |
Find assessor info on the county website
Monthly payment
Est. payment
Payment breakdown
Explore the cost of this home by adjusting the details. Changes won't be saved.Climate risks
Neighborhood: 34655
Nearby schools
Schools provided by the listing agent
- Elementary: Longleaf Elementary-PO
- Middle: Seven Springs Middle-PO
- High: J.W. Mitchell High-PO
Source: Stellar MLS. This data may not be complete. We recommend contacting the local school district to confirm school assignments for this home.
- $323,300-- bd2 ba1.6k sqft3540 Hogan Dr, New Port Richey, FL 34655Off Market
- $267,8002 bd2 ba1.3k sqft3552 Hogan Dr, New Port Richey, FL 34655Off Market
- $285,0002 bd2 ba1.3k sqft3533 Player Dr, New Port Richey, FL 34655Off Market
- $339,4003 bd2 ba1.7k sqft3527 Player Dr, New Port Richey, FL 34655Off Market
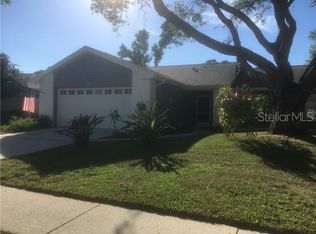
Similar homes
- $315,0003 bd2 ba1.6k sqft3602 PLAYER DRIVE, NEW PORT RICHEY, FL 34655For Sale
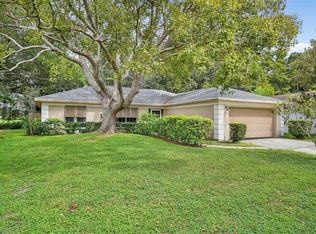
 MLS ID #TB8424093, Tammy O'Reilly, GOOD 2 GO PROPERTY, LLC. Stellar MLS
 - $355,0002 bd2 ba1.8k sqft9310 SOUCHAK DRIVE, TRINITY, FL 34655For Sale
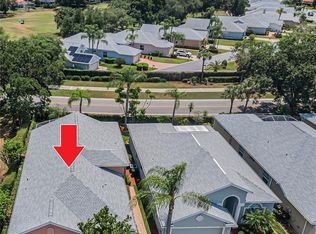 MLS ID #TB8508692, Lori Crawford, RE/MAX ACTION FIRST OF FLORIDA. Stellar MLS
 - $484,9004 bd2 ba2.4k sqft4638 ANACONDA DRIVE, NEW PORT RICHEY, FL 34655For Sale
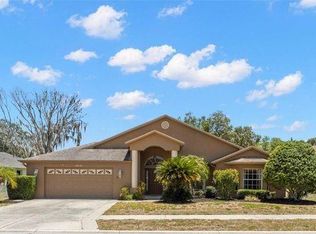 MLS ID #TB8522346, Vanessa Leonard, KELLER WILLIAMS REALTY- PALM HARBOR. Stellar MLS
 - $399,0004 bd2 ba1.9k sqft6388 SPIDER LILY WAY, NEW PORT RICHEY, FL 34653For Sale
 MLS ID #TB8515965, Stephanie Rosh, CHARLES RUTENBERG REALTY INC. Stellar MLS
 - $325,0002 bd2 ba1.5k sqft10846 BROOKHAVEN DRIVE, NEW PORT RICHEY, FL 34654For SaleMLS ID #W7889167, DJ Arrazcaeta Jr, LLC, RE/MAX ALLIANCE GROUP. Stellar MLS
- $339,0003 bd2 ba1.5k sqft6671 MINERAL SPRINGS ROAD, NEW PORT RICHEY, FL 34653For SaleMLS ID #TB8496947, Angie Haddon, LPT REALTY, LLC. Stellar MLS
- $294,9003 bd2 ba1.4k sqft4816 W ADDAX DRIVE, NEW PORT RICHEY, FL 34653For SaleMLS ID #O6411121, Robert Salmons, ENTERA REALTY LLC. Stellar MLS
- $399,0003 bd2 ba1.9k sqft13625 DEVENTER COURT, HUDSON, FL 34667For SaleMLS ID #TB8538896, Varghese Mammen, MAMMOTH REALTY, LLC. Stellar MLS
- $438,0003 bd3 ba1.9k sqft9615 TOWANDA LANE, PORT RICHEY, FL 34668For SaleMLS ID #TB8534703, Monica Lee, ALIGN RIGHT REALTY LLC. Stellar MLS
- $299,0003 bd2 ba1.4k sqft7329 FAIRWOOD AVENUE, NEW PORT RICHEY, FL 34653For SaleMLS ID #W7888484, Judi Pobst, KELLER WILLIAMS REALTY- PALM HARBOR. Stellar MLS
- $278,0002 bd2 ba1.5k sqft4745 SWALLOWTAIL DRIVE, NEW PORT RICHEY, FL 34653For SaleMLS ID #TB8504244, Denise Franek, DALTON WADE INC. Stellar MLS
- $439,0003 bd2 ba1.5k sqft1400 CLUB DRIVE, TARPON SPRINGS, FL 34689For SaleMLS ID #TB8517835, Sandra Bohem, LPT REALTY, LLC. Stellar MLS
- $497,9993 bd2 ba1.9k sqft8020 MOONLIGHT LANE, NEW PORT RICHEY, FL 34654For SaleMLS ID #W7886358, Neil Biswas, FLORIDA REAL ESTATE PARTNERS. Stellar MLS
- $410,0004 bd2 ba1.4k sqft16506 FORESTLAKE DRIVE, TAMPA, FL 33624For SaleMLS ID #TB8548344, Loren Mednick, PINEYWOODS REALTY LLC. Stellar MLS
- $284,9003 bd2 ba1.1k sqft3619 QUINTEN DRIVE, NEW PORT RICHEY, FL 34652For SaleMLS ID #S5153248, Andy Molina, ACE REALTY & ASSOCIATES, LLC. Stellar MLS
- $330,0002 bd2 ba1.4k sqft4451 TIDAL POND ROAD, NEW PORT RICHEY, FL 34652For SaleMLS ID #U8184095, Roy Fizell, RE/MAX REALTEC GROUP INC. Stellar MLS
- $439,0003 bd2 ba2.2k sqft13640 MORNING COURT, HUDSON, FL 34667For SaleMLS ID #TB8530205, Greg Sullivan, BY OWNER.COM. Stellar MLS
- $230,0003 bd2 ba1.3k sqft5054 SCHOOL ROAD, NEW PORT RICHEY, FL 34653For SaleMLS ID #TB8462077, Tina Danielson, REALTY ONE GROUP ADVANTAGE. Stellar MLS
- $325,0003 bd2 ba1.6k sqft10951 PEPPERTREE LN, PORT RICHEY,, FL 34668For SaleMLS ID #TB8514264, Myrta Perez Ramos, AVENUE HOMES LLC. Stellar MLS
- $475,0004 bd3 ba2.2k sqft16507 CRANWOOD PLACE, TAMPA, FL 33618For SaleMLS ID #TB8536118, Morgan Watts, KELLER WILLIAMS TAMPA CENTRAL. Stellar MLS
