Located in Barrington Woods. This beautiful split 3-bedroom, 2-bath floor plan sits on a quiet cul-de-sac. This home offers Glass sliding doors off the great room lead to a shaded, decked patio area and a caged pool. NEW Roof and New AC. HOA amenities include clubhouse, pool, and fitness center. Grounds include tennis and more. Close to shopping and beaches.
For sale
$399,000
13625 DEVENTER COURT, HUDSON, FL 34667
3beds
1,973sqft
Single Family Residence
Built in 1991
9,406 Square Feet Lot
$386,100 Zestimate®
$202/sqft
$100/mo HOA
What's special
Caged poolQuiet cul-de-sacShaded decked patio area
- 69 days
- 147
- 8
Zillow last checked:
Listing updated:
Listed by:
Varghese Mammen 813-400-7247,
MAMMOTH REALTY, LLC 813-400-7247
Source: Stellar MLS,MLS#: TB8538896 Originating MLS: Suncoast Tampa
Originating MLS: Suncoast Tampa
Facts & features
Interior
Bedrooms & bathrooms
- Bedrooms: 3
- Bathrooms: 2
- Full bathrooms: 2
Primary bedroom
- Features: Built-in Closet
- Level: First
Bedroom 2
- Features: Built-in Closet
- Level: First
Bathroom 3
- Level: First
Kitchen
- Level: First
Living room
- Level: First
Heating
- Central
Cooling
- Central Air
Appliances
- Included: Dishwasher, Microwave, Range, Refrigerator
- Laundry: Inside, Laundry Room
Features
- Eating Space In Kitchen, Open Floorplan
- Flooring: Carpet, Ceramic Tile
- Doors: Sliding Doors
- Has fireplace: No
Interior area
- Total structure area: 2,180
- Total interior livable area: 1,973 sqft
Video & virtual tour
Property
Parking
- Total spaces: 2
- Parking features: Garage - Attached
- Attached garage spaces: 2
Features
- Levels: One
- Stories: 1
- Exterior features: Sidewalk, Storage
- Has private pool: Yes
- Pool features: In Ground
- Spa features: In Ground
Lot
- Size: 9,406 Square Feet
Details
- Parcel number: 162435014A000001360
- Zoning: PUD
- Special conditions: None
Construction
Type & style
- Home type: SingleFamily
- Property subtype: Single Family Residence
Materials
- Block
- Foundation: Slab
- Roof: Shingle
Condition
- New construction: No
- Year built: 1991
Utilities & green energy
- Sewer: Public Sewer
- Water: Public
- Utilities for property: Cable Available, Electricity Available, Electricity Connected, Sewer Available, Sewer Connected, Water Available, Water Connected
Community & HOA
Community
- Pet fee: $0 monthly
- Subdivision: BARRINGTON WOODS PH 02
HOA
- Has HOA: Yes
- HOA fee: $100 monthly
- HOA name: Richard Shruck
- Second HOA name: Home River Group
Location
- Region: Hudson
Financial & listing details
- Price per square foot: $202/sqft
- Tax assessed value: $291,208
- Annual tax amount: $4,873
- Date on market: 8/14/2026
- Cumulative days on market: 234 days
- Listing terms: Cash,Conventional,FHA,VA Loan
- Ownership: Fee Simple
- Total actual rent: 0
- Electric utility on property: Yes
- Road surface type: Paved
Estimated market value
$386,100
$367,000 - $405,000
$2,394/mo
Price history
| Date | Event | Price |
|---|---|---|
| 8/14/2026 | Listed for sale | $399,000$202/sqft |
Source:  Stellar MLS #TB8538896 Report a problem Stellar MLS #TB8538896 Report a problem | ||
| 7/25/2026 | Listing removed | $399,000$202/sqft |
Source: Stellar MLS #W7882860 Report a problem | ||
| 4/9/2026 | Price change | $399,000-6.1%$202/sqft |
Source: Stellar MLS #W7882860 Report a problem | ||
| 2/9/2026 | Listed for sale | $424,900-1.2%$215/sqft |
Source: Stellar MLS #W7882860 Report a problem | ||
| 2/7/2026 | Listing removed | -- |
Source: Owner Report a problem | ||
| 11/3/2025 | Listed for sale | $429,999+7.8%$218/sqft |
Source: Owner Report a problem | ||
| 4/30/2025 | Listing removed | $399,000$202/sqft |
Source: Stellar MLS #W7870682 Report a problem | ||
| 3/21/2025 | Price change | $399,000-7%$202/sqft |
Source: Stellar MLS #W7870682 Report a problem | ||
| 12/26/2024 | Listed for sale | $429,000$217/sqft |
Source: Stellar MLS #W7870682 Report a problem | ||
| 9/12/2023 | Listing removed | -- |
Source:  Berkshire Hathaway HomeServices Florida Properties Group Report a problem Berkshire Hathaway HomeServices Florida Properties Group Report a problem | ||
| 7/28/2023 | Price change | $429,000-6.5%$217/sqft |
Source: Stellar MLS #W7853667 Report a problem | ||
| 5/1/2023 | Price change | $459,000-4.2%$233/sqft |
Source: Stellar MLS #W7853667 Report a problem | ||
| 4/10/2023 | Price change | $479,000-4%$243/sqft |
Source: Stellar MLS #W7853667 Report a problem | ||
| 3/31/2023 | Listed for sale | $499,000+9.7%$253/sqft |
Source: Stellar MLS #W7853667 Report a problem | ||
| 3/11/2023 | Listing removed | -- |
Source: Stellar MLS #W7851536 Report a problem | ||
| 1/6/2023 | Listed for sale | $455,000-5.2%$231/sqft |
Source: Stellar MLS #W7851536 Report a problem | ||
| 12/3/2022 | Listing removed | -- |
Source: BHHS broker feed Report a problem | ||
| 9/19/2022 | Listed for sale | $480,000$243/sqft |
Source: Stellar MLS #W7849161 Report a problem | ||
| 3/17/2022 | Listing removed | -- |
Source: BHHS broker feed Report a problem | ||
| 2/4/2022 | Listed for sale | $480,000+300%$243/sqft |
Source: Stellar MLS #W7841926 Report a problem | ||
| 3/24/2021 | Listing removed | -- |
Source: Zillow Rental Manager Report a problem | ||
| 3/20/2021 | Listed for rent | $1,850+8.8%$1/sqft |
Source: Zillow Rental Manager Report a problem | ||
| 1/4/2019 | Listing removed | $1,700$1/sqft |
Source: Zillow Rental Manager Report a problem | ||
| 12/22/2018 | Listed for rent | $1,700$1/sqft |
Source: Zillow Rental Manager Report a problem | ||
| 2/28/2018 | Listing removed | $1,700$1/sqft |
Source: Zillow Rental Manager Report a problem | ||
| 5/2/2014 | Sold | $120,000-12.4%$61/sqft |
Source: Stellar MLS #U7612791 Report a problem | ||
| 11/20/2000 | Sold | $137,000+9.6%$69/sqft |
Source: Public Record Report a problem | ||
| 2/6/1997 | Sold | $125,000$63/sqft |
Source: Public Record Report a problem | ||
Public tax history
| Year | Property taxes | Tax assessment |
|---|---|---|
| 2025 | $4,873 +4.9% | $291,208 -0.1% |
| 2024 | $4,646 +5.8% | $291,386 +21% |
| 2023 | $4,390 +20.5% | $240,810 +10% |
| 2022 | $3,645 +17.6% | $218,920 +21% |
| 2021 | $3,100 +6.4% | $180,927 +6.7% |
| 2020 | $2,915 -0.6% | $169,581 +3.7% |
| 2019 | $2,931 | $163,530 +10% |
| 2018 | $2,931 +12.7% | $148,667 +9.7% |
| 2017 | $2,602 +7% | $135,560 +8.7% |
| 2016 | $2,432 +10.3% | $124,733 +4% |
| 2015 | $2,205 +6% | $119,943 +4.2% |
| 2014 | $2,081 | $115,158 +8.9% |
| 2013 | -- | $105,735 +2.3% |
| 2012 | -- | $103,345 -11.8% |
| 2011 | -- | $117,124 +2.8% |
| 2010 | -- | $113,923 -9% |
| 2009 | -- | $125,200 -30.2% |
| 2008 | -- | $179,378 -8.3% |
| 2007 | -- | $195,714 -0.6% |
| 2006 | -- | $196,853 +18.5% |
| 2005 | -- | $166,098 +19.4% |
| 2004 | -- | $139,113 +3.7% |
| 2003 | -- | $134,140 +6.5% |
| 2002 | -- | $125,907 +26.4% |
| 2000 | -- | $99,600 |
| 1999 | -- | $99,600 |
Find assessor info on the county website
Monthly payment
Est. payment
Payment breakdown
Explore the cost of this home by adjusting the details. Changes won't be saved.Climate risks
Neighborhood: 34667
Nearby schools
Schools provided by the listing agent
- Elementary: Northwest Elementary-PO
- Middle: Hudson Middle-PO
- High: Fivay High-PO
Source: Stellar MLS. This data may not be complete. We recommend contacting the local school district to confirm school assignments for this home.

Similar homes
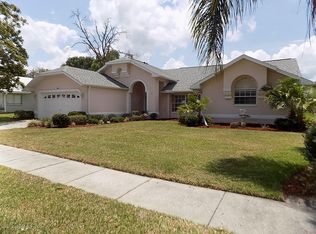
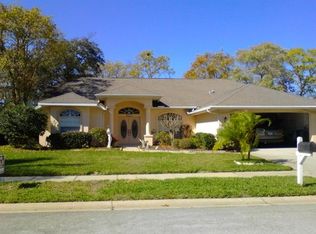
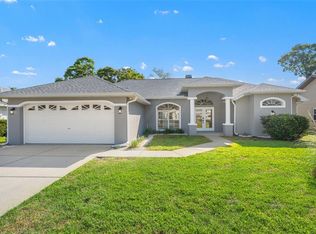
- $434,0005 bd3 ba2.2k sqft9104 WATER HAZARD DRIVE, HUDSON, FL 34667For Sale

 MLS ID #W7874729, Tabitha Bailey, FUTURE HOME REALTY. Stellar MLS
 - $329,9003 bd2 ba1.7k sqft10114 IVES LOOP, HUDSON, FL 34667For Sale
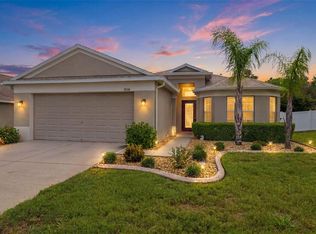 MLS ID #W7887545, Michelle Morgan-Harsin, SIRROM REALTY LLC. Stellar MLS
 - $317,0003 bd2 ba1.6k sqft18118 ARBOR CREST DRIVE, HUDSON, FL 34667For Sale
 MLS ID #TB8541128, Andrea Cross, REDFIN CORPORATION. Stellar MLS
 - $330,0002 bd2 ba1k sqft13323 NEPTUNE DRIVE, HUDSON, FL 34667For Sale
 MLS ID #TB8520293, Steven Uhl, Sr, CHARLES RUTENBERG REALTY INC. Stellar MLS
 - $399,0003 bd2 ba1.9k sqft10110 HENDERSON STREET, SPRING HILL, FL 34608For SaleMLS ID #TB8554318, Ana Tapia, P.A., DALTON WADE INC. Stellar MLS
- $475,0004 bd3 ba2.2k sqft12339 ROSELAND DRIVE, NEW PORT RICHEY, FL 34654For SaleMLS ID #TB8559939, Ginger Wulff, MARK SPAIN REAL ESTATE. Stellar MLS
- $329,9004 bd2 ba1.6k sqft11121 PEPPERTREE LANE, PORT RICHEY, FL 34668For SaleMLS ID #TB8421067, Jennifer Zulian, COLDWELL BANKER REALTY. Stellar MLS
- $399,0004 bd3 ba2.4k sqft6381 PINEHURST DRIVE, SPRING HILL, FL 34606For SaleMLS ID #W7887396, Bill Yingling, PA, LPT REALTY, LLC. Stellar MLS
- $518,0003 bd2 ba2.1k sqft14024 WARM SPRINGS COURT, HUDSON, FL 34667For SaleMLS ID #W7884251, Heather McCann, CHARLES RUTENBERG REALTY INC. Stellar MLS
- $410,0004 bd3 ba2k sqft5146 WORTH COURT, NEW PORT RICHEY, FL 34653For SaleMLS ID #TB8532162, Jonathan Rivera, KELLER WILLIAMS REALTY- PALM HARBOR. Stellar MLS
- $338,0003 bd2 ba1.8k sqft11501 BLOOMINGTON COURT, NEW PORT RICHEY, FL 34654For SaleMLS ID #TB8547379, Trenton Howell, FUTURE HOME REALTY INC. Stellar MLS
- $339,0003 bd3 ba1.6k sqft7528 SCOTTIE DRIVE, PORT RICHEY, FL 34668For SaleMLS ID #TB8520637, Jessenia Vicharra Nevado, HOME PRIME REALTY LLC. Stellar MLS
- $319,0003 bd2 ba1.6k sqft10951 PEPPERTREE LN, PORT RICHEY,, FL 34668For SaleMLS ID #TB8514264, Myrta Perez Ramos, AVENUE HOMES LLC. Stellar MLS
- $485,0003 bd3 ba2.3k sqft12227 OAK RAMBLE DRIVE, SPRING HILL, FL 34610For SaleMLS ID #TB8557946, Cris Galdos, ARK REALTY. Stellar MLS
- $385,0004 bd3 ba2.2k sqft7376 SKYLARK DRIVE, SPRING HILL, FL 34606For SaleMLS ID #W7886807, Rick Shue, LPT REALTY, LLC. Stellar MLS
- $399,0003 bd2 ba2.2k sqft13323 STEVES COURT, SPRING HILL, FL 34609For SaleMLS ID #TB8532033, Jo-Ann Frazho, ATRIUM REALTY, LLC. Stellar MLS
- $382,0003 bd2 ba1.6k sqft3546 HOGAN DRIVE, NEW PORT RICHEY, FL 34655For SaleMLS ID #TB8545711, Yvie Cano, FUTURE HOME REALTY INC. Stellar MLS
- $244,9002 bd2 ba1.8k sqft18055 TARRINGTON PLACE, HUDSON, FL 34667For SaleMLS ID #W7888368, Tamara Hightower PLLC, SVG REALTY LLC. Stellar MLS
- $350,0003 bd2 ba1.9k sqft206 RUSK CIRCLE, SPRING HILL, FL 34606For SaleMLS ID #W7882508, Karen Bailey, PA, FUTURE HOME REALTY. Stellar MLS
