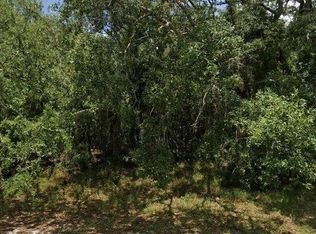
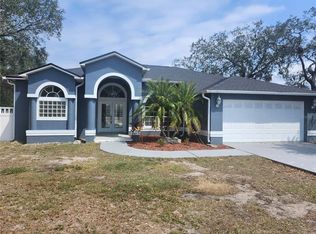
Virtually Staged. This beautiful home is back on the market!!! Buyers financing fell through!!!! Welcome home to this spacious 4-bedroom, 3-full-bath pool home in Spring Hill, offering a flexible floor plan and plenty of room for everyone! Freshly painted inside, the home features bright, inviting living spaces and a versatile layout with the potential for an in-law suite, guest quarters, or private space for extended family. Step outside to enjoy your own backyard retreat, complete with a refreshing swimming pool—perfect for relaxing, entertaining, and enjoying the Florida lifestyle year-round. A 2-car garage provides ample space for parking and storage. Conveniently located near shopping, dining, schools, and area amenities, this home offers space, flexibility, and endless possibilities. Schedule your private showing today and discover all this Spring Hill pool home has to offer! All of this and a BRAND NEW SEPTIC SYSTEM!!
For sale
Price cut: $60K (10/15)
$399,000
6381 PINEHURST DRIVE, SPRING HILL, FL 34606
4beds
2,498sqft
Single Family Residence
Built in 2002
0.39 Acres Lot
$-- Zestimate®
$160/sqft
$-- HOA
What's special
Refreshing swimming poolFreshly painted insideFlexible floor planBackyard retreatBright inviting living spaces
- 98 days
- 231
- 7
Likely to sell faster than
Zillow last checked:
Listing updated:
Listed by:
Bill Yingling, PA 727-992-2717,
LPT REALTY, LLC 877-366-2213,
Toni Brickner 727-417-1965,
LPT REALTY, LLC
Source: Stellar MLS,MLS#: W7887396 Originating MLS: Orlando Regional
Originating MLS: Orlando Regional
Facts & features
Interior
Bedrooms & bathrooms
- Bedrooms: 4
- Bathrooms: 3
- Full bathrooms: 3
Primary bedroom
- Features: Walk-In Closet(s)
- Level: First
Bedroom 2
- Features: Built-in Closet
- Level: First
Bathroom 1
- Level: First
Dining room
- Level: First
Kitchen
- Level: First
Living room
- Level: First
Heating
- Central
Cooling
- Central Air
Appliances
- Included: Dishwasher, Disposal, Dryer, Electric Water Heater, Ice Maker, Microwave, Range, Refrigerator, Washer
- Laundry: Inside, Laundry Room
Features
- Cathedral Ceiling(s), Ceiling Fan(s), Chair Rail, Eating Space In Kitchen, High Ceilings, Living Room/Dining Room Combo, Primary Bedroom Main Floor, Split Bedroom, Thermostat, Walk-In Closet(s)
- Flooring: Tile, Vinyl
- Doors: Sliding Doors
- Has fireplace: No
Interior area
- Total structure area: 2,498
- Total interior livable area: 2,498 sqft
Property
Parking
- Total spaces: 2
- Parking features: Garage - Attached
- Attached garage spaces: 2
Features
- Levels: One
- Stories: 1
- Exterior features: Lighting, Private Entrance, Private Mailbox
- Has private pool: Yes
- Pool features: Child Safety Fence, Gunite, In Ground, Lighting, Outside Bath Access, Screen Enclosure
Lot
- Size: 0.39 Acres
- Dimensions: 105 x 161
Details
- Parcel number: R3232317501000210060
- Zoning: SFR
- Special conditions: None
Construction
Type & style
- Home type: SingleFamily
- Property subtype: Single Family Residence
Materials
- Block, Stucco
- Foundation: Slab
- Roof: Shingle
Condition
- New construction: No
- Year built: 2002
Utilities & green energy
- Sewer: Septic Tank
- Water: Well
- Utilities for property: Cable Available, Electricity Connected, Phone Available, Water Connected
Community & HOA
Community
- Pet fee: $0 monthly
- Subdivision: SPRING HILL
HOA
- Has HOA: No
Location
- Region: Spring Hill
Financial & listing details
- Price per square foot: $160/sqft
- Tax assessed value: $462,601
- Annual tax amount: $2,681
- Date on market: 7/9/2026
- Cumulative days on market: 25 days
- Listing terms: Cash,Conventional,FHA,VA Loan
- Ownership: Fee Simple
- Total actual rent: 0
- Electric utility on property: Yes
- Road surface type: Asphalt, Paved
Estimated market value
Not available
Estimated sales range
Not available
Not available
Price history
| Date | Event | Price |
|---|---|---|
| 10/15/2026 | Price change | $399,000-13.1%$160/sqft |
Source:  Stellar MLS #W7887396 Report a problem Stellar MLS #W7887396 Report a problem | ||
| 8/11/2026 | Listed for sale | $459,000$184/sqft |
Source: Stellar MLS #W7887396 Report a problem | ||
| 8/5/2026 | Contingent | $459,000$184/sqft |
Source: Stellar MLS #W7887396 Report a problem | ||
| 7/9/2026 | Listed for sale | $459,000+10100%$184/sqft |
Source: Stellar MLS #W7887396 Report a problem | ||
| 8/23/2001 | Sold | $4,500$2/sqft |
Source: Public Record Report a problem | ||
Public tax history
| Year | Property taxes | Tax assessment |
|---|---|---|
| 2025 | $2,682 +0.2% | $178,830 +2.9% |
| 2024 | $2,676 +3.5% | $173,790 +3% |
| 2023 | $2,586 +3.6% | $168,728 +3% |
| 2022 | $2,495 -0.1% | $163,814 +3% |
| 2021 | $2,497 +7% | $159,043 +1.4% |
| 2020 | $2,334 | $156,847 +2.3% |
| 2019 | -- | $153,321 +1.9% |
| 2018 | $1,703 -14.3% | $150,462 +2.1% |
| 2017 | $1,986 | $147,367 +2.1% |
| 2016 | $1,986 +3.3% | $144,336 +0.7% |
| 2015 | $1,922 +1.1% | $143,333 +0.8% |
| 2014 | $1,902 +16.4% | $142,195 +1.5% |
| 2013 | $1,634 -6.8% | $140,094 -0.4% |
| 2012 | $1,754 -9.3% | $140,687 -7.7% |
| 2011 | $1,933 | $152,357 -11.7% |
| 2010 | -- | $172,486 -10.8% |
| 2009 | $2,591 -1.8% | $193,285 +0.1% |
| 2008 | $2,638 -13.5% | $193,092 +5.6% |
| 2006 | $3,049 | $182,896 +3% |
| 2005 | -- | $177,569 +3% |
| 2004 | $3,076 0% | $172,397 +1.9% |
| 2003 | $3,077 +1149.1% | $169,183 +1369.1% |
| 2002 | $246 -4.3% | $11,516 -2.9% |
| 2001 | $257 -1.3% | $11,855 |
| 2000 | $261 | $11,855 |
Find assessor info on the county website
Monthly payment
Est. payment
Payment breakdown
Explore the cost of this home by adjusting the details. Changes won't be saved.Climate risks
Neighborhood: 34606
Similar homes
- $349,0003 bd2 ba2.1k sqft7103 Crown Oaks Dr, Spring Hill, FL 34606For Sale
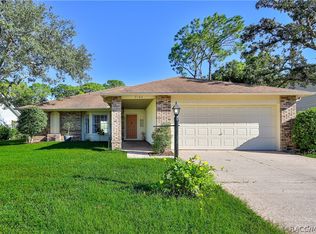 MLS ID #858430, Tracie Maler, Keller Williams-Elite Partners. Realtors Association of Citrus County
 - $399,9003 bd2 ba1.8k sqft10220 Swanson Ct, Spring Hill, FL 34608For Sale
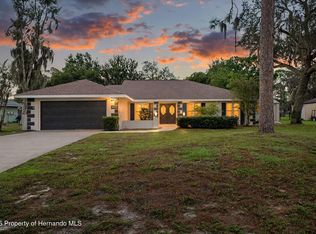 MLS ID #2261261, Kathy A Schmidt, REMAX Alliance Group. HCMLS
 - $350,0003 bd2 ba1.9k sqft206 RUSK CIRCLE, SPRING HILL, FL 34606For Sale
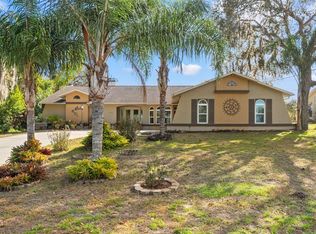
 MLS ID #W7882508, Karen Bailey, PA, FUTURE HOME REALTY. Stellar MLS
 - $329,9993 bd2 ba1.8k sqft8185 RHANBUOY ROAD, SPRING HILL, FL 34606For Sale
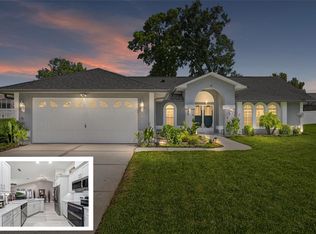 MLS ID #TB8549451, Michelle Guardino, PEOPLE'S TRUST REALTY. Stellar MLS
 - $424,9003 bd3 ba2.7k sqft13038 PASTORE COURT, SPRING HILL, FL 34609For SaleMLS ID #W7886620, Keith Morris, SIRROM REALTY LLC. Stellar MLS
- $429,9003 bd2 ba1.9k sqft13290 DON LOOP, SPRING HILL, FL 34609For SaleMLS ID #O6411154, Cheyenne Copeland, HAVEN PROPERTY GROUP LLC. Stellar MLS
- $420,0003 bd2 ba2.3k sqft11147 DOXBERRY COURT, HUDSON, FL 34667For SaleMLS ID #TB8549733, George Nistazos, LIPPLY REAL ESTATE. Stellar MLS
- $481,9584 bd3 ba2.4k sqft3430 ROSEBAY COURT, SPRING HILL, FL 34609For SaleMLS ID #TB8554754, Kyle Hensley, DALTON WADE INC. Stellar MLS
- $384,9993 bd2 ba2.3k sqft5334 LEGEND HILLS LANE, SPRING HILL, FL 34609For SaleMLS ID #TB8524393, Keegan Siegfried, LPT REALTY, LLC. Stellar MLS
- $325,0004 bd2 ba1.7k sqft406 PALA WAY, SPRING HILL, FL 34608For SaleMLS ID #TB8545730, Mark Koert, KOERT & ASSOCIATES. Stellar MLS
- $309,9003 bd2 ba1.8k sqft8428 ELGROVE STREET, SPRING HILL, FL 34608For SaleMLS ID #OM733150, LeeAnn Regna, EXP REALTY LLC. Stellar MLS
- $329,0003 bd2 ba1.8k sqft9180 GILLMAR STREET, SPRING HILL, FL 34608For SaleMLS ID #TB8539589, William Suchocki, KELLER WILLIAMS REALTY- PALM HARBOR. Stellar MLS
- $469,0004 bd2 ba2.3k sqft5301 MERRIFIELD COURT, SPRING HILL, FL 34608For SaleMLS ID #TB8455121, Jessica Ferguson, SOUTHERN BELLE REALTY, INC. Stellar MLS
- $391,5003 bd2 ba2.3k sqft12728 FLAMINGO PARKWAY, SPRING HILL, FL 34610For SaleMLS ID #W7886746, Kristy Thurber, RE/MAX CHAMPIONS. Stellar MLS
- $299,9003 bd2 ba1.9k sqft9403 HORIZON DRIVE, SPRING HILL, FL 34608For SaleMLS ID #TB8547018, Ryan Hartney, HARTNEY REALTY & DEVELOPMENT. Stellar MLS
- $384,9994 bd2 ba2.2k sqft12036 PENGUIN AVENUE, WEEKI WACHEE, FL 34614For SaleMLS ID #TB8516291, Lidier Gonzalez Negrin, VITA LUXURY REALTY LLC. Stellar MLS
- $399,0003 bd2 ba1.9k sqft13625 DEVENTER COURT, HUDSON, FL 34667For SaleMLS ID #TB8538896, Varghese Mammen, MAMMOTH REALTY, LLC. Stellar MLS
- $529,0004 bd4 ba2.9k sqft18608 AUTUMN LAKE BOULEVARD, HUDSON, FL 34667For SaleMLS ID #W7887965, Melissa Horn, FLORIDA LUXURY REALTY INC. Stellar MLS
- $315,0004 bd2 ba1.9k sqft13368 MANDALAY PLACE, SPRING HILL, FL 34609For SaleMLS ID #TB8537383, Christina Probeyahn, COASTAL PROPERTIES GROUP INTERNATIONAL. Stellar MLS
