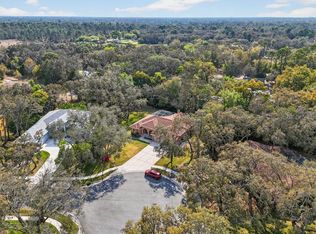
COMING SOON with PROFESSIONAL PHOTOS! This MOVE IN READY pool home sits on .48 acres in the sought-after Autumn Oaks neighborhood and features a 4-bedroom, 3.5-bathroom home is a SPLIT plan with 2 primary bedrooms each with a full bathrooms that is perfect for a mother-in-law suite or guest suite. With almost 2,200 SF there is enough room for everyone. The open concept living room, family room and dining room with a central kitchen opens to the covered lanai and sparkling pool providing the perfect space to entertain family and friends WITH a half bath outside so no need for wet floors inside! The back yard is partially fenced and offers shade for relaxing on hot summer days. Recent improvements include NEW interior and exterior paint (2026), NEW carpet in bedrooms (2026), NEW Resurfaced pool and patio (2026), NEW pool pump filter and housing (2024) Pool pump (2021), AC is 2021. Roof 2015. This community is known for larger homesites with beautiful trees and low HOA fees. Conveniently located off County Line Rd with shopping, restaurants and hospital nearby. Come drive through this beautiful neighborhood and then call me to schedule a showing today!
Coming soon
$550,000
18608 AUTUMN LAKE BOULEVARD, HUDSON, FL 34667
4beds
2,993sqft
:
Get pre-qualified$3,671/mo
Single Family Residence
Built in 1993
0.48 Acres Lot
$-- Zestimate®
$184/sqft
$36/mo HOA
What's special
- 12 hours |
- 26 |
- 2 |
Zillow last checked:
Listing updated:
Listed by:
Melissa Horn 727-222-3070,
FLORIDA LUXURY REALTY INC 727-862-4447
Source: Stellar MLS,MLS#: W7887965 Originating MLS: West Pasco
Originating MLS: West Pasco
Facts & features
Interior
Bedrooms & bathrooms
- Bedrooms: 4
- Bathrooms: 4
- Full bathrooms: 3
- 1/2 bathrooms: 1
Other
- Features: En Suite Bathroom, Walk-In Closet(s)
- Level: First
Primary bedroom
- Features: En Suite Bathroom, Walk-In Closet(s)
- Level: First
Bedroom 3
- Features: Walk-In Closet(s)
- Level: First
Bedroom 4
- Features: Built-in Closet
- Level: First
Dining room
- Level: First
Family room
- Level: First
Kitchen
- Level: First
Living room
- Level: First
Heating
- Central
Cooling
- Central Air
Appliances
- Included: Dishwasher, Disposal, Electric Water Heater, Microwave, Range, Refrigerator, Water Softener
- Laundry: Inside
Features
- Ceiling Fan(s), High Ceilings, Kitchen/Family Room Combo, Living Room/Dining Room Combo, Split Bedroom, Walk-In Closet(s), In-Law Floorplan
- Flooring: Carpet, Laminate, Tile
- Windows: Window Treatments
- Has fireplace: No
Interior area
- Total structure area: 3,455
- Total interior livable area: 2,993 sqft
Property
Parking
- Total spaces: 2
- Parking features: Garage - Attached
- Attached garage spaces: 2
Features
- Levels: One
- Stories: 1
- Exterior features: Irrigation System, Rain Gutters
- Has private pool: Yes
- Pool features: Gunite, In Ground
Lot
- Size: 0.48 Acres
Details
- Parcel number: 1724020020000000360
- Zoning: R1
- Special conditions: None
Construction
Type & style
- Home type: SingleFamily
- Property subtype: Single Family Residence
Materials
- Block
- Foundation: Slab
- Roof: Shingle
Condition
- Completed
- New construction: No
- Year built: 1993
Utilities & green energy
- Sewer: Septic Tank
- Water: Public
- Utilities for property: Public
Community & HOA
Community
- Pet fee: $0 monthly
- Subdivision: AUTUMN OAKS
HOA
- Has HOA: Yes
- Amenities included: Basketball Court, Clubhouse, Playground
- HOA fee: $36 monthly
- HOA name: ANDY DEERS
Location
- Region: Hudson
Financial & listing details
- Price per square foot: $184/sqft
- Tax assessed value: $431,008
- Annual tax amount: $7,005
- Date on market: 7/28/2026
- Listing terms: Cash,Conventional,FHA,VA Loan
- Ownership: Fee Simple
- Total actual rent: 0
- Road surface type: Asphalt
Estimated market value
Not available
Estimated sales range
Not available
Not available
Price history
| Date | Event | Price |
|---|---|---|
| 7/31/2015 | Listing removed | $1,850$1/sqft |
Source: iHOUSEweb, Inc. #T2768217 Report a problem | ||
| 6/24/2015 | Listed for rent | $1,850$1/sqft |
Source: PYTHA REALTY GROUP #T2764623 Report a problem | ||
| 6/10/2015 | Sold | $184,000-3.1%$61/sqft |
Source: Public Record Report a problem | ||
| 4/9/2015 | Pending sale | $189,900$63/sqft |
Source: RE/MAX ELITE REALTY #U7707510 Report a problem | ||
| 3/14/2015 | Listed for sale | $189,900-5%$63/sqft |
Source: RE/MAX ELITE REALTY #U7707510 Report a problem | ||
| 1/28/2015 | Listing removed | $199,900$67/sqft |
Source: RE/MAX ELITE REALTY #U7707510 Report a problem | ||
| 11/20/2014 | Price change | $199,900-4.8%$67/sqft |
Source: RE/MAX ELITE REALTY #U7707510 Report a problem | ||
| 8/21/2014 | Listed for sale | $209,900-40%$70/sqft |
Source: RE/MAX Elite Realty #U7707510 Report a problem | ||
| 8/10/2006 | Sold | $350,000+9.4%$117/sqft |
Source: Public Record Report a problem | ||
| 10/18/2005 | Sold | $320,000+92.2%$107/sqft |
Source: Public Record Report a problem | ||
| 5/1/2000 | Sold | $166,500$56/sqft |
Source: Public Record Report a problem | ||
Public tax history
| Year | Property taxes | Tax assessment |
|---|---|---|
| 2024 | $6,668 -0.8% | $431,008 +22.4% |
| 2023 | $6,719 +20.4% | $352,190 +10% |
| 2022 | $5,579 +16.9% | $320,180 +21% |
| 2021 | $4,772 +11.6% | $264,620 +10% |
| 2020 | $4,276 -2.7% | $240,564 -0.6% |
| 2019 | $4,394 | $241,991 +4.6% |
| 2018 | $4,394 +3.1% | $231,419 +5.4% |
| 2017 | $4,262 +3.2% | $219,492 +6.1% |
| 2016 | $4,131 +28.3% | $206,929 +14.1% |
| 2015 | $3,221 +8.6% | $181,382 +6.7% |
| 2014 | $2,967 | $169,957 +9.6% |
| 2013 | -- | $155,058 +0.3% |
| 2012 | -- | $154,521 -10.5% |
| 2011 | -- | $172,587 -6.7% |
| 2010 | -- | $185,069 +0.2% |
| 2009 | -- | $184,714 -26.6% |
| 2008 | -- | $251,651 -16.6% |
| 2007 | -- | $301,916 +8% |
| 2006 | -- | $279,485 +26.3% |
| 2005 | -- | $221,212 +66.4% |
| 2004 | -- | $132,910 -20.6% |
| 2003 | -- | $167,408 +0.5% |
| 2002 | -- | $166,620 +4.6% |
| 2000 | -- | $159,267 |
| 1999 | -- | $159,267 |
Find assessor info on the county website
Monthly payment
Est. payment
Payment breakdown
Explore the cost of this home by adjusting the details. Changes won't be saved.Climate risks
Neighborhood: 34667
Nearby schools
GreatSchools rating
- 5/10Shady Hills Elementary SchoolGrades: K-5Distance: 2.1 mi
- 4/10Crews Lake K-8 SchoolGrades: 6-8Distance: 4.1 mi
- 4/10Hudson High SchoolGrades: 6,9-12Distance: 5.6 mi
- $595,800-- bd3 ba3.6k sqft18616 Autumn Lake Blvd, Hudson, FL 34667Off Market
- $506,300-- bd3 ba2.5k sqft14037 Boulder Creek Ln, Hudson, FL 34667Off Market
- $633,100-- bd3 ba3.3k sqft14115 Boulder Creek Ln, Hudson, FL 34667Off Market
- $459,1003 bd2 ba2.2k sqft18643 Birchbark Ct, Hudson, FL 34667Off Market

- $452,1003 bd2 ba2.5k sqft18634 Autumn Lake Blvd, Hudson, FL 34667Off Market
- $484,2004 bd3 ba2.9k sqft18601 Autumn Lake Blvd, Hudson, FL 34667Off Market
- $458,1003 bd2 ba2.2k sqft18653 Birchbark Ct, Hudson, FL 34667Off Market
- $441,9003 bd2 ba1.8k sqft18615 Autumn Lake Blvd, Hudson, FL 34667Off Market
A local agent can set up tours, give advice and negotiate with sellers.
A local lender can help you make sure your offer is ready when you are.
Similar homes
- $579,9003 bd3 ba2.9k sqft18561 WINDING OAKS BOULEVARD, HUDSON, FL 34667For Sale

 MLS ID #TB8518384, Colleen Nolan, OFFERPAD BROKERAGE FL, LLC. Stellar MLS
 - $520,0003 bd2 ba2.1k sqft14024 WARM SPRINGS COURT, HUDSON, FL 34667For Sale
 MLS ID #W7884251, Heather McCann, CHARLES RUTENBERG REALTY INC. Stellar MLS
 - $465,0003 bd3 ba1.9k sqft18451 WINDING OAKS BOULEVARD, HUDSON, FL 34667For Sale
 MLS ID #W7886480, Melissa Merriott, WEICHERT REALTORS FL TROPICS. Stellar MLS
 - $589,9003 bd3 ba2.8k sqft343 ROYAL PALM WAY, SPRING HILL, FL 34608For Sale
 MLS ID #W7887601, Steven Jessings, RE/MAX MARKETING SPECIALISTS. Stellar MLS
 - $459,9003 bd2 ba2k sqft18652 Autumn Lake Blvd, Hudson, FL 34667For SaleMLS ID #2258940, James T Saffell, Beaches To Ranches Realty. HCMLS
- $475,0003 bd2 ba2.5k sqft18241 Autumn Lake Blvd, Hudson, FL 34667For SaleMLS ID #2252735, Michael Richard, Success Property Management In. HCMLS
- $549,0003 bd2 ba1.8k sqft12916 ITHACA AVENUE, HUDSON, FL 34667For SaleMLS ID #TB8497246, Jennifer Chiger, BLUEWATER BAY REALTY GROUP INC. Stellar MLS
- $409,9003 bd2 ba1.8k sqft18624 Grand Club Dr, Hudson, FL 34667For Sale By Owner
- $--3 bd2 ba1.7k sqft8395 Apple Orchard Rd, Spring Hill, FL 34608AuctionAuction.com 2
- $--3 bd3 ba2.7k sqft10340 Fairchild Rd, Spring Hill, FL 34608AuctionAuction.com 2
- $399,9004 bd2 ba2k sqft13206 TYRONE STREET, HUDSON, FL 34667For SaleMLS ID #O6408410, Uri Segev, TRUST REALTY USA, LLC. Stellar MLS
- $525,0005 bd3 ba3k sqft7242 LANDMARK DRIVE, SPRING HILL, FL 34606For SaleMLS ID #TB8523904, Robyn Burton, CHARLES RUTENBERG REALTY INC. Stellar MLS
- $--3 bd3 ba1.7k sqft18628 Wellborn Ln, Spring Hill, FL 34610AuctionXome
- $349,9003 bd2 ba1.9k sqft8251 Earlshire Ln, Spring Hill, FL 34606For SaleMLS ID #2260323, Christina L Botto, Sunbelt Real Estate Florida. HCMLS
- $545,0003 bd3 ba2.8k sqft275 Planter Rd, Spring Hill, FL 34606For SaleMLS ID #2257871, Marion Kelley, Dennis Realty & Investment Corp.. HCMLS
- $315,0003 bd2 ba1.8k sqft8414 TRANQUIL DRIVE, SPRING HILL, FL 34606For SaleMLS ID #TB8529157, Eka Aguilar, PA, PEOPLE'S TRUST REALTY. Stellar MLS
- $--3 bd2 ba2k sqft1418 Valiant Ave, Spring Hill, FL 34608AuctionAuction.com 2
- $519,0003 bd2 ba1.8k sqft17545 GLENDA DRIVE, SPRING HILL, FL 34610For SaleMLS ID #TB8505651, Luisa Cruz, LLC, DALTON WADE INC. Stellar MLS
- $429,9004 bd3 ba2.2k sqft1028 ARCHWAY DRIVE, SPRING HILL, FL 34608For SaleMLS ID #W7887719, Kenneth Basteiro, SIRROM REALTY LLC. Stellar MLS
- $687,0004 bd2 ba2.6k sqft13148 OLDENBURG DRIVE, HUDSON, FL 34667For SaleMLS ID #TB8511125, Stephen Maggio, IMPACT REALTY TAMPA BAY. Stellar MLS
