Selling By Owner: offering 1.5% to buyer/broker co-op for full price/seller acceptable offer.
Golf All Day If You Want... ??
Heritage Pines Golf Course AND Corner Lot Curb Appeal! The pride of ownership flows throughout this immaculate Heritage Pines home located in the maintenance free & highly desirable section of Scenic View Estates offering the largest lots of the community. A true 3/2/2 single family block home, this layout is spacious and perfect for entertaining with its formal living/dining room & family room both w/ vaulted ceilings and REAL hardwood floors. Wonderful kitchen w/ a breakfast bar open to the family room includes 18-inch ceramic tile, newer appliances, pantry, breakfast nook and serving bar window out to the lanai. The entire home is light and bright with multiple views and sliding glass doors leading out to the sparkling pool and paver lanai that always catches a nice breeze from the raised hill location. Master suite grants complete privacy from the other bedrooms and includes two large walk-in closets & private entry to the pool lanai. All secondary bedrooms are located on the other side of the house and are generous in size. Just off the hallway leading to the garage is the laundry room w/ extra storage closet and utility sink. Activity filled & many amenities, this 55+ golf community is the one for Florida retirement living!
Added: marble countertops,new paint throughout,new light fixtures,2xbathroom renov,ect...
*home has a $40,000.+- electric solar upgrade. Saves around 2-3 hundred$ per month, historic monthly power bill is $40+-…
**pool is no longer saltwater/heated…
***zestimate shown as historic sale of 229k in 2023 was for 50% of home...
For sale by owner
Price cut: $5K (7/27)
$409,900
18624 Grand Club Dr, Hudson, FL 34667
3beds
1,878sqft
:
Get pre-qualified$3,048/mo
SingleFamily
Built in 2003
9,901 Square Feet Lot
$329,700 Zestimate®
$218/sqft
$310/mo HOA
What's special
New light fixturesNew paint throughoutNewer appliancesMarble countertopsBreakfast nookReal hardwood floorsCorner lot curb appeal
What the owner loves about this home
New paint throughout home. New appliances, marble countertops, new light fixtures, new appliances new sinks and toilets and glass doors in bathroom. New light fixtures outside house and solar panels. Friendly, safe neighborhood 24 hour security.
- 5 days |
- 339 |
- 13 |
Listed by:
Property Owner (407) 616-7496
Facts & features
Interior
Bedrooms & bathrooms
- Bedrooms: 3
- Bathrooms: 2
- Full bathrooms: 2
Heating
- Forced air, Heat pump, Electric, Solar
Cooling
- Central, Solar
Appliances
- Included: Dishwasher, Dryer, Freezer, Garbage disposal, Microwave, Range / Oven, Refrigerator, Washer
- Laundry: Inside, Laundry Room
Features
- Ceiling Fans(s), High Ceiling(s), Living Room/Dining Room Combo, Split Bedroom, Walk-In Closet(s), Kitchen/Family Room Combo
- Flooring: Tile, Carpet, Hardwood
Interior area
- Structure area source: Public Records
- Total interior livable area: 1,878 sqft
Property
Parking
- Total spaces: 2
- Parking features: Garage - Attached, Off-street
Features
- Levels: One
- Exterior features: Other, Shingle, Stucco, Cement / Concrete
- Pool features: Child Safety Fence, Salt Water, Pool Sweep, Screen Enclosure, Solar Heat, In Ground, Gunite, Pool Alarm
- Has spa: Yes
- Has view: Yes
- View description: Park, Territorial, Water
- Has water view: Yes
- Water view: Water
Lot
- Size: 9,901 Square Feet
- Features: Corner Lot
Details
- Parcel number: 0524170210000000190
- Zoning: MPUD
Construction
Type & style
- Home type: SingleFamily
Materials
- Concrete Block
- Roof: Asphalt
Condition
- New construction: No
- Year built: 2003
Utilities & green energy
- Sewer: Public Sewer
- Water: Public
- Utilities for property: BB/HS Internet Available, Underground Utilities, Sprinkler Recycled, Sewer Connected
Community & HOA
Community
- Features: Fitness Center, Fifty Five Plus Active Community
- Senior community: Yes
- Subdivision: HERITAGE PINES VILLAGE 24
HOA
- Has HOA: Yes
- Amenities included: Gated, Tennis Court(s), Fitness Center, Security, Spa/Hot Tub, Clubhouse, Golf Course, Pool
- Services included: Maintenance Grounds, Private Road, Recreational Facilities, Escrow Reserves Fund, Pest Control, Security, Community Pool, Manager, Common Area Taxes, 24-Hour Guard
- HOA fee: $310 monthly
Location
- Region: Hudson
Financial & listing details
- Price per square foot: $218/sqft
- Tax assessed value: $308,278
- Annual tax amount: $4,971
- Date on market: 7/24/2026
Estimated market value
$329,700
$300,000 - $359,000
$2,909/mo
Price history
| Date | Event | Price |
|---|---|---|
| 7/27/2026 | Price change | $409,900-1.2%$218/sqft |
Source: Owner Report a problem | ||
| 7/24/2026 | Listed for sale | $414,900+80.9%$221/sqft |
Source: Owner Report a problem | ||
| 3/16/2023 | Sold | $229,326-45.4%$122/sqft |
Source: Public Record Report a problem | ||
| 4/27/2022 | Sold | $420,000+5.5%$224/sqft |
Source:  HCMLS #2222576 Report a problem HCMLS #2222576 Report a problem | ||
| 2/25/2022 | Pending sale | $398,000$212/sqft |
Source: HCMLS #2222576 Report a problem | ||
| 2/23/2022 | Listed for sale | $398,000+42.2%$212/sqft |
Source: HCMLS #2222576 Report a problem | ||
| 12/10/2019 | Listing removed | $279,900$149/sqft |
Source: MIHARA & ASSOCIATES INC. #T3198680 Report a problem | ||
| 9/29/2019 | Price change | $279,900-1.8%$149/sqft |
Source: MIHARA & ASSOCIATES INC. #T3198680 Report a problem | ||
| 9/14/2019 | Listed for sale | $284,900+24.1%$152/sqft |
Source: MIHARA & ASSOCIATES INC. #T3198680 Report a problem | ||
| 11/27/2012 | Listing removed | $229,500$122/sqft |
Source: Keller Williams Realty-Elite Partners #2137724 Report a problem | ||
| 9/3/2012 | Listed for sale | $229,500+37.3%$122/sqft |
Source: Keller Williams Realty-Elite Partners #2137724 Report a problem | ||
| 10/3/2003 | Sold | $167,100$89/sqft |
Source: Public Record Report a problem | ||
Public tax history
| Year | Property taxes | Tax assessment |
|---|---|---|
| 2024 | $4,971 -10% | $308,278 +2.1% |
| 2023 | $5,521 +156.7% | $301,876 +14.9% |
| 2022 | $2,150 +2.2% | $262,696 +71.3% |
| 2021 | $2,103 -0.1% | $153,340 +1.4% |
| 2020 | $2,105 -4% | $151,230 +2.3% |
| 2019 | $2,193 | $147,830 +1.9% |
| 2018 | $2,193 -0.3% | $145,081 |
| 2017 | $2,200 +0.6% | $145,081 +4.2% |
| 2016 | $2,186 -0.7% | $139,174 +0.7% |
| 2015 | $2,203 +2.3% | $138,207 -1.4% |
| 2014 | $2,153 | $140,239 +3.8% |
| 2013 | -- | $135,084 -14.5% |
| 2012 | -- | $157,946 -6.4% |
| 2011 | -- | $168,818 -6.5% |
| 2010 | -- | $180,610 -7.4% |
| 2009 | -- | $195,079 -13.3% |
| 2008 | -- | $225,103 -14.2% |
| 2007 | -- | $262,229 -3.5% |
| 2006 | -- | $271,875 +46.6% |
| 2005 | -- | $185,513 +14% |
| 2004 | -- | $162,789 +224.7% |
| 2003 | -- | $50,134 |
Find assessor info on the county website
Monthly payment
Est. payment
Payment breakdown
Explore the cost of this home by adjusting the details. Changes won't be saved.Climate risks
Neighborhood: 34667
Nearby schools
GreatSchools rating
- 5/10Shady Hills Elementary SchoolGrades: K-5Distance: 4.3 mi
- 4/10Crews Lake K-8 SchoolGrades: 6-8Distance: 5.6 mi
- 4/10Hudson High SchoolGrades: 6,9-12Distance: 4.6 mi
- $384,1003 bd2 ba1.9k sqft18616 Grand Club Dr, Hudson, FL 34667Off Market
- $331,3003 bd2 ba1.8k sqft18610 Grand Club Dr, Hudson, FL 34667Off Market
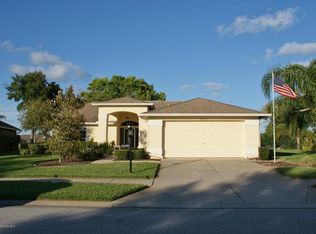
- $312,3002 bd2 ba1.9k sqft18614 Water Lily Ln, Hudson, FL 34667Off Market

- $277,300-- bd2 ba1.9k sqft18837 Bent Pine Dr, Hudson, FL 34667Off Market
- $215,0003 bd2 ba1.3k sqft18833 Bent Pine Dr, Hudson, FL 34667Sold
- $206,600-- bd-- ba-- sqft18640 Grand Club Dr, Hudson, FL 34667Off Market
- $251,0002 bd2 ba1.8k sqft18647 Water Lily Ln, Hudson, FL 34667Off Market
- $314,7003 bd2 ba2.6k sqft18621 Water Lily Ln, Hudson, FL 34667Off Market
A local agent can set up tours, give advice and negotiate with sellers.
A local lender can help you make sure your offer is ready when you are.
Similar homes
- $399,0003 bd2 ba1.9k sqft18530 WATER LILY LANE, HUDSON, FL 34667For Sale
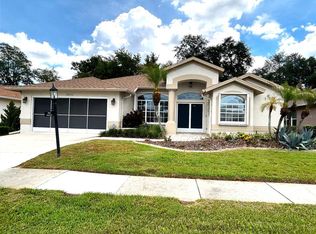
 MLS ID #TB8505420, Lauren Tracey, LIPPLY REAL ESTATE. Stellar MLS
 - $380,0002 bd2 ba1.8k sqft18427 Water Lily Ln, Hudson, FL 34667For Sale
 MLS ID #2258520, Liz Piedra, Horizon Palm Realty Group. HCMLS
 - $335,0003 bd2 ba2k sqft18902 Grand Club Dr, Hudson, FL 34667For Sale
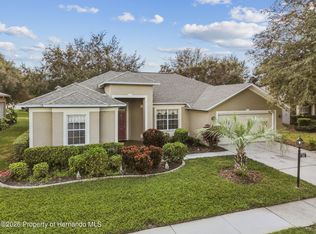 MLS ID #2257437, Joan L Herr, REMAX Marketing Specialists. HCMLS
 - $339,0003 bd2 ba2k sqft11632 HERITAGE POINT DRIVE, HUDSON, FL 34667For Sale
 MLS ID #TB8528022, Lauren Tracey, LIPPLY REAL ESTATE. Stellar MLS
 - $399,9004 bd2 ba2k sqft13206 TYRONE STREET, HUDSON, FL 34667For SaleMLS ID #O6408410, Uri Segev, TRUST REALTY USA, LLC. Stellar MLS
- $380,0003 bd2 ba1.4k sqft17539 EDWIN TERRACE, HUDSON, FL 34667For SaleMLS ID #TB8530663, Jo-Ann Frazho, ATRIUM REALTY, LLC. Stellar MLS
- $345,0002 bd2 ba1.6k sqft18412 BENT PINE DRIVE, HUDSON, FL 34667For SaleMLS ID #W7887694, Marisa Santella, FLORIDA LUXURY REALTY. Stellar MLS
- $289,0003 bd2 ba1.5k sqft11647 WHEATFIELD LOOP, HUDSON, FL 34667For SaleMLS ID #W7887814, Cory Byrd, F I GREY & SON RESIDENTIAL. Stellar MLS
- $459,9003 bd2 ba2k sqft18652 Autumn Lake Blvd, Hudson, FL 34667For SaleMLS ID #2258940, James T Saffell, Beaches To Ranches Realty. HCMLS
- $245,0003 bd2 ba1.4k sqft18630 Rolling Hills Loop, Hudson, FL 34667For SaleMLS ID #2259318, Joan L Herr, REMAX Marketing Specialists. HCMLS
- $295,9003 bd2 ba1.6k sqft11731 HERITAGE POINT DRIVE, HUDSON, FL 34667For SaleMLS ID #W7886708, Jessica Cabano, TROPIC SHORES REALTY LLC. Stellar MLS
- $330,0003 bd2 ba1.8k sqft10919 Trelain Way, Hudson, FL 34667For SaleMLS ID #2259757, Joan L Herr, REMAX Marketing Specialists. HCMLS
- $340,0002 bd2 ba1.8k sqft18508 Grand Club Dr, Hudson, FL 34667For SaleMLS ID #2259442, Joan L Herr, REMAX Marketing Specialists. HCMLS
- $334,9003 bd2 ba1.6k sqft18817 PARADE ROAD, HUDSON, FL 34667For SaleMLS ID #TB8514534, Laura Cecere Deegan, DALTON WADE INC. Stellar MLS
- $280,0003 bd2 ba1.9k sqft18114 Breland Dr, Hudson, FL 34667For SaleMLS ID #856546, Brogan Cunningham, RE/MAX Realty One. Realtors Association of Citrus County
- $275,0003 bd2 ba1.8k sqft18702 BELLEVISTA COURT, HUDSON, FL 34667For SaleMLS ID #TB8525473, Lauren Tracey, LIPPLY REAL ESTATE. Stellar MLS
- $359,9003 bd2 ba1.5k sqft10116 LANDMARK DRIVE, HUDSON, FL 34667For SaleMLS ID #W7885211, Jen Verge, PA, RE/MAX ALLIANCE GROUP. Stellar MLS
- $304,7003 bd2 ba1.9k sqft18236 Webster Grove Dr, Hudson, FL 34667For SaleMLS ID #2259126, Teresina Anzalone, 365 Realty Group Inc. HCMLS
- $334,5003 bd2 ba1.6k sqft10249 RAINBOW OAKS DRIVE, HUDSON, FL 34667For SaleMLS ID #TB8522425, Jackie Foster, EXP REALTY LLC. Stellar MLS
- $339,9003 bd2 ba1.7k sqft10114 IVES LOOP, HUDSON, FL 34667For SaleMLS ID #W7887545, Michelle Morgan-Harsin, SIRROM REALTY LLC. Stellar MLS
