DRASTIC REDUCTION IN LIST PRICE!!! 5,000 Dollar BUYER ENCENTIVE AT CLOSING!!! This Home has been meticulously Maintained - Spotlessly Clean - Move in Ready! This is a Kent Calais 65 Model Featuring an Open Floor Plan Located in a ''Maintained'' Village (No Outside Work) and ALL the regular Inside Maintainance Done on a Weekly and/or Monthly Basis; Air Vents Cleaned and Pest Control Done Quarterly. The Carpet has been Cleaned, Utility Services and Owner has ALL Receipt and Warranties Available. This is a 3 Bedroom 2 Bath Split Plan Home with a Gourmet Kitchen with Walk-in Pantry and Family Room Combination; Living/Dinnig Room Combination; Breakfast Nook and a Covered Screened Extended Lanai to Enjoy the Park-Like Setting. The home comes Basically Furnished Less Personal items and Souvenirs. The Attached two Car Garage Floor has been Painted as have the Walls and it Has Plenty of Room for the Golf Cart and Storage Units - Attic Accsss with Flooring. Heritage Pines is Tampa's Premier Active Community Offering 24 Hour Gated Security; Magnificent Club House that offers a Restaurant, Lounge, Performing Arts Center, Gaming Room, Exercise Room, Billiards, Etc. Many Club and Activities for ALL Interests. There is a 5,000 Dollar Credit to Buyer at Closing with Accepted Offer.
Pending
Price cut: $4K (6/9)
$335,000
18902 Grand Club Dr, Hudson, FL 34667
3beds
2,047sqft
:
Get pre-qualified$2,569/mo
Single Family Residence
Built in 2006
0.35 Acres Lot
$327,700 Zestimate®
$164/sqft
$310/mo HOA
What's special
Move in readyMeticulously maintainedCovered screened extended lanaiOpen floor planSpotlessly cleanBreakfast nookGourmet kitchen
- 194 days |
- 305 |
- 6 |
Zillow last checked:
Listing updated:
Listed by:
Joan L Herr 352-598-0949,
REMAX Marketing Specialists
Source: HCMLS,MLS#: 2257437
Facts & features
Interior
Bedrooms & bathrooms
- Bedrooms: 3
- Bathrooms: 2
- Full bathrooms: 2
Primary bedroom
- Level: Main
- Area: 198
- Dimensions: 11x18
Bedroom 2
- Level: Main
- Area: 132
- Dimensions: 11x12
Bedroom 3
- Level: Main
- Area: 121
- Dimensions: 11x11
Dining room
- Level: Main
- Area: 132
- Dimensions: 11x12
Family room
- Level: Main
- Area: 221
- Dimensions: 13x17
Kitchen
- Level: Main
- Area: 120
- Dimensions: 10x12
Living room
- Level: Main
- Area: 360
- Dimensions: 18x20
Heating
- Central, Electric
Cooling
- Central Air, Electric
Appliances
- Included: Dishwasher, Disposal, Dryer, Electric Range, Microwave, Refrigerator, Washer
- Laundry: Electric Dryer Hookup
Features
- Breakfast Nook, Ceiling Fan(s), Double Vanity, Entrance Foyer, Open Floorplan, Pantry, Primary Bathroom - Shower No Tub, Split Bedrooms, Walk-In Closet(s)
- Flooring: Carpet, Tile
- Has fireplace: No
Interior area
- Total structure area: 2,047
- Total interior livable area: 2,047 sqft
Property
Parking
- Total spaces: 2
- Parking features: Attached, Garage, Garage Door Opener
- Attached garage spaces: 2
Features
- Levels: One
- Stories: 1
- Patio & porch: Covered, Screened
- Has view: Yes
- View description: Trees/Woods
Lot
- Size: 0.35 Acres
- Features: Greenbelt
Details
- Parcel number: 0524170250000000380
- Zoning: PDP
- Zoning description: PUD
- Special conditions: Standard
Construction
Type & style
- Home type: SingleFamily
- Architectural style: Contemporary
- Property subtype: Single Family Residence
Materials
- Block, Stucco
- Roof: Shingle
Condition
- New construction: No
- Year built: 2006
Utilities & green energy
- Sewer: Public Sewer
- Water: Public
- Utilities for property: Cable Connected, Electricity Connected, Sewer Connected, Water Connected
Community & HOA
Community
- Security: 24 Hour Security, Gated with Guard, Security Gate, Smoke Detector(s)
- Senior community: Yes
- Subdivision: Not In Hernando
HOA
- Has HOA: Yes
- Amenities included: Cable TV, Clubhouse, Fitness Center, Gated, Golf Course, Maintenance Grounds, Maintenance Structure, Management, Park, Pickleball, Pool, RV/Boat Storage, Security, Spa/Hot Tub
- Services included: Cable TV, Internet, Maintenance Grounds, Maintenance Structure, Security
- HOA fee: $310 monthly
- HOA name: Heritage Pines Homeowners Association
- HOA phone: 727-861-7784
Location
- Region: Hudson
Financial & listing details
- Price per square foot: $164/sqft
- Tax assessed value: $331,119
- Annual tax amount: $5,912
- Date on market: 1/13/2026
- Listing terms: Cash,VA Loan
- Electric utility on property: Yes
- Road surface type: Asphalt
Estimated market value
$327,700
$311,000 - $344,000
$2,556/mo
Price history
| Date | Event | Price |
|---|---|---|
| 7/25/2026 | Pending sale | $335,000$164/sqft |
Source:  Stellar MLS #W7882011 Report a problem Stellar MLS #W7882011 Report a problem | ||
| 6/9/2026 | Price change | $335,000-1.2%$164/sqft |
Source: Stellar MLS #W7882011 Report a problem | ||
| 4/9/2026 | Price change | $339,000-5.6%$166/sqft |
Source: Stellar MLS #W7882011 Report a problem | ||
| 1/12/2026 | Listed for sale | $359,000+8.8%$175/sqft |
Source: Stellar MLS #W7882011 Report a problem | ||
| 1/5/2022 | Sold | $329,900$161/sqft |
Source: Public Record Report a problem | ||
| 10/11/2021 | Sold | $329,900+1.2%$161/sqft |
Source: Agent Provided Report a problem | ||
| 6/10/2021 | Sold | $325,900+33.2%$159/sqft |
Source: Public Record Report a problem | ||
| 4/19/2006 | Sold | $244,643$120/sqft |
Source: Public Record Report a problem | ||
Public tax history
| Year | Property taxes | Tax assessment |
|---|---|---|
| 2024 | $5,912 +9.2% | $331,119 +7.4% |
| 2023 | $5,414 +19.6% | $308,371 +17.5% |
| 2022 | $4,526 +19.9% | $262,393 +24.9% |
| 2021 | $3,775 +8.9% | $210,020 +10% |
| 2020 | $3,468 +0.5% | $190,929 +5.9% |
| 2019 | $3,452 | $180,345 +5.8% |
| 2018 | $3,452 +3.5% | $170,390 +10.5% |
| 2017 | $3,335 +6.6% | $154,147 +5.4% |
| 2016 | $3,129 +3.7% | $146,192 +3.5% |
| 2015 | $3,017 +2.9% | $141,217 +1.5% |
| 2014 | $2,932 | $139,065 +3.8% |
| 2013 | -- | $133,952 -7% |
| 2012 | -- | $144,069 -7.5% |
| 2011 | -- | $155,687 -0.8% |
| 2010 | -- | $157,019 -2.8% |
| 2009 | -- | $161,600 -12.8% |
| 2008 | -- | $185,382 -17.1% |
| 2007 | -- | $223,622 -16.2% |
| 2006 | -- | $266,916 +545.8% |
| 2005 | -- | $41,330 +374.1% |
| 2004 | -- | $8,718 |
| 2003 | -- | $8,718 |
Find assessor info on the county website
Monthly payment
Est. payment
Payment breakdown
Explore the cost of this home by adjusting the details. Changes won't be saved.Climate risks
Neighborhood: 34667
Nearby schools
GreatSchools rating
- 5/10Shady Hills Elementary SchoolGrades: K-5Distance: 4.5 mi
- 4/10Crews Lake K-8 SchoolGrades: 6-8Distance: 5.8 mi
- 4/10Hudson High SchoolGrades: 6,9-12Distance: 4.6 mi
- $278,1003 bd2 ba1.8k sqft18852 Grand Club Dr, Hudson, FL 34667Off Market
- $440,0003 bd2 ba2.3k sqft18912 Grand Club Dr, Hudson, FL 34667Sold

- $320,200-- bd2 ba1.8k sqft18922 Grand Club Dr, Hudson, FL 34667Off Market
- $419,4003 bd2 ba2.3k sqft18844 Grand Club Dr, Hudson, FL 34667Off Market
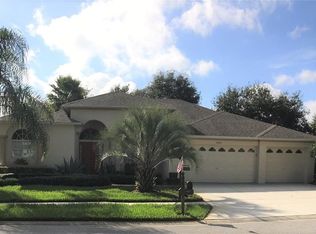
- $349,100-- bd2 ba1.8k sqft18740 Grand Club Dr, Hudson, FL 34667Off Market
- $430,0003 bd2 ba2.3k sqft18734 Grand Club Dr, Hudson, FL 34667Sold
- $326,000-- bd2 ba1.8k sqft18926 Grand Club Dr, Hudson, FL 34667Off Market
- $314,1003 bd2 ba1.8k sqft18836 Grand Club Dr, Hudson, FL 34667Off Market
A local agent can set up tours, give advice and negotiate with sellers.
Similar homes
- $330,0003 bd2 ba1.8k sqft10919 Trelain Way, Hudson, FL 34667For Sale
 MLS ID #2259757, Joan L Herr, REMAX Marketing Specialists. HCMLS
 - $340,0002 bd2 ba1.8k sqft18508 Grand Club Dr, Hudson, FL 34667For Sale
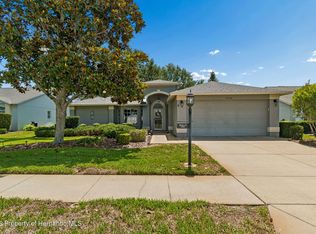 MLS ID #2259442, Joan L Herr, REMAX Marketing Specialists. HCMLS
 - $300,0003 bd2 ba2.1k sqft11203 Sun Tree Rd, Hudson, FL 34667For Sale
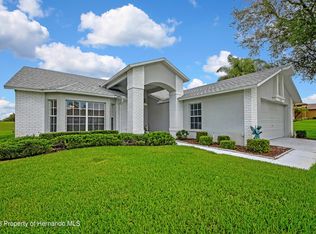 MLS ID #2258824, Terri L. Osborn, Dalton Wade Inc. HCMLS
 - $304,9003 bd2 ba1.9k sqft11408 Alden Ct, Hudson, FL 34667For Sale
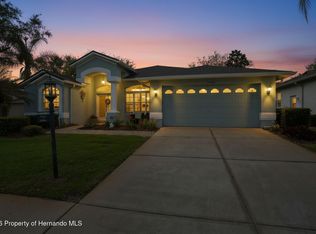 MLS ID #2258593, Liz Piedra, Horizon Palm Realty Group. HCMLS
 - $245,0003 bd2 ba1.4k sqft18630 Rolling Hills Loop, Hudson, FL 34667For SaleMLS ID #2259318, Joan L Herr, REMAX Marketing Specialists. HCMLS
- $380,0002 bd2 ba1.8k sqft18427 Water Lily Ln, Hudson, FL 34667For SaleMLS ID #2258520, Liz Piedra, Horizon Palm Realty Group. HCMLS
- $349,0004 bd2 ba2k sqft18334 Waydale Loop, Hudson, FL 34667For SaleMLS ID #2258879, Kelli J. Grey, Preferred Property Associates. HCMLS
- $265,0003 bd2 ba1.6k sqft18452 Fairway Green Dr, Hudson, FL 34667For SaleMLS ID #2258805, Joan L Herr, REMAX Marketing Specialists. HCMLS
- $265,0002 bd2 ba1.4k sqft11910 Heritage Point Dr, Hudson, FL 34667For SaleMLS ID #2258874, Karen M Mulrooney, REMAX Marketing Specialists. HCMLS
- $459,9003 bd2 ba2k sqft18652 Autumn Lake Blvd, Hudson, FL 34667For SaleMLS ID #2258940, James T Saffell, Beaches To Ranches Realty. HCMLS
- $319,0003 bd2 ba1.7k sqft2593 Crystal Lake Dr, Spring Hill, FL 34606For SaleMLS ID #2259528, Anita Rybarczyk, REMAX Alliance Group. HCMLS
- $365,0003 bd3 ba1.7k sqft6100 Piedmont Dr, Spring Hill, FL 34606For SaleMLS ID #2259601, Carrie Pina, Home-Land Real Estate Inc. HCMLS
- $299,9002 bd2 ba1.1k sqft2224 Merion Ct, Spring Hill, FL 34606For SaleMLS ID #2260256, Judith L Bennett, Tropic Shores Realty LLC. HCMLS
- $345,9004 bd3 ba2k sqft407 Montpelier Ct, Spring Hill, FL 34608For SaleMLS ID #2259763, Steven J Peterson, Keller Williams-Elite Partners. HCMLS
- $323,0004 bd2 ba1.9k sqft11911 Valley Falls Loop, Spring Hill, FL 34609For SaleMLS ID #2257914, Juan Erazo, Peoples Trust Realty Inc. HCMLS
- $343,3003 bd3 ba1.7k sqft3217 Abeline Rd, Spring Hill, FL 34608For SaleMLS ID #2258823, Jennifer Kupres, Homan Realty Group Inc. HCMLS
- $299,9993 bd2 ba1.9k sqft11750 Teapot Ct, Spring Hill, FL 34609For SaleMLS ID #2259693, Jacob Kwami, Homan Realty Group Inc. HCMLS
- $319,9002 bd2 ba1.5k sqft7196 Crown Oaks Dr, Spring Hill, FL 34606For SaleMLS ID #2260139, Elizabeth M. Dougherty, Keller Williams-Elite Partners. HCMLS
- $344,9002 bd2 ba1.7k sqft7099 Pond View Ct, Spring Hill, FL 34606For SaleMLS ID #2256961, Susan McCarragher, BHHS Florida Properties Group. HCMLS
- $308,7003 bd2 ba1.6k sqft10154 Spring Hill Dr, Spring Hill, FL 34608For SaleMLS ID #2259661, Ross A Hardy, REMAX Marketing Specialists. HCMLS
