COME CHECK OUT THIS BEAUTIFUL RUTENBURG KENT III MODEL HOME, IN HERITAGE PINES, ONE OF WEST CENTRAL FLORIDA'S PREMIER 55+ ACTIVE LIFESTYLE/RETIREMENT COMMUNITIES. SITUATED ON A LARGE OVERSIZED CORNER LOT ALLOWING FOR MORE PRIVACY THEN MOST. ATTRACTIVE CONCRETE PAVERS FRONT THE THREE CAR GARAGE AND CONTINUE AROUND AS A WALKWAY TO THE FRONT DOOR. UPON ENTERING THE FOYER, YOU ARE WELCOMED HOME BY A FORMAL DINING ROOM AND LIVING ROOM COMBINATION WITH A BUILT IN ELECTRIC FIREPLACE AND 10 FT. CEILINGS WITH CROWN MOLDING. THE SPACIOUS MASTER SUITE IS TO THE RIGHT OFF THE LIVING ROOM AND BOASTS A BEAUTIFUL TRAY CEILING, HIS AND HERS WALK IN CLOSETS AND A LARGE EN SUITE BATHROOM WITH A SOAKING TUB,SEPARATE SHOWER, AND AN ENCLOSED TOILET. TO THE LEFT FROM THE FORMAL LIVING/DINING ROOM, YOU ENTER THE LARGE KITCHEN WITH A WRAP AROUND ISLAND, CUSTOM CABINETS WITH PULL OUT DRAWERS, DINETTE AREA AND LARGE FAMILY ROOM. OFF THE FAMILY ROOM ARE THE OTHER TWO BEDROOMS, ONE BEDROOM HAS BEEN SET UP AS AN OFFICE/CRAFT ROOM AND HAS A DESK WITH BUILT IN CABINETRY, TONS OF STORAGE, A DROP DOWN TABLE PERFECT FOR A SEWING MACHINE AND A MURPHY BED THAT CAN BE PULLED OUT FOR EXTRA COMPANY. THE SECOND BATHROOM IS DOWN THE HALL WITH A NICE TILE SHOWER/TUB COMBO. TO THE RIGHT OF THE FAMILY ROOM THROUGH DOUBLE SLIDERS IS A LARGE ENCLOSED LANAI WITH VINYL WINDOWS, PERFECT FOR ENJOYING COFFEE IN THE MORNING, OR A MID DAY SIESTA. NO DIRECT REAR NEIGHBORS ADD EVEN MORE TO THAT PRIVATE OASIS FEELING. HEADING BACK TOWARDS THE FRONT OF THE HOUSE BEHIND THE KITCHEN IS A LARGE DEDICATED LAUNDRY WITH MORE STORAGE CABINETS, WASHER AND DRYER AND LAUNDRY SINK. THE THREE CAR GARAGE HAS EVEN MORE BUILT IN CABINETS AND PLENTY OF ROOM FOR YOUR VEHICLES,GOLF CART, OR ANY OTHER TOYS YOU MAY HAVE. NEW ROOF 2024! HERITAGE PINES IS A PREMIER 55+ ACTIVE LIFESTYLE/RETIREMENT GOLF COURSE COMMUNITY WITH A CLUBHOUSE WITH POOL, RESTAURANT, TENNIS AND PICKLEBALL COURTS, CARD ROOM, GYM, AND ACTIVITIES AND CLUBS FOR MOST ANYONES TASTES. CLOSE TO SHOPPING, BEACHES, RESTAURANTS AND DOCTORS, AND ABOUT 40 MINUTES TO TAMPA AIRPORT VIA THE VETERANS EXPRESSWAY.
Sold for $440,000
$440,000
18912 GRAND CLUB DRIVE, HUDSON, FL 34667
3beds
2,388sqft
Single Family Residence
Built in 2005
0.34 Acres Lot
$422,100 Zestimate®
$184/sqft
$2,518 Estimated rent
Home value
$422,100
$376,000 - $473,000
$2,518/mo
Zestimate® history
Owner options
List your home for rent
$2,518/mo
Rent Zestimate®
Find your next renter with Zillow Rental Manager. Plus, with online applications, you can quickly screen prospective tenants – for free.
$2,518/mo
Rent Zestimate®
Refinance and save
$3,519/mo
Est. payment
Refinancing to a lower rate could help reduce your monthly payments and save thousands over the life of the loan.
$3,519/mo
Est. payment
Explore your selling options
Work with a Zillow partner agent
Leverage their expertise and Zillow's premium Showcase listings to get your home seen by more buyers.
Get startedList with your own agent
Get your home in front of millions of buyers by listing it on Zillow.
Learn how to do itSell it yourself
Take full control of how buyers see your home on Zillow by listing For Sale by Owner (FSBO).
List your homeWhat's special
Electric fireplaceEnclosed lanaiWrap around islandThree car garageLarge en suite bathroomSecond bathroomLarge family room
Zillow last checked:
Listing updated:
Listed by:
Krister Curtis 727-514-7179,
KW REALTY ELITE PARTNERS 352-688-6500
Bought with:
Keith Jamison, 3464350
REAL BROKER, LLC
Source: Stellar MLS,MLS#: W7871024 Originating MLS: West Pasco
Originating MLS: West Pasco
Facts & features
Interior
Bedrooms & bathrooms
- Bedrooms: 3
- Bathrooms: 2
- Full bathrooms: 2
Primary bedroom
- Features: Dual Closets
- Level: First
- Area: 268.8 Square Feet
- Dimensions: 21x12.8
Bedroom 1
- Features: Built-in Closet
- Level: First
- Area: 182.6 Square Feet
- Dimensions: 16.6x11
Bedroom 2
- Features: Built-in Closet
- Level: First
- Area: 162.8 Square Feet
- Dimensions: 14.8x11
Primary bathroom
- Features: Dual Sinks
- Level: First
- Area: 174.46 Square Feet
- Dimensions: 14.3x12.2
Bathroom 2
- Features: Tub With Shower, Linen Closet
- Level: First
- Area: 64 Square Feet
- Dimensions: 8x8
Balcony porch lanai
- Level: First
- Area: 444.8 Square Feet
- Dimensions: 32x13.9
Dining room
- Level: First
- Area: 138.6 Square Feet
- Dimensions: 12.6x11
Family room
- Level: First
- Area: 372 Square Feet
- Dimensions: 24.8x15
Kitchen
- Level: First
- Area: 163.8 Square Feet
- Dimensions: 12.6x13
Laundry
- Level: First
- Area: 80.64 Square Feet
- Dimensions: 12.6x6.4
Living room
- Level: First
- Area: 234.6 Square Feet
- Dimensions: 13.8x17
Heating
- Central
Cooling
- Central Air
Appliances
- Included: Dishwasher, Disposal, Dryer, Electric Water Heater, Kitchen Reverse Osmosis System, Microwave, Range, Refrigerator
- Laundry: Laundry Room
Features
- Ceiling Fan(s), Crown Molding, High Ceilings, Living Room/Dining Room Combo, Primary Bedroom Main Floor, Stone Counters, Tray Ceiling(s), Walk-In Closet(s)
- Flooring: Carpet, Laminate, Luxury Vinyl
- Windows: Window Treatments
- Has fireplace: No
Interior area
- Total structure area: 3,425
- Total interior livable area: 2,388 sqft
Property
Parking
- Total spaces: 3
- Parking features: Garage - Attached
- Attached garage spaces: 3
Features
- Levels: One
- Stories: 1
- Exterior features: Irrigation System, Lighting, Sidewalk
Lot
- Size: 0.34 Acres
Details
- Parcel number: 0524170250000000370
- Zoning: MPUD
- Special conditions: None
Construction
Type & style
- Home type: SingleFamily
- Property subtype: Single Family Residence
Materials
- Block
- Foundation: Slab
- Roof: Shingle
Condition
- New construction: No
- Year built: 2005
Utilities & green energy
- Sewer: Public Sewer
- Water: None
- Utilities for property: Cable Available, Cable Connected, Electricity Available, Electricity Connected, Phone Available, Sewer Available, Sewer Connected, Water Available, Water Connected
Community & HOA
Community
- Features: Buyer Approval Required, Clubhouse, Fitness Center, Gated Community - Guard, Golf Carts OK, Golf, Irrigation-Reclaimed Water, Park, Playground, Pool, Restaurant, Tennis Court(s), Wheelchair Access
- Pet fee: $0 monthly
- Senior community: Yes
- Subdivision: HERITAGE PINES VILLAGE 31
HOA
- Has HOA: Yes
- Amenities included: Cable TV, Clubhouse, Fitness Center, Gated, Golf Course, Maintenance, Pickleball Court(s), Pool, Recreation Facilities, Shuffleboard Court, Spa/Hot Tub, Tennis Court(s), Wheelchair Access
- HOA fee: $472 monthly
- HOA name: KIM JOHNSON
- Second HOA name: HERITAGE PINES HOA
- Second HOA phone: 727-861-7784
Location
- Region: Hudson
Financial & listing details
- Price per square foot: $184/sqft
- Tax assessed value: $393,043
- Annual tax amount: $5,952
- Date on market: 12/30/2024
- Cumulative days on market: 5 days
- Listing terms: Cash,Conventional,FHA,VA Loan
- Ownership: Fee Simple
- Total actual rent: 0
- Electric utility on property: Yes
- Road surface type: Asphalt
Price history
| Date | Event | Price |
|---|---|---|
| 1/17/2025 | Sold | $440,000$184/sqft |
Source:  Stellar MLS #W7871024 Report a problem Stellar MLS #W7871024 Report a problem | ||
| 1/5/2025 | Pending sale | $440,000$184/sqft |
Source: Stellar MLS #W7871024 Report a problem | ||
| 12/30/2024 | Listed for sale | $440,000+87.2%$184/sqft |
Source: Stellar MLS #W7871024 Report a problem | ||
| 5/18/2015 | Sold | $235,000-2%$98/sqft |
Source: Public Record Report a problem | ||
| 3/26/2015 | Pending sale | $239,900$100/sqft |
Source: LIPPLY REAL ESTATE COMPANY #U7712682 Report a problem | ||
| 3/10/2015 | Price change | $239,900-7.7%$100/sqft |
Source: Lipply Real Estate Company #U7712682 Report a problem | ||
| 2/7/2015 | Price change | $259,900-3.7%$109/sqft |
Source: Lipply Real Estate Company #U7712682 Report a problem | ||
| 10/10/2014 | Listed for sale | $269,900-6.6%$113/sqft |
Source: Lipply Real Estate Company #U7712682 Report a problem | ||
| 3/7/2006 | Sold | $288,850$121/sqft |
Source: Public Record Report a problem | ||
Public tax history
| Year | Property taxes | Tax assessment |
|---|---|---|
| 2024 | $6,192 +4% | $380,380 +3.2% |
| 2023 | $5,953 +21.4% | $368,515 +22.4% |
| 2022 | $4,904 +11.5% | $301,130 +21% |
| 2021 | $4,397 +10.6% | $248,880 +11.8% |
| 2020 | $3,975 +0.8% | $222,706 +5.6% |
| 2019 | $3,944 | $210,838 +6% |
| 2018 | $3,944 +4.4% | $198,811 +11.4% |
| 2017 | $3,778 +7% | $178,428 +5.5% |
| 2016 | $3,530 +36.7% | $169,046 +8.8% |
| 2015 | $2,582 +2.3% | $155,401 -1.2% |
| 2014 | $2,524 | $157,341 +3.6% |
| 2013 | -- | $151,890 -7.4% |
| 2012 | -- | $163,951 -7.4% |
| 2011 | -- | $177,124 -2.1% |
| 2010 | -- | $180,868 -2.2% |
| 2009 | -- | $184,922 -14.1% |
| 2008 | -- | $215,394 -17.8% |
| 2007 | -- | $262,082 -2.2% |
| 2006 | -- | $268,101 +551% |
| 2005 | -- | $41,185 +373.7% |
| 2004 | -- | $8,694 |
| 2003 | -- | $8,694 |
Find assessor info on the county website
Neighborhood: 34667
Nearby homes
- $318,500-- bd2 ba1.8k sqft18922 Grand Club Dr, Hudson, FL 34667Off Market
- $335,0003 bd2 ba2k sqft18902 Grand Club Dr, Hudson, FL 34667For Sale
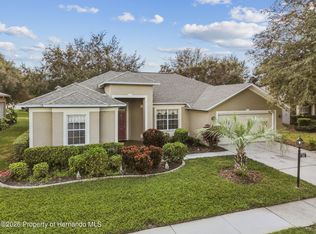
- $278,5003 bd2 ba1.8k sqft18852 Grand Club Dr, Hudson, FL 34667Off Market
- $323,300-- bd2 ba1.8k sqft18926 Grand Club Dr, Hudson, FL 34667Off Market
- $370,6003 bd2 ba2.3k sqft18909 Grand Club Dr, Hudson, FL 34667Off Market
- $324,6003 bd2 ba1.8k sqft18913 Grand Club Dr, Hudson, FL 34667Off Market
- $452,400-- bd2 ba2.7k sqft18917 Grand Club Dr, Hudson, FL 34667Off Market
- $365,200-- bd2 ba1.8k sqft18905 Grand Club Dr, Hudson, FL 34667Off Market
Nearby schools
GreatSchools rating
- 5/10Shady Hills Elementary SchoolGrades: K-5Distance: 4.4 mi
- 4/10Crews Lake K-8 SchoolGrades: 6-8Distance: 5.8 mi
- 4/10Hudson High SchoolGrades: 6,9-12Distance: 4.7 mi
Schools provided by the listing agent
- Elementary: Northwest Elementary-PO
- Middle: Hudson Middle-PO
- High: Hudson High-PO
Source: Stellar MLS. This data may not be complete. We recommend contacting the local school district to confirm school assignments for this home.
Get a cash offer in 3 minutes
Find out how much your home could sell for in as little as 3 minutes with a no-obligation cash offer.
Estimated market value
$422,100
Get a cash offer in 3 minutes
Find out how much your home could sell for in as little as 3 minutes with a no-obligation cash offer.
Estimated market value
$422,100
- Florida
- Pasco County
- Hudson
- 34667
- 18912 GRAND CLUB DRIVE
Nearby cities
Nearby zip codes
Other Hudson Topics
