Popular US Homes Augusta Model Located in a Maintained Village (No Outside Work by you!) with No Rear Neighbors....Beautiful Greenbelt and Community Gardens. Entry has Screened in Porch Openig to Entry Foyer; Breakfast Nook has Bay Windows and the Kitchen has Plenty of Counter Space & Cabinets; A Spacious Great Room or Living/DiningRoom with Sliders to Expanded Tiled Lanai with Acrylic Windows to Enjoy the View; Large Master Suite with Engineered Hardwood Flooring and TWO Walk-in Closets; Master Bath with Double Sinks & Walk-in Shower; Second Bedroom(Guest Room) with Engineered Hardwood Flooring; Third Bedroom has Pocket Door for Added Privacy; Guest Bath with Tub/Shower and Linen Closet; Inside Laundry with Shelves; Attached Two Car Garage with Sliding Screens. Note: A/C 10/2018; HotWater Heater 2021; Water Softener not being used BUT working; Gutters. Heritage Pines is Tampa's Premier Active Gated Golf Communiity offering 24 Hour Security; Magnificent Club House with Restaurant, Lounge, Performing Arts Center, Gaming Room, Craft Room, Exercise Room, Billiards, Etc. - Many Clubs and Activities for All Interests. Stabilization Completed 2012 - DocumentsAvailable Upon Request - Completely Insurable.
For sale
$265,000
18452 Fairway Green Dr, Hudson, FL 34667
3beds
1,683sqft
:
Get pre-qualified$2,079/mo
Single Family Residence
Built in 2005
6,534 Square Feet Lot
$256,400 Zestimate®
$157/sqft
$310/mo HOA
What's special
Inside laundry with shelves
- 123 days |
- 351 |
- 6 |
Zillow last checked:
Listing updated:
Listed by:
Joan L Herr 352-598-0949,
REMAX Marketing Specialists
Source: HCMLS,MLS#: 2258805
Facts & features
Interior
Bedrooms & bathrooms
- Bedrooms: 3
- Bathrooms: 2
- Full bathrooms: 2
Primary bedroom
- Level: Main
- Area: 204
- Dimensions: 12x17
Bedroom 2
- Level: Main
- Area: 132
- Dimensions: 11x12
Bedroom 3
- Level: Main
- Area: 110
- Dimensions: 10x11
Dining room
- Description: Part of Great Room
- Level: Main
- Area: 88
- Dimensions: 8x11
Great room
- Description: Carpet Stained
- Level: Main
- Area: 273
- Dimensions: 13x21
Kitchen
- Level: Main
- Area: 63
- Dimensions: 7x9
Other
- Description: Breakfast Nook
- Level: Main
- Area: 60
- Dimensions: 6x10
Other
- Description: Enclosed Lanai
- Level: Main
- Area: 192
- Dimensions: 12x16
Heating
- Central, Electric
Cooling
- Central Air
Appliances
- Included: Dishwasher, Disposal, Dryer, Electric Range, Electric Water Heater, Microwave, Refrigerator, Washer, Water Softener Owned
- Laundry: In Unit
Features
- Breakfast Nook, Ceiling Fan(s), Entrance Foyer, Open Floorplan, Primary Bathroom - Shower No Tub, Split Bedrooms, Walk-In Closet(s)
- Flooring: Carpet, Laminate, Tile
- Has fireplace: No
Interior area
- Total structure area: 1,683
- Total interior livable area: 1,683 sqft
Property
Parking
- Total spaces: 2
- Parking features: Garage, Garage Door Opener
- Garage spaces: 2
Features
- Levels: One
- Stories: 1
- Patio & porch: Covered, Front Porch, Screened
- Has view: Yes
- View description: Trees/Woods
Lot
- Size: 6,534 Square Feet
- Features: Greenbelt, Sprinklers In Front, Sprinklers In Rear
Details
- Parcel number: 0524170300000000260
- Zoning: PDP
- Zoning description: PUD
- Special conditions: Standard
Construction
Type & style
- Home type: SingleFamily
- Architectural style: Contemporary
- Property subtype: Single Family Residence
Materials
- Block, Stucco
- Roof: Shingle
Condition
- New construction: No
- Year built: 2005
Utilities & green energy
- Sewer: Public Sewer
- Water: Public
- Utilities for property: Cable Connected, Electricity Connected, Sewer Connected, Water Connected
Community & HOA
Community
- Security: Gated with Guard, Smoke Detector(s)
- Senior community: Yes
- Subdivision: Not In Hernando
HOA
- Has HOA: Yes
- Amenities included: Cable TV, Clubhouse, Fitness Center, Gated, Golf Course, Maintenance Grounds, Park, Pickleball, Pool, RV/Boat Storage, Security, Spa/Hot Tub, Storage, Tennis Court(s)
- Services included: Cable TV, Internet, Maintenance Grounds, Security
- HOA fee: $310 monthly
- HOA name: HERITAGE PINES HOMEOWNERS ASSOCIATION
- HOA phone: 727-861-7784
Location
- Region: Hudson
Financial & listing details
- Price per square foot: $157/sqft
- Tax assessed value: $266,563
- Annual tax amount: $1,937
- Date on market: 4/9/2026
- Listing terms: Cash,Conventional,VA Loan
- Electric utility on property: Yes
- Road surface type: Asphalt
Estimated market value
$256,400
$244,000 - $269,000
$2,337/mo
Price history
| Date | Event | Price |
|---|---|---|
| 4/9/2026 | Listed for sale | $265,000+29.3%$157/sqft |
Source:  Stellar MLS #W7884667 Report a problem Stellar MLS #W7884667 Report a problem | ||
| 4/9/2007 | Sold | $205,000+21.8%$122/sqft |
Source: Public Record Report a problem | ||
| 3/10/2005 | Sold | $168,270$100/sqft |
Source: Public Record Report a problem | ||
Public tax history
| Year | Property taxes | Tax assessment |
|---|---|---|
| 2024 | $1,886 +5.5% | $131,190 |
| 2023 | $1,787 +6.1% | $131,190 +3% |
| 2022 | $1,683 +2.3% | $127,370 +6.1% |
| 2021 | $1,645 -0.5% | $120,060 +1.4% |
| 2020 | $1,654 -5.4% | $118,410 +2.3% |
| 2019 | $1,748 | $115,750 +1.9% |
| 2018 | $1,748 -0.8% | $113,595 |
| 2017 | $1,763 +0.6% | $113,595 +4.2% |
| 2016 | $1,752 -1.3% | $108,971 +0.7% |
| 2015 | $1,775 +2.2% | $108,214 -1.3% |
| 2014 | $1,737 | $109,685 +4.1% |
| 2013 | -- | $105,341 +36.1% |
| 2012 | -- | $77,401 -36.9% |
| 2011 | -- | $122,655 +0.5% |
| 2010 | -- | $122,015 -19.8% |
| 2009 | -- | $152,202 -13.6% |
| 2008 | -- | $176,210 -12.9% |
| 2007 | -- | $202,344 -0.9% |
| 2006 | -- | $204,229 +39.9% |
| 2005 | -- | $146,012 +2746.8% |
| 2004 | -- | $5,129 |
Find assessor info on the county website
Monthly payment
Est. payment
Payment breakdown
Explore the cost of this home by adjusting the details. Changes won't be saved.Climate risks
Neighborhood: 34667
Nearby schools
GreatSchools rating
- 5/10Shady Hills Elementary SchoolGrades: K-5Distance: 4.7 mi
- 4/10Crews Lake K-8 SchoolGrades: 6-8Distance: 5.8 mi
- 4/10Hudson High SchoolGrades: 6,9-12Distance: 4.3 mi
- $291,6003 bd2 ba1.9k sqft18448 Fairway Green Dr, Hudson, FL 34667Off Market
- $298,3003 bd2 ba1.9k sqft18502 Fairway Green Dr, Hudson, FL 34667Off Market

- $280,500-- bd2 ba1.9k sqft18444 Fairway Green Dr, Hudson, FL 34667Off Market
- $247,5002 bd2 ba1.6k sqft18506 Fairway Green Dr, Hudson, FL 34667Off Market

- $281,000-- bd2 ba1.9k sqft18440 Fairway Green Dr, Hudson, FL 34667Off Market
- $287,100-- bd2 ba1.9k sqft18510 Fairway Green Dr, Hudson, FL 34667Off Market
- $303,0003 bd2 ba1.9k sqft18451 Fairway Green Dr, Hudson, FL 34667Off Market
- $238,100-- bd2 ba1.6k sqft18445 Fairway Green Dr, Hudson, FL 34667Off Market
A local agent can set up tours, give advice and negotiate with sellers.
Similar homes
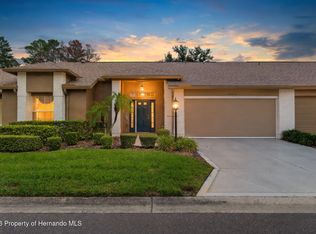
- $245,0003 bd2 ba1.4k sqft18630 Rolling Hills Loop, Hudson, FL 34667For Sale
 MLS ID #2259318, Joan L Herr, REMAX Marketing Specialists. HCMLS
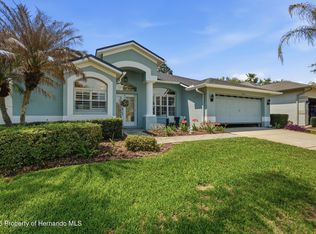
 - $236,9002 bd2 ba1.8k sqft18630 Bent Pine Dr, Hudson, FL 34667For Sale
 MLS ID #2260455, Jacqueline M. King, Keller Williams-Elite Partners. HCMLS
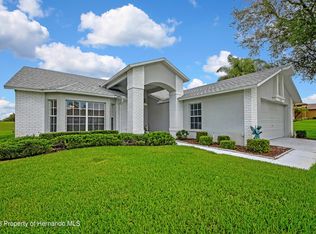
 - $299,9003 bd2 ba1.9k sqft11408 Alden Ct, Hudson, FL 34667For Sale
 MLS ID #2258593, Liz Piedra, Horizon Palm Realty Group. HCMLS
 - $300,0003 bd2 ba2.1k sqft11203 Sun Tree Rd, Hudson, FL 34667For Sale
 MLS ID #2258824, Terri L. Osborn, Dalton Wade Inc. HCMLS
 - $304,7003 bd2 ba1.9k sqft18236 Webster Grove Dr, Hudson, FL 34667For SaleMLS ID #2259126, Teresina Anzalone, 365 Realty Group Inc. HCMLS
- $330,0003 bd2 ba1.8k sqft10919 Trelain Way, Hudson, FL 34667For SaleMLS ID #2259757, Joan L Herr, REMAX Marketing Specialists. HCMLS
- $335,0003 bd2 ba2k sqft18902 Grand Club Dr, Hudson, FL 34667For SaleMLS ID #2257437, Joan L Herr, REMAX Marketing Specialists. HCMLS
- $340,0002 bd2 ba1.8k sqft18508 Grand Club Dr, Hudson, FL 34667For SaleMLS ID #2259442, Joan L Herr, REMAX Marketing Specialists. HCMLS
- $279,9003 bd3 ba1.7k sqft11031 Casa Grande Cir, Spring Hill, FL 34608For SaleMLS ID #2260520, Robert Crowe, Dalton Wade Inc. HCMLS
- $256,0002 bd2 ba1.4k sqft2328 Palm Springs Ct, Spring Hill, FL 34606For SaleMLS ID #2260468, Silvia Dukes, Tropic Shores Realty LLC. HCMLS
- $269,9002 bd2 ba1.3k sqft2218 Dove Hollow Dr, Spring Hill, FL 34606For SaleMLS ID #2260489, Kathleen Cronin, Keller Williams-Elite Partners. HCMLS
- $285,0003 bd2 ba1.7k sqft312 Royal Palm Way, Spring Hill, FL 34608For SaleMLS ID #2260507, Silvia Dukes, Tropic Shores Realty LLC. HCMLS
- $259,9002 bd2 ba1.1k sqft2077 Arbuckle Rd, Spring Hill, FL 34608For SaleMLS ID #2260476, Nicole J Parker, Dennis Realty & Investment Cor - DO NOT USE. HCMLS
- $349,0004 bd2 ba2k sqft18334 Waydale Loop, Hudson, FL 34667For SaleMLS ID #2258879, Kelli J. Grey, Preferred Property Associates. HCMLS
- $289,9003 bd2 ba1.5k sqft5510 Alderwood St, Spring Hill, FL 34606For SaleMLS ID #2260022, Lisa Strickland, Peoples Trust Realty Inc. HCMLS
- $255,0002 bd2 ba1.2k sqft3105 Lynx Ln, Spring Hill, FL 34606For SaleMLS ID #2260420, Vernon Cranick, BHHS Florida Properties Group. HCMLS
- $274,9003 bd2 ba1.8k sqft11293 Copley Ct, Spring Hill, FL 34609For SaleMLS ID #2259186, Thomas Madonia, The Atlas Group. HCMLS
- $279,5002 bd2 ba1.7k sqft6300 Darien Way, Spring Hill, FL 34606For SaleMLS ID #2259845, Roseann Latoria, Homan Realty Group Inc. HCMLS
- $269,9002 bd2 ba1.5k sqft1018 Castille Dr, Spring Hill, FL 34608For SaleMLS ID #2259147, Toniann Ciappetta, Tropic Shores Realty LLC. HCMLS
- $299,9002 bd2 ba1.3k sqft2224 Merion Ct, Spring Hill, FL 34606For SaleMLS ID #2260256, Judith L Bennett, Tropic Shores Realty LLC. HCMLS
