Move in Ready! Popular Victoria II Model Located in ''Maintained'' Village--No Outside Worries. Features Include Living/Dining Room Combination with Bay Window, Vaulted Ceilings, Luxury Vinyl Flooring; Bright Kitchen with Abundant Cabinets & Counter Space with Closet Pantry; Breakfast Nook with Bay Window Overlooking Golf Course; Large Family Room with Engineered Hardwood Flooring Open to Kitchen and Breakfast Nook for Easy Entertaining; Spacious Master Suite with TWO Walk-in Closets with Sliders to Lanai and Adjoined to Master Bath with Walk-in Shower, Dual Sinks and High Rise Toilet; Guest Bedroom Suite with Walk-in Closet and Convenient Guest Bath with Tub/Shower. There is Also an Inside Laundry Room with Stainless Steel Utility Tub and Additional Wall Storage Closet. The Large Lanai is Covered and Screened with Panaramaic View of Golf Course - Enjoy your Morning Coffee or Just Relax and Enjoy the Scenery. Roof - 2020, A/C 2024 10 Yr. Parts & Labor Transferable. Heritage Pines is Tampa Bay's Premier 55+ Community Offering Amenities and Activities for ALL Interests. Partial Furnishings Available Separately. Call for an Appointments Today!!
For sale
$340,000
18508 Grand Club Dr, Hudson, FL 34667
2beds
1,818sqft
:
Get pre-qualified$2,581/mo
Single Family Residence
Built in 2003
2,613 Square Feet Lot
$326,400 Zestimate®
$187/sqft
$310/mo HOA
What's special
Vaulted ceilingsLuxury vinyl flooringSliders to lanaiCloset pantry
- 68 days |
- 92 |
- 2 |
Zillow last checked:
Listing updated:
Listed by:
Joan L Herr 352-598-0949,
REMAX Marketing Specialists
Source: HCMLS,MLS#: 2259442
Facts & features
Interior
Bedrooms & bathrooms
- Bedrooms: 2
- Bathrooms: 2
- Full bathrooms: 2
Primary bedroom
- Level: Main
- Area: 264
- Dimensions: 12x22
Bedroom 2
- Level: Main
- Area: 143
- Dimensions: 11x13
Dining room
- Level: Main
- Area: 99
- Dimensions: 11x9
Family room
- Level: Main
- Area: 300
- Dimensions: 15x20
Kitchen
- Level: Main
- Area: 154
- Dimensions: 11x14
Living room
- Level: Main
- Area: 320
- Dimensions: 16x20
Other
- Description: BREAKFAST NOOK
- Level: Main
- Area: 99
- Dimensions: 11x9
Other
- Description: COVERED LANAI
- Level: Main
- Area: 276
- Dimensions: 12x23
Utility room
- Level: Main
- Area: 42
- Dimensions: 6x7
Heating
- Central, Electric
Cooling
- Central Air
Appliances
- Included: Dishwasher, Disposal, Dryer, Electric Range, Electric Water Heater, Microwave, Refrigerator, Washer
- Laundry: Electric Dryer Hookup, In Unit, Washer Hookup
Features
- Breakfast Nook, Ceiling Fan(s), Open Floorplan, Pantry, Primary Bathroom - Shower No Tub, Vaulted Ceiling(s), Walk-In Closet(s), Split Plan
- Flooring: Carpet, Laminate, Tile, Vinyl
- Has fireplace: No
Interior area
- Total structure area: 1,818
- Total interior livable area: 1,818 sqft
Property
Parking
- Total spaces: 2
- Parking features: Attached, Garage, Garage Door Opener
- Attached garage spaces: 2
Features
- Levels: One
- Stories: 1
- Patio & porch: Covered, Front Porch, Rear Porch, Screened
- Has view: Yes
- View description: Golf Course
Lot
- Size: 2,613 Square Feet
- Features: On Golf Course, Sprinklers In Front, Sprinklers In Rear
Details
- Parcel number: 0524170210000000080
- Zoning: Other
- Zoning description: Other
- Special conditions: Standard
Construction
Type & style
- Home type: SingleFamily
- Architectural style: Contemporary
- Property subtype: Single Family Residence
Materials
- Block, Stucco
- Roof: Shingle
Condition
- New construction: No
- Year built: 2003
Utilities & green energy
- Sewer: Public Sewer
- Water: Public
- Utilities for property: Cable Connected, Electricity Connected, Sewer Connected, Water Connected
Community & HOA
Community
- Security: 24 Hour Security, Gated with Guard, Security Gate, Smoke Detector(s)
- Senior community: Yes
- Subdivision: Not In Hernando
HOA
- Has HOA: Yes
- Amenities included: Cable TV, Clubhouse, Fitness Center, Gated, Golf Course, Maintenance Grounds, Maintenance Structure, Park, Pickleball, Pool, RV/Boat Storage, Security, Spa/Hot Tub, Storage, Tennis Court(s)
- Services included: Cable TV, Internet, Maintenance Grounds, Maintenance Structure, Security
- HOA fee: $310 monthly
- HOA name: HERITAGE PINES HOMEOWNERS ASSOCIATION
- HOA phone: 727-861-7784
Location
- Region: Hudson
Financial & listing details
- Price per square foot: $187/sqft
- Tax assessed value: $299,412
- Annual tax amount: $2,310
- Date on market: 5/21/2026
- Listing terms: Cash,Conventional,VA Loan
- Electric utility on property: Yes
- Road surface type: Asphalt
Estimated market value
$326,400
$310,000 - $343,000
$2,552/mo
Price history
| Date | Event | Price |
|---|---|---|
| 5/21/2026 | Listed for sale | $340,000+161.5%$187/sqft |
Source:  Stellar MLS #W7885966 Report a problem Stellar MLS #W7885966 Report a problem | ||
| 8/2/2012 | Sold | $130,000-13.3%$72/sqft |
Source: Public Record Report a problem | ||
| 4/5/2012 | Price change | $149,900-6.3%$82/sqft |
Source: Tropic Shores Realty #W7520043 Report a problem | ||
| 3/1/2012 | Price change | $159,900-5.7%$88/sqft |
Source: Tropic Shores Realty #W7520043 Report a problem | ||
| 12/14/2011 | Price change | $169,612-2.9%$93/sqft |
Source: Preferred Property Associates, Inc. #2130970 Report a problem | ||
| 11/10/2011 | Listed for sale | $174,612+0.7%$96/sqft |
Source: Visual Tour #2130970 Report a problem | ||
| 11/4/2003 | Sold | $173,375$95/sqft |
Source: Public Record Report a problem | ||
Public tax history
| Year | Property taxes | Tax assessment |
|---|---|---|
| 2024 | $2,254 +5.1% | $147,900 |
| 2023 | $2,145 +10.7% | $147,900 +3% |
| 2022 | $1,938 +2.2% | $143,600 +6.1% |
| 2021 | $1,896 -0.3% | $135,360 +1.4% |
| 2020 | $1,902 -4.6% | $133,500 +2.3% |
| 2019 | $1,994 | $130,500 +1.9% |
| 2018 | $1,994 -0.5% | $128,070 |
| 2017 | $2,005 +0.6% | $128,070 +4.2% |
| 2016 | $1,994 -0.8% | $122,856 +0.7% |
| 2015 | $2,011 +2.2% | $122,002 -2.6% |
| 2014 | $1,967 | $125,270 +5.1% |
| 2013 | -- | $119,245 -15.1% |
| 2012 | -- | $140,519 -6.8% |
| 2011 | -- | $150,704 -1.5% |
| 2010 | -- | $152,980 -7.4% |
| 2009 | -- | $165,140 -14.2% |
| 2008 | -- | $192,570 -15.6% |
| 2007 | -- | $228,211 -5% |
| 2006 | -- | $240,251 +38.8% |
| 2005 | -- | $173,106 +9% |
| 2004 | -- | $158,804 +222.5% |
| 2003 | -- | $49,234 |
Find assessor info on the county website
Monthly payment
Est. payment
Payment breakdown
Explore the cost of this home by adjusting the details. Changes won't be saved.Climate risks
Neighborhood: 34667
Nearby schools
GreatSchools rating
- 5/10Shady Hills Elementary SchoolGrades: K-5Distance: 4.3 mi
- 4/10Crews Lake K-8 SchoolGrades: 6-8Distance: 5.5 mi
- 4/10Hudson High SchoolGrades: 6,9-12Distance: 4.4 mi
- $315,0003 bd2 ba2.6k sqft18514 Grand Club Dr, Hudson, FL 34667Off Market
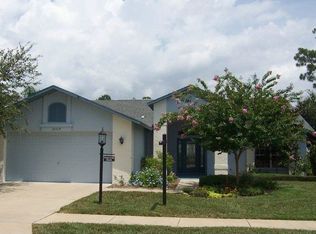
- $327,5003 bd2 ba1.8k sqft18452 Grand Club Dr, Hudson, FL 34667Off Market

- $314,300-- bd2 ba1.8k sqft18520 Grand Club Dr, Hudson, FL 34667Off Market
- $328,0003 bd2 ba1.8k sqft18446 Grand Club Dr, Hudson, FL 34667Sold

- $301,8003 bd2 ba1.8k sqft18511 Grand Club Dr, Hudson, FL 34667Off Market
- $315,0003 bd2 ba1.9k sqft18505 Grand Club Dr, Hudson, FL 34667Off Market
- $308,0003 bd2 ba2.6k sqft18517 Grand Club Dr, Hudson, FL 34667Off Market
- $329,5003 bd2 ba1.8k sqft18528 Grand Club Dr, Hudson, FL 34667Off Market
A local agent can set up tours, give advice and negotiate with sellers.
Similar homes
- $330,0003 bd2 ba1.8k sqft10919 Trelain Way, Hudson, FL 34667For Sale
 MLS ID #2259757, Joan L Herr, REMAX Marketing Specialists. HCMLS
 - $380,0002 bd2 ba1.8k sqft18427 Water Lily Ln, Hudson, FL 34667For Sale
 MLS ID #2258520, Liz Piedra, Horizon Palm Realty Group. HCMLS
 - $245,0003 bd2 ba1.4k sqft18630 Rolling Hills Loop, Hudson, FL 34667For Sale
 MLS ID #2259318, Joan L Herr, REMAX Marketing Specialists. HCMLS
 - $349,0004 bd2 ba2k sqft18334 Waydale Loop, Hudson, FL 34667For Sale
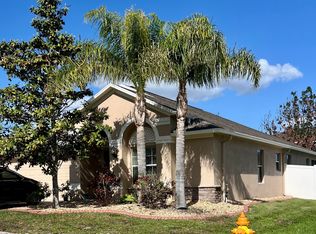 MLS ID #2258879, Kelli J. Grey, Preferred Property Associates. HCMLS
 - $299,9003 bd2 ba1.9k sqft11408 Alden Ct, Hudson, FL 34667For SaleMLS ID #2258593, Liz Piedra, Horizon Palm Realty Group. HCMLS
- $300,0003 bd2 ba2.1k sqft11203 Sun Tree Rd, Hudson, FL 34667For SaleMLS ID #2258824, Terri L. Osborn, Dalton Wade Inc. HCMLS
- $265,0003 bd2 ba1.6k sqft18452 Fairway Green Dr, Hudson, FL 34667For SaleMLS ID #2258805, Joan L Herr, REMAX Marketing Specialists. HCMLS
- $459,9003 bd2 ba2k sqft18652 Autumn Lake Blvd, Hudson, FL 34667For SaleMLS ID #2258940, James T Saffell, Beaches To Ranches Realty. HCMLS
- $319,9002 bd2 ba1.5k sqft7196 Crown Oaks Dr, Spring Hill, FL 34606For SaleMLS ID #2260139, Elizabeth M. Dougherty, Keller Williams-Elite Partners. HCMLS
- $344,9002 bd2 ba1.7k sqft7099 Pond View Ct, Spring Hill, FL 34606For SaleMLS ID #2256961, Susan McCarragher, BHHS Florida Properties Group. HCMLS
- $369,0003 bd2 ba1.8k sqft7377 Skylark Dr, Spring Hill, FL 34606For SaleMLS ID #2259548, Paid Reciprocal Greater Tampa Realtors-List, Paid Reciprocal Office. HCMLS
- $345,0002 bd2 ba1.7k sqft1372 Haulover Ave, Spring Hill, FL 34608For SaleMLS ID #2259732, Marie McLaughlin, Century 21 Alliance Realty. HCMLS
- $365,0003 bd3 ba1.7k sqft6100 Piedmont Dr, Spring Hill, FL 34606For SaleMLS ID #2259601, Carrie Pina, Home-Land Real Estate Inc. HCMLS
- $345,9004 bd3 ba2k sqft407 Montpelier Ct, Spring Hill, FL 34608For SaleMLS ID #2259763, Steven J Peterson, Keller Williams-Elite Partners. HCMLS
- $319,0003 bd2 ba1.7k sqft2593 Crystal Lake Dr, Spring Hill, FL 34606For SaleMLS ID #2259528, Anita Rybarczyk, REMAX Alliance Group. HCMLS
- $327,9002 bd2 ba1.7k sqft7437 Baywood Forest Cir, Spring Hill, FL 34606For SaleMLS ID #2259159, Kathleen Cronin, Keller Williams-Elite Partners. HCMLS
- $355,0002 bd2 ba1.8k sqft3047 Rippling Brook Way, Spring Hill, FL 34606For SaleMLS ID #2258695, Brenda E Sahli, Ashton Realty Group. HCMLS
- $385,0003 bd3 ba2.1k sqft4286 Bluewater Ave, Spring Hill, FL 34606For SaleMLS ID #2260303, Jennifer Kupres, Homan Realty Group Inc. HCMLS
- $299,9002 bd2 ba1.1k sqft2224 Merion Ct, Spring Hill, FL 34606For SaleMLS ID #2260256, Judith L Bennett, Tropic Shores Realty LLC. HCMLS
- $319,9002 bd2 ba1.6k sqft6433 Lost Tree Ln, Spring Hill, FL 34606For SaleMLS ID #2258779, Anthony M. Kanaris, Bridge Point Business Real Est. HCMLS
