BACK ON THE MARKET!! REDUCED!! This Bermuda model has been nicely updated and offers a wonderfully open floor plan. The ROOF and HOT WATER HEATER were replaced in 2020, and the AC in 2013. The open Kitchen is upgraded with wood cabinets (pull-outs), granite counters, and stainless appliances. The bathrooms received higher toilets as well. The Lanai is expanded with a partial birdcage and seating area under roof with a newly resurfaced floor. The open floor plan allows many options for furniture placement. The paver driveway leads to a generous covered front patio. All this and a view of Heritage Pines 13th fairway. Heritage Pines offers the perfect retirement replete with excellent dining and entertainment. The clubhouse has recently been updated with a new bar, dining room, and business office. There are craft rooms, a billiard room, and lots of space for meeting with friends. For sports enthusiasts, there is an 18-hole private golf course, lighted tennis courts, pickleball courts, and a new bocce court. This home was remediated in 2013 and all documentation is available.
Sold for $328,000
$328,000
18446 Grand Club Dr, Hudson, FL 34667
3beds
1,862sqft
Single Family Residence
Built in 2003
7,759 Square Feet Lot
$344,800 Zestimate®
$176/sqft
$2,455 Estimated rent
Home value
$344,800
$328,000 - $362,000
$2,455/mo
Zestimate® history
Owner options
List your home for rent
$2,455/mo
Rent Zestimate®
Find your next renter with Zillow Rental Manager. Plus, with online applications, you can quickly screen prospective tenants – for free.
$2,455/mo
Rent Zestimate®
Refinance and save
$2,554/mo
Est. payment
Refinancing to a lower rate could help reduce your monthly payments and save thousands over the life of the loan.
$2,554/mo
Est. payment
Explore your selling options
Work with a Zillow partner agent
Leverage their expertise and Zillow's premium Showcase listings to get your home seen by more buyers.
Get startedList with your own agent
Get your home in front of millions of buyers by listing it on Zillow.
Learn how to do itSell it yourself
Take full control of how buyers see your home on Zillow by listing For Sale by Owner (FSBO).
List your homeWhat's special
Zillow last checked:
Listing updated:
Listed by:
Lauren Tracey 727-314-1000,
LIPPLY REAL ESTATE 727-314-1000
Bought with:
Tori Elvir, 3447456
RE/MAX METRO
Source: Stellar MLS,MLS#: U8246182 Originating MLS: Pinellas Suncoast
Originating MLS: Pinellas Suncoast
Facts & features
Interior
Bedrooms & bathrooms
- Bedrooms: 3
- Bathrooms: 2
- Full bathrooms: 2
Primary bedroom
- Features: Shower No Tub, Walk-In Closet(s)
- Level: First
- Dimensions: 15x16
Bedroom 2
- Features: Built-in Closet
- Level: First
- Dimensions: 12x11
Bedroom 3
- Features: Walk-In Closet(s)
- Level: First
- Dimensions: 13x11
Balcony porch lanai
- Level: First
- Dimensions: 24x18
Dining room
- Features: Ceiling Fan(s)
- Level: First
- Dimensions: 12x14
Foyer
- Level: First
- Dimensions: 5x6
Kitchen
- Features: Granite Counters
- Level: First
- Dimensions: 12x12
Laundry
- Features: Built-In Shelving, Built-in Closet
- Level: First
- Dimensions: 12x6
Living room
- Features: Ceiling Fan(s), Coat Closet
- Level: First
- Dimensions: 14x23
Heating
- Central, Electric
Cooling
- Central Air
Appliances
- Included: Dishwasher, Disposal, Dryer, Electric Water Heater, Microwave, Range, Refrigerator, Washer, Water Softener
- Laundry: Laundry Room
Features
- Ceiling Fan(s), Eating Space In Kitchen, Open Floorplan, Primary Bedroom Main Floor, Solid Wood Cabinets, Split Bedroom, Stone Counters, Thermostat, Vaulted Ceiling(s), Walk-In Closet(s)
- Flooring: Carpet, Ceramic Tile, Laminate
- Doors: Sliding Doors
- Has fireplace: No
Interior area
- Total structure area: 2,665
- Total interior livable area: 1,862 sqft
Property
Parking
- Total spaces: 2
- Parking features: Garage - Attached
- Attached garage spaces: 2
- Details: Garage Dimensions: 20x22
Features
- Levels: One
- Stories: 1
- Exterior features: Irrigation System, Sidewalk
- Has view: Yes
- View description: Golf Course
Lot
- Size: 7,759 Square Feet
- Features: Landscaped, Level, On Golf Course
Details
- Parcel number: 172405021.0000.00006.0
- Zoning: MPUD
- Special conditions: None
Construction
Type & style
- Home type: SingleFamily
- Property subtype: Single Family Residence
Materials
- Block, Stucco
- Foundation: Slab
- Roof: Shingle
Condition
- New construction: No
- Year built: 2003
Utilities & green energy
- Sewer: Public Sewer
- Water: Public
- Utilities for property: Cable Connected, Electricity Connected, Phone Available, Public, Sewer Connected, Sprinkler Recycled, Water Connected
Community & HOA
Community
- Features: Association Recreation - Owned, Clubhouse, Deed Restrictions, Fitness Center, Gated Community - Guard, Golf Carts OK, Golf, Irrigation-Reclaimed Water, Park, Pool, Restaurant, Sidewalks
- Pet fee: $0 monthly
- Senior community: Yes
- Subdivision: HERITAGE PINES VILLAGE 24
HOA
- Has HOA: Yes
- Amenities included: Clubhouse, Fitness Center, Gated, Golf Course, Park, Pickleball Court(s), Pool, Recreation Facilities, Security, Spa/Hot Tub, Tennis Court(s)
- Services included: 24-Hour Guard, Cable TV, Community Pool, Internet, Manager, Private Road, Recreational Facilities, Security
- HOA fee: $285 monthly
- HOA name: Celeste Nolan
Location
- Region: Hudson
Financial & listing details
- Price per square foot: $176/sqft
- Tax assessed value: $287,082
- Annual tax amount: $2,085
- Date on market: 6/11/2024
- Cumulative days on market: 131 days
- Listing terms: Cash,Conventional
- Ownership: Fee Simple
- Total actual rent: 0
- Electric utility on property: Yes
- Road surface type: Paved
Price history
| Date | Event | Price |
|---|---|---|
| 6/28/2026 | Listing removed | $359,900$193/sqft |
Source:  Stellar MLS #W7880783 Report a problem Stellar MLS #W7880783 Report a problem | ||
| 5/18/2026 | Listed for sale | $359,900$193/sqft |
Source: Stellar MLS #W7880783 Report a problem | ||
| 3/20/2026 | Pending sale | $359,900$193/sqft |
Source: Stellar MLS #W7880783 Report a problem | ||
| 3/13/2026 | Listing removed | $359,900$193/sqft |
Source: Stellar MLS #W7880783 Report a problem | ||
| 11/15/2025 | Listed for sale | $359,900+9.7%$193/sqft |
Source: Stellar MLS #W7880783 Report a problem | ||
| 12/6/2024 | Sold | $328,000-8.6%$176/sqft |
Source: Stellar MLS #U8246182 Report a problem | ||
| 11/8/2024 | Pending sale | $359,000$193/sqft |
Source: Stellar MLS #U8246182 Report a problem | ||
| 10/17/2024 | Price change | $359,000-3.6%$193/sqft |
Source: Stellar MLS #U8246182 Report a problem | ||
| 9/28/2024 | Pending sale | $372,500$200/sqft |
Source: Stellar MLS #U8246182 Report a problem | ||
| 8/11/2024 | Price change | $372,500-1.7%$200/sqft |
Source: Stellar MLS #U8246182 Report a problem | ||
| 6/11/2024 | Listed for sale | $379,000+120.2%$204/sqft |
Source: Stellar MLS #U8246182 Report a problem | ||
| 12/5/2003 | Sold | $172,135$92/sqft |
Source: Public Record Report a problem | ||
Public tax history
| Year | Property taxes | Tax assessment |
|---|---|---|
| 2024 | $2,192 +5.1% | $144,290 |
| 2023 | $2,086 +10.7% | $144,290 +3% |
| 2022 | $1,885 +2.2% | $140,090 +6.1% |
| 2021 | $1,844 -0.4% | $132,050 +1.4% |
| 2020 | $1,850 -4.8% | $130,230 +2.3% |
| 2019 | $1,943 | $127,310 +1.9% |
| 2018 | $1,943 -0.6% | $124,938 |
| 2017 | $1,954 +0.6% | $124,938 +4.2% |
| 2016 | $1,943 -0.2% | $119,851 +1.3% |
| 2015 | $1,947 +2.2% | $118,275 -2.8% |
| 2014 | $1,905 | $121,672 +4.8% |
| 2013 | -- | $116,093 -19.5% |
| 2012 | -- | $144,211 -6.8% |
| 2011 | -- | $154,657 -1.6% |
| 2010 | -- | $157,100 -7.3% |
| 2009 | -- | $169,452 -14.1% |
| 2008 | -- | $197,258 -15.5% |
| 2007 | -- | $233,474 -3.3% |
| 2006 | -- | $241,371 +37.9% |
| 2005 | -- | $175,042 +9.3% |
| 2004 | -- | $160,138 +225.3% |
| 2003 | -- | $49,234 |
Find assessor info on the county website
Neighborhood: 34667
Nearby homes
- $329,2003 bd2 ba1.8k sqft18452 Grand Club Dr, Hudson, FL 34667Off Market

- $322,9003 bd2 ba1.9k sqft18440 Grand Club Dr, Hudson, FL 34667Off Market
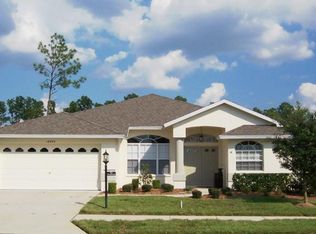
- $340,0002 bd2 ba1.8k sqft18508 Grand Club Dr, Hudson, FL 34667For Sale
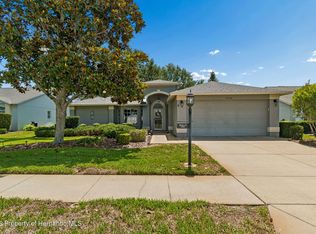
- $297,400-- bd2 ba1.8k sqft18451 Grand Club Dr, Hudson, FL 34667Off Market
- $329,500-- bd2 ba1.9k sqft18434 Grand Club Dr, Hudson, FL 34667Off Market
- $315,0003 bd2 ba1.9k sqft18505 Grand Club Dr, Hudson, FL 34667Off Market
- $375,0003 bd2 ba1.9k sqft18445 Grand Club Dr, Hudson, FL 34667Sold
- $315,0003 bd2 ba2.6k sqft18514 Grand Club Dr, Hudson, FL 34667Off Market
Nearby schools
GreatSchools rating
- 5/10Shady Hills Elementary SchoolGrades: K-5Distance: 4.3 mi
- 4/10Crews Lake K-8 SchoolGrades: 6-8Distance: 5.5 mi
- 4/10Hudson High SchoolGrades: 6,9-12Distance: 4.4 mi
Get a cash offer in 3 minutes
Find out how much your home could sell for in as little as 3 minutes with a no-obligation cash offer.
Estimated market value
$344,800
Get a cash offer in 3 minutes
Find out how much your home could sell for in as little as 3 minutes with a no-obligation cash offer.
Estimated market value
$344,800
- Florida
- Pasco County
- Hudson
- 34667
- 18446 Grand Club Dr
Nearby cities
Nearby zip codes
Other Hudson Topics
