Skip main navigation
Sold for $375,000
  • $375,000

    18445 Grand Club Dr, Hudson, FL 34667

    3beds
    1,932sqft
    Single Family Residence
    Built in 2003
    7,625 Square Feet Lot
    $371,300 Zestimate®
    $194/sqft
    $3,067 Estimated rent

    Home value

    $371,300

    Estimated sales range

    Not available

    $3,067/mo

    Zestimate® history
    Loading
    Loading...

    Owner options

    List your home for rent

    $3,067/mo

    Rent Zestimate®

    Find your next renter with Zillow Rental Manager. Plus, with online applications, you can quickly screen prospective tenants – for free.

    Learn more

    $3,067/mo

    Rent Zestimate®

    Refinance and save

    $3,024/mo

    Est. payment

    Refinancing to a lower rate could help reduce your monthly payments and save thousands over the life of the loan.

    See today's rates

    $3,024/mo

    Est. payment

    Explore your selling options

    Work with a Zillow partner agent

    Leverage their expertise and Zillow's premium Showcase listings to get your home seen by more buyers.

    Get started

    List with your own agent

    Get your home in front of millions of buyers by listing it on Zillow.

    Learn how to do it

    Sell it yourself

    Take full control of how buyers see your home on Zillow by listing For Sale by Owner (FSBO).

    List your home

    What's special

    Hot tubHeated poolGranite countertopsNew heaterGarden style jacuzzi tubDesirable layoutLarge primary bedroom suite
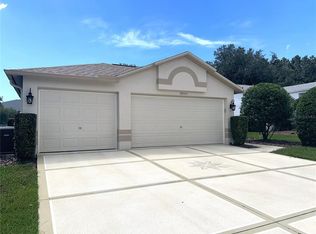
    Golf living at it's finest with your own heated pool and hot tub!! Welcome to paradise!! This immaculate Heritage Pines pool home features a desirable layout with spacious rooms and a true split floor plan. Additional features include 2 separate living spaces and a large primary bedroom suite with dual walk in closets, separate garden style jacuzzi tub and shower enclosure, and dual sinks. The kitchen has been upgraded with stainless steel appliances, granite countertops, additional cabinetry, and a brand new fridge. The roof and AC were both replaced in 2024. This home has been meticulously maintained and is ready to move right in. Enjoy the abundance of your quintessential Florida lifestyle on your large screened in lanai, complete with a hot tub and heated pool with a new heater. Heritage Pines is an active age restricted community that offers golf, tennis, pickleball, and many clubs and activities. The gated community is lavishly landscaped and pristinely maintained. Additional amenities include a clubhouse, restaurant, bar, pool and hot tub, gaming and crafts areas, and a performing arts center. Nearby parks offer waterfront access, public docks and fishing piers, nature trails, playgrounds, grills and pavilions, kayak and boat launches, recreation areas with greenspace, and world famous beaches. You have easy access to area events, shops, hospitals, restaurants, and entertainment. Live like others vacation!! Relax in your private back yard oasis, breathe in some salt air at nearby beaches, or enjoy the many activities the community has to offer. Schedule your showing today to see this Amazing home for yourself!!

    Zillow last checked:

    Listing updated:

    Listing Provided by:

    Amber Massotto 727-485-4418,

    ASCENT REALTY 727-485-4418

    Bought with:

    Non-Member Agent

    STELLAR NON-MEMBER OFFICE

    Source: Stellar MLS,MLS#: TB8418301MLS LogoOriginating MLS: Suncoast Tampa

    Facts & features

    Interior

    Bedrooms & bathrooms
    • Bedrooms: 3
    • Bathrooms: 2
    • Full bathrooms: 2
    Primary bedroom
    • Features: Ceiling Fan(s), Dual Closets
    • Level: First
    Kitchen
    • Level: First
    Living room
    • Level: First
    Heating
    • Central, Electric
    Cooling
    • Central Air
    Appliances
    • Included: Dishwasher, Disposal, Dryer, Electric Water Heater, Microwave, Range, Refrigerator, Washer
    • Laundry: Inside, Laundry Room
    Features
    • Ceiling Fan(s), Eating Space In Kitchen, Kitchen/Family Room Combo, Living Room/Dining Room Combo, Primary Bedroom Main Floor, Stone Counters, Thermostat, Vaulted Ceiling(s), Walk-In Closet(s)
    • Flooring: Carpet, Laminate, Luxury Vinyl, Tile, Hardwood
    • Doors: Sliding Doors
    • Windows: Blinds, Drapes, Rods, Window Treatments
    • Has fireplace: No
    Interior area
    • Total structure area: 2,728
    • Total interior livable area: 1,932 sqft

    Property

    Parking
    • Total spaces: 2
    • Parking features: Driveway, Garage Door Opener, Ground Level, Off Street
    • Attached garage spaces: 2
    • Has uncovered spaces: Yes
    • Details: Garage Dimensions: 20x21
    Features
    • Levels: One
    • Stories: 1
    • Patio & porch: Covered, Enclosed, Patio, Rear Porch, Screened
    • Exterior features: Irrigation System, Lighting, Rain Gutters, Sidewalk
    • Has private pool: Yes
    • Pool features: Gunite, Heated, In Ground, Screen Enclosure
    • Has spa: Yes
    • Spa features: Heated, In Ground
    • Has view: Yes
    • View description: Pool
    Lot
    • Size: 7,625 sqft
    • Features: In County, Landscaped, Sidewalk, Above Flood Plain
    Details
    • Parcel number: 0524170210000000390
    • Zoning: MPUD
    • Special conditions: None

    Construction

    Type & style
    • Home type: SingleFamily
    • Property subtype: Single Family Residence
    Materials
    • Block, Stucco
    • Foundation: Slab
    • Roof: Shingle
    Condition
    • New construction: No
    • Year built: 2003
    Details
    • Builder model: Victoria III

    Utilities & green energy

    • Sewer: Public Sewer
    • Water: Public
    • Utilities for property: BB/HS Internet Available, Cable Connected, Electricity Connected, Public, Sewer Connected, Sprinkler Recycled, Water Connected
    Green energy
    • Water conservation: Irrigation-Reclaimed Water

    Community & neighborhood

    Security
    • Security features: Gated Community, Security Gate
    Community
    • Community features: Association Recreation - Owned, Clubhouse, Deed Restrictions, Dog Park, Fitness Center, Gated Community - Guard, Golf Carts OK, Golf, Irrigation-Reclaimed Water, No Truck/RV/Motorcycle Parking, Pool, Restaurant, Sidewalks, Tennis Court(s), Wheelchair Access
    Senior living
    • Senior community: Yes
    Location
    • Region: Hudson
    • Subdivision: HERITAGE PINES

    HOA & financial

    HOA
    • Has HOA: Yes
    • HOA fee: $450 monthly
    • Amenities included: Cable TV, Clubhouse, Fence Restrictions, Fitness Center, Gated, Golf Course, Optional Additional Fees, Pickleball Court(s), Pool, Recreation Facilities, Security, Shuffleboard Court, Spa/Hot Tub, Storage, Tennis Court(s)
    • Services included: 24-Hour Guard, Cable TV, Common Area Taxes, Community Pool, Reserve Fund, Internet, Maintenance Grounds, Recreational Facilities
    • Association name: Herb Hurley
    • Association phone: 727-861-7784
    • Second association name: Heritage Pines
    Other fees
    • Pet fee: $0 monthly
    Other financial information
    • Total actual rent: 0

    Other

    Other facts
    • Listing terms: Cash,Conventional,FHA,VA Loan
    • Ownership: Fee Simple
    • Road surface type: Asphalt

    Price history

    DateEventPrice
    10/6/2025Sold$375,000-6.2%$194/sqft
    Source: Stellar MLS #TB8418301 Report a problem
    9/6/2025Pending sale$399,900$207/sqft
    Source: Stellar MLS #TB8418301 Report a problem
    8/17/2025Listed for sale$399,900+2.8%$207/sqft
    Source: Stellar MLS #TB8418301 Report a problem
    8/8/2024Sold$389,000$201/sqft
    Source: Stellar MLS #W7863544 Report a problem
    7/11/2024Pending sale$389,000$201/sqft
    Source: Stellar MLS #W7863544 Report a problem
    7/1/2024Price change$389,000-2.7%$201/sqft
    Source: Stellar MLS #W7863544 Report a problem
    6/6/2024Price change$399,900-1.5%$207/sqft
    Source: Stellar MLS #W7863544 Report a problem
    5/13/2024Price change$406,000-1%$210/sqft
    Source: Stellar MLS #W7863544 Report a problem
    4/8/2024Listed for sale$410,000+139.3%$212/sqft
    Source: Stellar MLS #W7863544 Report a problem
    10/7/2003Sold$171,340$89/sqft
    Source: Public Record Report a problem

    Public tax history

    YearProperty taxesTax assessment
    2024$2,414 +5.1%$162,380
    2023$2,297 +7.1%$162,380 +3%
    2022$2,144 +2.1%$157,650 +6.1%
    2021$2,100 -0.1%$148,610 +1.4%
    2020$2,103 -4.1%$146,560 +2.3%
    2019$2,192 $143,270 +1.9%
    2018$2,192 -0.4%$140,601
    2017$2,200 +0.5%$140,601 +4.2%
    2016$2,188 -1.2%$134,877 +0.7%
    2015$2,215 +2.3%$133,939 -1.6%
    2014$2,166 $136,126 +4%
    2013-- $130,912 -6.4%
    2012-- $139,935 -7.7%
    2011-- $151,550 -2.2%
    2010-- $154,936 -3.1%
    2009-- $159,859 -13.6%
    2008-- $185,057 -17.1%
    2007-- $223,153 -4.6%
    2006-- $234,004 +33.2%
    2005-- $175,619 +19.8%
    2004-- $146,560 +370.1%
    2003-- $31,178

    Find assessor info on the county website

    Neighborhood: 34667

    Nearby schools

    GreatSchools rating
    Get a cash offer in 3 minutes
    Find out how much your home could sell for in as little as 3 minutes with a no-obligation cash offer.
    Estimated market value
    $371,300
    Get a cash offer in 3 minutes
    Find out how much your home could sell for in as little as 3 minutes with a no-obligation cash offer.
    Estimated market value
    $371,300