Skip main navigation
Sold for $380,000
  • $380,000

    18504 Water Lily Ln, Hudson, FL 34667

    3beds
    1,870sqft
    Single Family Residence
    Built in 2003
    7,598 Square Feet Lot
    $369,700 Zestimate®
    $203/sqft
    $2,457 Estimated rent

    Home value

    $369,700

    $333,000 - $410,000

    $2,457/mo

    Zestimate® history
    Loading
    Loading...

    Owner options

    List your home for rent

    $2,457/mo

    Rent Zestimate®

    Find your next renter with Zillow Rental Manager. Plus, with online applications, you can quickly screen prospective tenants – for free.

    Learn more

    $2,457/mo

    Rent Zestimate®

    Refinance and save

    $3,045/mo

    Est. payment

    Refinancing to a lower rate could help reduce your monthly payments and save thousands over the life of the loan.

    See today's rates

    $3,045/mo

    Est. payment

    Explore your selling options

    Work with a Zillow partner agent

    Leverage their expertise and Zillow's premium Showcase listings to get your home seen by more buyers.

    Get started

    List with your own agent

    Get your home in front of millions of buyers by listing it on Zillow.

    Learn how to do it

    Sell it yourself

    Take full control of how buyers see your home on Zillow by listing For Sale by Owner (FSBO).

    List your home

    What's special

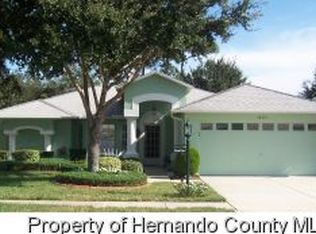
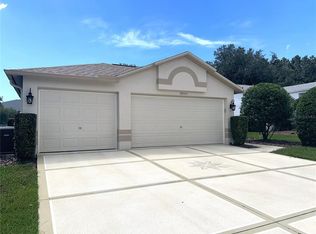
    Meticulously maintained 3-bedroom, 2-bathroom, 3-CAR GARAGE home is located in the Resort-Like Adult community of Heritage Pines. From the moment you step inside, the expansive open floor plan and soaring vaulted ceilings create a space that is both cozy and airy, perfect for everyday living or entertaining guests. This home is beautifully updated, with every detail thoughtfully designed to make you feel right at home. Newer updates include: Roof, Kitchen, Windows, Screen Enclosure, Water Heater, Flooring, Solar Tube, & Gutter Guard. Heritage Pines is more than just a home—it’s a lifestyle. This exclusive, resort-like community is owned and operated by its residents, offering the perfect blend of active living and peace of mind. The 24-hour security and gated entrance provide the privacy and safety you deserve, while the endless amenities and activities make every day feel like a vacation. The clubhouse has been newly renovated to include a restaurant and bar which serves delicious meals and drinks at unbeatable prices. You’ll also find a performing arts center, library, craft rooms, woodworking shop, and a host of social clubs and activities to fit every interest and passion. From yoga and aerobics to card nights and volunteer opportunities, the possibilities here are endless. And when you're looking to relax, your HOA fee covers everything from high-speed internet and cable to lawn care & pest control. For golf enthusiasts, the pristine, resident-owned golf course awaits, along with pickleball courts, tennis, bocce ball, and even billiards—there’s always something to do! Relax and unwind at the heated pool and jacuzzi, or take in a show at the Performing Arts Center. The possibilities for recreation are endless with a variety of social clubs, activities, & classes of all kinds Heritage Pines truly offers the best of Florida living. The convenience of having all your favorite activities right at your doorstep, combined with the peace and beauty of a park-like setting, makes this home the perfect place to live, relax, and thrive. Plus, with easy access to the stunning beaches of the Tampa Bay area, and the hidden gems of the Nature Coast, you can explore all that Florida has to offer. This is more than just a home—it’s the opportunity to embrace a vibrant, fulfilling Resort-Like Lifestyle in a community that feels like family. Whether you seek adventure or relaxation, Heritage Pines has it all. Schedule your private tour today and see firsthand why this could be the perfect place for you to start your next chapter

    Zillow last checked:

    Listing updated:

    Listed by:

    Hoss Pollard 813-438-0545,

    LPT REALTY, LLC 877-366-2213

    Bought with:

    Hoss Pollard, 3363158

    LPT REALTY, LLC

    Source: Stellar MLS,MLS#: TB8354106MLS LogoOriginating MLS: Orlando Regional

    Facts & features

    Interior

    Bedrooms & bathrooms
    • Bedrooms: 3
    • Bathrooms: 2
    • Full bathrooms: 2
    Primary bedroom
    • Features: Walk-In Closet(s)
    • Level: First
    • Area: 315 Square Feet
    • Dimensions: 15x21
    Bedroom 3
    • Features: Built-in Closet
    • Level: First
    • Area: 143 Square Feet
    • Dimensions: 13x11
    Bathroom 2
    • Features: Built-in Closet
    • Level: First
    • Area: 144 Square Feet
    • Dimensions: 12x12
    Dining room
    • Level: First
    • Area: 108 Square Feet
    • Dimensions: 12x9
    Florida room
    • Level: First
    • Area: 190 Square Feet
    • Dimensions: 19x10
    Kitchen
    • Level: First
    • Area: 266 Square Feet
    • Dimensions: 14x19
    Living room
    • Level: First
    • Area: 484 Square Feet
    • Dimensions: 22x22
    Heating
    • Central
    Cooling
    • Central Air
    Appliances
    • Included: Dishwasher, Dryer, Microwave, Range, Refrigerator
    • Laundry: Inside
    Features
    • Cathedral Ceiling(s), Ceiling Fan(s), Primary Bedroom Main Floor, Solid Surface Counters, Walk-In Closet(s)
    • Flooring: Carpet, Ceramic Tile, Laminate
    • Has fireplace: No
    Interior area
    • Total structure area: 2,735
    • Total interior livable area: 1,870 sqft

    Property

    Parking
    • Total spaces: 3
    • Parking features: Garage - Attached
    • Attached garage spaces: 3
    Features
    • Levels: One
    • Stories: 1
    • Exterior features: Other
    Lot
    • Size: 7,598 Square Feet
    Details
    • Parcel number: 172405021.0000.00059.0
    • Zoning: MPUD
    • Special conditions: None

    Construction

    Type & style
    • Home type: SingleFamily
    • Property subtype: Single Family Residence
    Materials
    • Block
    • Foundation: Slab
    • Roof: Shingle
    Condition
    • New construction: No
    • Year built: 2003

    Utilities & green energy

    • Sewer: Public Sewer
    • Water: None
    • Utilities for property: Electricity Connected, Sewer Connected, Street Lights, Underground Utilities, Water Connected

    Community & HOA

    Community
    • Features: Clubhouse, Deed Restrictions, Dog Park, Fitness Center, Gated Community - Guard, Golf Carts OK, Golf, Pool, Restaurant, Tennis Court(s)
    • Pet fee: $0 monthly
    • Senior community: Yes
    • Subdivision: HERITAGE PINES VILLAGE 24
    HOA
    • Has HOA: Yes
    • Amenities included: Clubhouse, Fitness Center, Gated, Golf Course, Maintenance, Pickleball Court(s), Pool, Security, Shuffleboard Court, Tennis Court(s)
    • Services included: 24-Hour Guard, Community Pool, Reserve Fund, Maintenance Grounds, Pool Maintenance, Private Road, Security
    • HOA fee: $450 monthly
    • HOA name: Celest Nolan
    • HOA phone: 727-861-7784
    • Second HOA name: Heritage Pines
    Location
    • Region: Hudson

    Financial & listing details

    • Price per square foot: $203/sqft
    • Tax assessed value: $291,471
    • Annual tax amount: $1,728
    • Date on market: 2/26/2025
    • Listing terms: Cash,Conventional,FHA,VA Loan
    • Ownership: Fee Simple
    • Total actual rent: 0
    • Electric utility on property: Yes
    • Road surface type: Asphalt

    Price history

    DateEventPrice
    4/14/2025Sold$380,000$203/sqft
    Source: Stellar MLS #TB8354106 Report a problem
    2/26/2025Pending sale$380,000+97.9%$203/sqft
    Source: Stellar MLS #TB8354106 Report a problem
    1/22/2020Sold$192,000-6.3%$103/sqft
    Source: HCMLS #2203831 Report a problem
    10/20/2019Pending sale$205,000$110/sqft
    Source: RE/MAX MARKETING SPECIALISTS #W7816146 Report a problem
    9/12/2019Listed for sale$205,000+2.6%$110/sqft
    Source: RE/MAX MARKETING SPECIALISTS #W7816146 Report a problem
    10/27/2018Listing removed$199,900$107/sqft
    Source: RE/MAX MARKETING SPECIALISTS #2191992 Report a problem
    7/29/2018Price change$199,900-2.5%$107/sqft
    Source: RE/MAX Marketing Specialists #2191992 Report a problem
    4/26/2018Listed for sale$205,000+31.4%$110/sqft
    Source: RE/MAX MARKETING SPECIALISTS #W7800600 Report a problem
    5/2/2014Sold$156,000-5.4%$83/sqft
    Source: HCMLS #2147483 Report a problem
    2/21/2014Price change$164,900-2.9%$88/sqft
    Source: RE/MAX MARKETING SPECIALISTS #2147483 Report a problem
    10/15/2013Listed for sale$169,900+3.2%$91/sqft
    Source: RE/MAX Marketing Specialists #2147483 Report a problem
    6/5/2003Sold$164,700$88/sqft
    Source: Public Record Report a problem

    Public tax history

    YearProperty taxesTax assessment
    2024$1,823 +5.5%$122,470
    2023$1,728 +10.6%$122,470 +3%
    2022$1,562 +2.4%$118,910 +6.1%
    2021$1,526 +1.4%$112,090 +3.3%
    2020$1,504 -25.5%$108,519 -17.8%
    2019$2,018 $131,960 +1.9%
    2018$2,018 -0.5%$129,503
    2017$2,028 +0.6%$129,503 +4.2%
    2016$2,017 +0.6%$124,230 +2.1%
    2015$2,006 $121,704 +3.5%
    2014$2,006 $117,630 +6.3%
    2013-- $110,656 -6.8%
    2012-- $118,726 -12.8%
    2011-- $136,222 -1.7%
    2010-- $138,606 -2.8%
    2009-- $142,529 -14.5%
    2008-- $166,725 -18.2%
    2007-- $203,849 -3%
    2006-- $210,166 +34.6%
    2005-- $156,086 +7.6%
    2004-- $145,068 +365.5%
    2003-- $31,166
    Find assessor info on the county website

    Neighborhood: 34667

    Nearby schools

    GreatSchools rating
    Get a cash offer in 3 minutes
    Find out how much your home could sell for in as little as 3 minutes with a no-obligation cash offer.
    Estimated market value
    $369,700
    Get a cash offer in 3 minutes
    Find out how much your home could sell for in as little as 3 minutes with a no-obligation cash offer.
    Estimated market value
    $369,700