Skip main navigation
Off market
  • $301,800

    18511 Grand Club Dr, Hudson, FL 34667

    3beds
    2baths
    1,858sqft
    SingleFamily
    Built in 2003
    7,840 Square Feet Lot
    $301,800 Zestimate®
    $162/sqft
    $2,454 Estimated rent

    Home value

    $301,800

    $284,000 - $317,000

    $2,454/mo

    Zestimate® history
    Loading
    Loading...

    Owner options

    List your home for rent

    $2,454/mo

    Rent Zestimate®

    Find your next renter with Zillow Rental Manager. Plus, with online applications, you can quickly screen prospective tenants – for free.

    Learn more

    $2,454/mo

    Rent Zestimate®

    Refinance and save

    $2,243/mo

    Est. payment

    Refinancing to a lower rate could help reduce your monthly payments and save thousands over the life of the loan.

    See today's rates

    $2,243/mo

    Est. payment

    Explore your selling options

    Work with a Zillow partner agent

    Leverage their expertise and Zillow's premium Showcase listings to get your home seen by more buyers.

    Get started

    List with your own agent

    Get your home in front of millions of buyers by listing it on Zillow.

    Learn how to do it

    Sell it yourself

    Take full control of how buyers see your home on Zillow by listing For Sale by Owner (FSBO).

    List your home

    What's special

    Listing agent: Joan herr, Call 727-863-1244 for information. Popular Open Floor Plan. This Tamarack  Model is Move incReady!  Located in a "Maintained" Village (No Outside Work for You), this Home has Vaulted Ceilings with a Floor Plan that Flows; L shaped Living/Dining Room or use as a Great Room; Bright Kitchen with Abundant White Cabinets and Corian Counters & Sink; Spacious Breakfast Nook with Bay Windows; Large Master Suite with 2 Walk-in Closets and Adjoiing Bath; Guest Suite with Full Bath; Guest Suite with Separate Full Bath Plus 3rd Bedroom/Office/Den; Wall of Sliders to Covered Enclosed Lanai with Indoor/Outdoor Carpeting; Separate Outside Patio to BBQ or Entertaining; Laminate Flooring in Kitchen/Breakfast Nook and 3rd Bedroom; Tile in Baths and at Entrance; Inside laundry with White Cabinets for Extra Storage; Attached 2 Car Screened Garage and all the most desired "Little" Extras.  Heritage Pines is a Gated Active Adult Country Club Community offering Amenities and Activities for ALL Interests. 

    This property is off market, which means it's not currently listed for sale or rent on Zillow. This may be different from what's available on other websites or public sources.

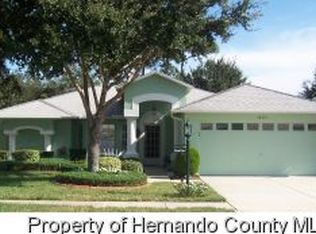
    Facts & features

    Interior

    Bedrooms & bathrooms
    • Bedrooms: 3
    • Bathrooms: 2
    Heating
    • Forced air
    Cooling
    • Central
    Features
    • Flooring: Carpet, Laminate
    Interior area
    • Total interior livable area: 1,858 sqft

    Property

    Parking
    • Parking features: Garage - Attached
    Features
    • Exterior features: Stucco
    Lot
    • Size: 7,840 Square Feet
    Details
    • Parcel number: 0524170210000000420

    Construction

    Type & style
    • Home type: SingleFamily
    Materials
    • Concrete Block
    • Roof: Asphalt
    Condition
    • Year built: 2003

    Community & HOA

    HOA
    • Has HOA: Yes
    • HOA fee: $175 monthly
    Location
    • Region: Hudson

    Financial & listing details

    • Price per square foot: $162/sqft
    • Tax assessed value: $304,779
    • Annual tax amount: $2,062

    Price history

    DateEventPrice
    7/6/2011Sold$116,000+46.8%$62/sqft
    Source: Public Record Report a problem
    5/24/2011Sold$79,000-43.6%$43/sqft
    Source: Public Record Report a problem
    5/12/2011Price change$140,000+16.7%$75/sqft
    Source: Re/Max Marketing Specialists #7490130 Report a problem
    4/25/2011Price change$119,999-14.3%$65/sqft
    Source: REMAX Marketing Specialists #2122810 Report a problem
    2/13/2011Price change$140,000-19.1%$75/sqft
    Source: Distinctive Homes & Properties, Inc. #2122810 Report a problem
    11/18/2010Listed for sale$173,000-5.7%$93/sqft
    Source: Distinctive Homes & Properties, Inc. #2122810 Report a problem
    1/5/2004Sold$183,468$99/sqft
    Source: Public Record Report a problem

    Public tax history

    YearProperty taxesTax assessment
    2024$2,062 +5.5%$146,570
    2023$1,954 +6.7%$146,570 +3%
    2022$1,832 +2.4%$142,310 +6.1%
    2021$1,789 -0.3%$134,150 +1.4%
    2020$1,795 -4.8%$132,300 +2.3%
    2019$1,887 $129,330 +1.9%
    2018$1,887 -0.6%$126,926
    2017$1,898 +0.7%$126,926 +4.2%
    2016$1,885 -1.2%$121,758 +0.7%
    2015$1,907 +2.3%$120,912 -2.8%
    2014$1,865 $124,431 +6.4%
    2013-- $116,944 -6.9%
    2012-- $125,552 -7.8%
    2011-- $136,228 -1.7%
    2010-- $138,609 -2.8%
    2009-- $142,563 -14.6%
    2008-- $167,030 -18.3%
    2007-- $204,558 -1.9%
    2006-- $208,618 +34.9%
    2005-- $154,668 +9.1%
    2004-- $141,805 +354.8%
    2003-- $31,178
    Find assessor info on the county website

    Neighborhood: 34667

    Nearby schools

    GreatSchools rating
    Get a cash offer in 3 minutes
    Find out how much your home could sell for in as little as 3 minutes with a no-obligation cash offer.
    Estimated market value
    $301,800
    Get a cash offer in 3 minutes
    Find out how much your home could sell for in as little as 3 minutes with a no-obligation cash offer.
    Estimated market value
    $301,800