''UNBELIEVABLE PRICE IMPROVEMENT! POOL HOME now available!! Offering the perfect blend of comfort, space, and freedom, this beautifully maintained 3-bedroom, 2-bathroom, 2-car garage is situated on just under 1/2 an acre on a quiet dead-end street with NO HOA and is not located in a flood zone. The fully fenced property features an extra-long driveway with ample room for a boat and/or RV, generous outdoor space, and added privacy in the completely fenced backyard. Inside, the 1,870-square-foot split floor plan is designed for both everyday living and entertaining, featuring a wood-burning fireplace, in-ground swimming pool, and seamless pool patio access from the primary suite, dining room, and family room. The spacious primary suite includes a large walk-in closet and remodeled primary bathroom (2026). The kitchen features refinished cabinetry and updated appliances (2026). Solar panels help maintain an average monthly electric bill of approximately $150. Major updates include Roof (2020), HVAC (2019), Water Heater (2021), Solar Panels (2021), Luxury Vinyl Plank flooring installed in the Living Room, Bonus Room, and all three bedrooms (2023), tile installed on the Back Patio (2025), Pool Pump (2026), Remodeled Primary Bathroom (2026), refinished Kitchen Cabinets (2026), and updated Kitchen Appliances (2026). Conveniently located just blocks from shopping, dining, banks, and medical facilities, while approximately 15-20 minutes from Gulf beaches and Alfred A. McKethan Pine Island Park, 10-15 minutes from Weeki Wachee Springs State Park, and approximately 60 minutes from Tampa International Airport.''
For sale
Price cut: $19K (8/12)
$350,000
7377 Skylark Dr, Spring Hill, FL 34606
3beds
1,870sqft
Single Family Residence
Built in 1982
0.49 Acres Lot
$346,900 Zestimate®
$187/sqft
$-- HOA
What's special
Pool homeIn-ground swimming poolSpacious primary suiteWood-burning fireplaceSolar panelsRemodeled primary bathroomLarge walk-in closet
- 93 days
- 695
- 77
Zillow last checked:
Listing updated:
Listed by:
Paid Reciprocal Greater Tampa Realtors-List,
Paid Reciprocal Office
Source: HCMLS,MLS#: 2259548
Facts & features
Interior
Bedrooms & bathrooms
- Bedrooms: 3
- Bathrooms: 2
- Full bathrooms: 2
Heating
- Central
Cooling
- Central Air
Appliances
- Included: Dishwasher, Electric Oven, Electric Range, Refrigerator
- Laundry: In Garage
Features
- Ceiling Fan(s), Eat-in Kitchen, Pantry, Primary Bathroom - Shower No Tub, Split Bedrooms, Walk-In Closet(s), Split Plan
- Flooring: Tile, Vinyl
- Has fireplace: Yes
- Fireplace features: Wood Burning
Interior area
- Total structure area: 1,870
- Total interior livable area: 1,870 sqft
Property
Parking
- Total spaces: 2
- Parking features: Garage, RV Access/Parking
- Garage spaces: 2
Features
- Levels: One
- Stories: 1
- Patio & porch: Rear Porch, Screened
- Has private pool: Yes
- Pool features: In Ground, Screen Enclosure
- Fencing: Back Yard
- Has view: Yes
- View description: Pool
Lot
- Size: 0.49 Acres
- Features: Dead End Street
Details
- Parcel number: R32 323 17 5030 0140 0040
- Zoning: PDP
- Zoning description: PUD
- Special conditions: Standard
Construction
Type & style
- Home type: SingleFamily
- Architectural style: Contemporary
- Property subtype: Single Family Residence
Materials
- Block, Stucco
- Roof: Shingle
Condition
- New construction: No
- Year built: 1982
Utilities & green energy
- Electric: 220 Volts in Garage
- Sewer: Septic Tank
- Water: Public
- Utilities for property: Cable Available, Electricity Connected, Water Connected
Community & HOA
Community
- Subdivision: Spring Hill Unit 3
HOA
- Has HOA: No
Location
- Region: Spring Hill
Financial & listing details
- Price per square foot: $187/sqft
- Tax assessed value: $273,380
- Annual tax amount: $3,641
- Date on market: 5/28/2026
- Listing terms: Cash,Conventional,FHA,VA Loan
- Electric utility on property: Yes
- Road surface type: Paved
Estimated market value
$346,900
$330,000 - $364,000
$2,332/mo
Price history
| Date | Event | Price |
|---|---|---|
| 8/12/2026 | Price change | $350,000-5.1%$187/sqft |
Source:  Stellar MLS #TB8506472 Report a problem Stellar MLS #TB8506472 Report a problem | ||
| 7/20/2026 | Price change | $369,000-1.6%$197/sqft |
Source: Stellar MLS #TB8506472 Report a problem | ||
| 6/9/2026 | Price change | $375,000-2.6%$201/sqft |
Source: Stellar MLS #TB8506472 Report a problem | ||
| 5/8/2026 | Listed for sale | $385,000+92.5%$206/sqft |
Source: Stellar MLS #TB8506472 Report a problem | ||
| 8/28/2020 | Sold | $200,000+3.1%$107/sqft |
Source:  HCMLS #2207059 Report a problem HCMLS #2207059 Report a problem | ||
| 7/23/2020 | Listed for sale | $194,000$104/sqft |
Source: Century 21 Alliance Realty #2207059 Report a problem | ||
| 5/28/2020 | Listing removed | $194,000$104/sqft |
Source: Century 21 Alliance Realty #2207059 Report a problem | ||
| 5/4/2020 | Listed for sale | $194,000-2.8%$104/sqft |
Source: CENTURY 21 Alliance Realty #2207059 Report a problem | ||
| 3/22/2020 | Listing removed | $199,500$107/sqft |
Source: CENTURY 21 Alliance Realty #2207059 Report a problem | ||
| 2/6/2020 | Listed for sale | $199,500+22.8%$107/sqft |
Source: CENTURY 21 Alliance Realty #2207059 Report a problem | ||
| 12/28/2004 | Sold | $162,500$87/sqft |
Source: Public Record Report a problem | ||
Public tax history
| Year | Property taxes | Tax assessment |
|---|---|---|
| 2025 | $3,641 -0.1% | $246,036 +2.9% |
| 2024 | $3,646 +2.7% | $239,102 +3% |
| 2023 | $3,549 +2.5% | $232,138 +3% |
| 2022 | $3,461 +13% | $225,377 +46.6% |
| 2021 | $3,062 +234.6% | $153,766 +67.7% |
| 2020 | $915 | $91,664 +2.3% |
| 2019 | -- | $89,603 +1.9% |
| 2018 | $396 -42% | $87,932 +2.1% |
| 2017 | $682 | $86,123 +2.1% |
| 2016 | $682 +0.9% | $84,352 +0.7% |
| 2015 | $676 +0.7% | $83,766 +0.8% |
| 2014 | $671 +58.9% | $83,101 +1.5% |
| 2013 | $422 -43.2% | $81,873 -1.1% |
| 2012 | $744 +50.7% | $82,778 -7.2% |
| 2011 | $494 | $89,233 -13.6% |
| 2010 | -- | $103,302 -19% |
| 2009 | $1,044 -9.7% | $127,581 -3.6% |
| 2008 | $1,156 -40.3% | $132,348 +5.6% |
| 2006 | $1,938 | $125,359 +3% |
| 2005 | -- | $121,708 +51.7% |
| 2004 | $1,142 +0.6% | $80,219 +1.9% |
| 2003 | $1,136 +2.4% | $78,723 +2.4% |
| 2002 | $1,110 +3% | $76,878 +3% |
| 2001 | $1,078 +3.2% | $74,631 +3% |
| 2000 | $1,044 | $72,457 |
Find assessor info on the county website
Monthly payment
Est. payment
Payment breakdown
Explore the cost of this home by adjusting the details. Changes won't be saved.Climate risks
Neighborhood: 34606
Nearby schools
Schools provided by the listing agent
- Elementary: Deltona
- Middle: Fox Chapel
- High: Weeki Wachee
Source: HCMLS. This data may not be complete. We recommend contacting the local school district to confirm school assignments for this home.

Similar homes
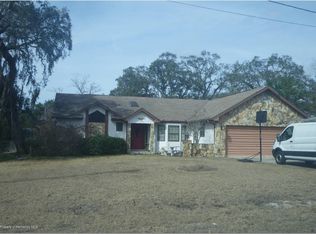
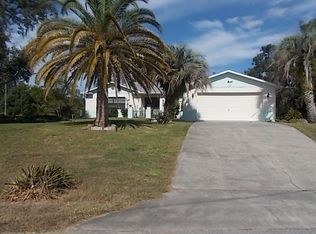
- $349,9003 bd2 ba1.9k sqft8251 Earlshire Ln, Spring Hill, FL 34606For Sale
 MLS ID #2260323, Christina L Botto, Sunbelt Real Estate Florida. HCMLS
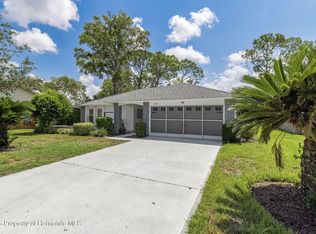
 - $344,9002 bd2 ba1.4k sqft2384 Westchester Blvd, Spring Hill, FL 34606For Sale
 MLS ID #2260602, Jacqueline K Evans, Keller Williams-Elite Partners. HCMLS
 - $350,0003 bd2 ba2k sqft4082 Dristol Ave, Spring Hill, FL 34609For Sale
 MLS ID #2260726, Sharon G. Cotton, Homan Realty Group Inc. HCMLS
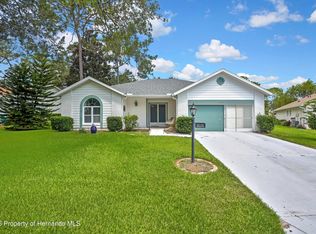
 - $330,0002 bd2 ba1.7k sqft7159 Crown Oaks Dr, Spring Hill, FL 34606For Sale
 MLS ID #2260368, Lori Penisse, Tropic Shores Realty LLC. HCMLS
