Honey stop the car, this is the one! Florida living at it's best - beautiful 2 bedroom, 2 bath SALTWATER POOL home with a study/den. ***Home Warranty*** Sellers have purchased a New 1yr Home Warranty that will transfer over to the new buyer after closing. Warranty covers AC, AC permits, all electrical, all plumbing, all appliances, water heater, garage door opener and much more! Mature landscaping with oversized driveway and lot. NO HOA / NO CDD - Bring Your Toys! Home comes complete with all New Hurricane Rated Windows throughout - Amazing Feature! Completely renovated from the chef's kitchen to the California closet in the primary bedroom. New floors throughout, no carpet. Great feature! Large primary bedroom with renovated bathroom. Good sized second bedroom with murphy bed built in. Gives the room additional space and comfort. Secondary bathroom doubles as a pool bath and full bathroom. Completely renovated from the walk-in shower to vanity. Chef's kitchen is complete with quartz countertops, new soft close cabinets and stainless-steel appliances. Step out onto your patio and enjoy your in-ground saltwater pool. Recently resurfaced and ready to play in with the kiddos. New saltwater generator was installed 2yrs ago and separate solar panels have been installed to heat the pool in the winter. Great feature! Fenced in lot perfect for the kids and pets. Home also comes equipped with a water softener (less than 2yrs old). This home is loaded with Upgrades and design features. Close to shopping, great schools, restaurants and entertainment. Schedule your showing today, won't last!
Pending
$325,000
4383 MT PLEASANT AVENUE, SPRING HILL, FL 34609
2beds
1,539sqft
Single Family Residence
Built in 1988
0.28 Acres Lot
$-- Zestimate®
$211/sqft
$-- HOA
What's special
- 19 days
- 407
- 40
Likely to sell faster than
Zillow last checked:
Listing updated:
Listed by:
Shane Riley 813-767-2169,
MARK SPAIN REAL ESTATE 855-299-7653
Source: Stellar MLS,MLS#: TB8563112 Originating MLS: Orlando Regional
Facts & features
Interior
Bedrooms & bathrooms
- Bedrooms: 2
- Bathrooms: 2
- Full bathrooms: 2
Rooms
- Room types: Den/Library/Office
Primary bedroom
- Features: Other, Walk-In Closet(s)
- Level: First
- Area: 176 Square Feet
- Dimensions: 11x16
Kitchen
- Level: First
- Area: 216 Square Feet
- Dimensions: 12x18
Living room
- Level: First
- Area: 272 Square Feet
- Dimensions: 16x17
Heating
- Heat Pump
Cooling
- Central Air
Appliances
- Included: Dishwasher, Dryer, Microwave, Range, Refrigerator, Washer, Water Softener
- Laundry: Inside, Laundry Room, Sink
Features
- Built-in Features, Ceiling Fan(s), Kitchen/Family Room Combo, Primary Bedroom Main Floor, Solid Surface Counters, Split Bedroom, Stone Counters, Walk-In Closet(s)
- Flooring: Tile
- Doors: Sliding Doors
- Windows: Skylight(s)
- Has fireplace: No
Interior area
- Total structure area: 2,319
- Total interior livable area: 1,539 sqft
Video & virtual tour
Property
Parking
- Total spaces: 1
- Parking features: Driveway, Ground Level, Guest, Oversized
- Attached garage spaces: 1
- Has uncovered spaces: Yes
- Details: Garage Dimensions: 20x20
Features
- Levels: One
- Stories: 1
- Exterior features: Irrigation System, Rain Gutters
- Has private pool: Yes
- Pool features: In Ground, Chlorine Free, Gunite, Heated, Salt Water, Solar Cover
- Fencing: Chain Link,Vinyl
Lot
- Size: 0.28 Acres
- Features: Corner Lot, Landscaped, Oversized Lot, Unincorporated
Details
- Additional structures: Greenhouse
- Parcel number: R3232317516010640130
- Zoning: RES
- Special conditions: None
Construction
Type & style
- Home type: SingleFamily
- Property subtype: Single Family Residence
Materials
- Block, Stucco, Wood Siding
- Foundation: Slab
- Roof: Shingle
Condition
- Completed
- New construction: No
- Year built: 1988
Details
- Warranty included: Yes
Utilities & green energy
- Sewer: Septic Tank
- Water: Public, See Remarks, Well
- Utilities for property: BB/HS Internet Available, Cable Connected, Electricity Connected, Phone Available, Water Connected
Community & HOA
Community
- Security: Smoke Detector(s)
- Pet fee: $0 monthly
- Subdivision: SPRING HILL UNIT 16
HOA
- Has HOA: No
Location
- Region: Spring Hill
Financial & listing details
- Price per square foot: $211/sqft
- Tax assessed value: $287,522
- Annual tax amount: $2,169
- Date on market: 10/30/2026
- Cumulative days on market: 19 days
- Listing terms: Cash,Conventional,FHA,VA Loan
- Ownership: Fee Simple
- Total actual rent: 0
- Electric utility on property: Yes
- Road surface type: Paved, Asphalt
Estimated market value
Not available
Estimated sales range
Not available
Not available
Price history
| Date | Event | Price |
|---|---|---|
| 11/7/2026 | Pending sale | $325,000$211/sqft |
Source:  Stellar MLS #TB8563112 Report a problem | ||
| 10/30/2026 | Listed for sale | $325,000$211/sqft |
Source: Stellar MLS #TB8563112 Report a problem | ||
Public tax history
| Year | Property taxes | Tax assessment |
|---|---|---|
| 2025 | $2,169 +0.5% | $141,964 +2.9% |
| 2024 | $2,158 +4.1% | $137,963 +3% |
| 2023 | $2,072 +4.7% | $133,945 +3% |
| 2022 | $1,980 +0.3% | $130,044 +3% |
| 2021 | $1,973 +7.1% | $126,256 +1.4% |
| 2020 | $1,842 | $124,513 +2.3% |
| 2019 | -- | $121,714 +1.9% |
| 2018 | $1,226 -33.5% | $119,445 +18.4% |
| 2017 | $1,845 | $100,885 +13.9% |
| 2016 | $1,845 +11.1% | $88,589 +4.6% |
| 2015 | $1,660 +12.1% | $84,701 +9.9% |
| 2014 | $1,481 +23.6% | $77,079 +3.7% |
| 2013 | $1,198 -6.8% | $74,362 0% |
| 2012 | $1,286 +125.2% | $74,394 -4% |
| 2011 | $571 | $77,485 +1.5% |
| 2010 | -- | $76,340 +2.9% |
| 2009 | $517 -2.4% | $74,224 +0.1% |
| 2008 | $529 -31.9% | $74,150 +5.6% |
| 2006 | $777 | $70,234 +3% |
| 2005 | -- | $68,188 +3% |
| 2004 | $756 +1.3% | $66,202 +1.9% |
| 2003 | $746 -7.3% | $64,968 +2.9% |
| 2002 | $805 +1.2% | $63,150 +1.6% |
| 2001 | $796 +3.8% | $62,156 +3% |
| 2000 | $767 | $60,346 |
Find assessor info on the county website
Monthly payment
Est. payment
Payment breakdown
Explore the cost of this home by adjusting the details. Changes won't be saved.Climate risks
Neighborhood: 34609
Nearby schools
Schools provided by the listing agent
- Elementary: Spring Hill Elementary
- Middle: West Hernando Middle School
- High: Frank W Springstead
Source: Stellar MLS. This data may not be complete. We recommend contacting the local school district to confirm school assignments for this home.

Similar homes
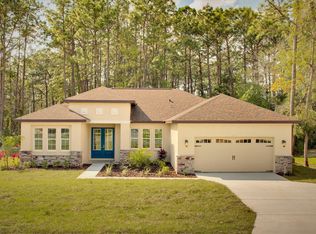
- $315,0002 bd2 ba1.7k sqft12222 LEGEND STREET, SPRING HILL, FL 34609For Sale

 MLS ID #TB8554413, Veronica Baena, MARK SPAIN REAL ESTATE. Stellar MLS
- $339,5002 bd2 ba1.3k sqft4219 AUGUSTINE ROAD, SPRING HILL, FL 34609For Sale
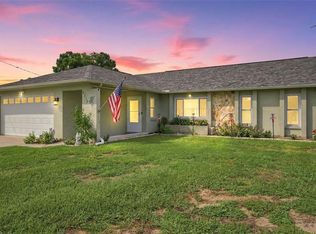 MLS ID #W7887696, Karen Hagan, TROPIC SHORES REALTY LLC. Stellar MLS
- $353,0003 bd2 ba1.4k sqft4233 DRISTOL AVENUE, SPRING HILL, FL 34609For Sale
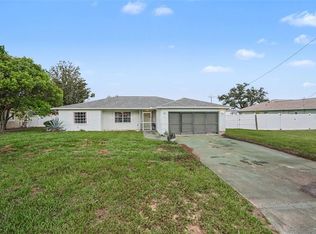 MLS ID #TB8535665, Dee Koulias, MARK SPAIN REAL ESTATE. Stellar MLS
- $356,9873 bd2 ba1.7k sqft6341 GAINSBORO AVENUE, SPRING HILL, FL 34609For Sale
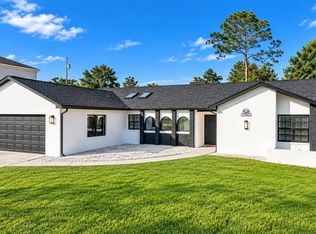 MLS ID #TB8558994, Luisa Cruz, LLC, DALTON WADE INC. Stellar MLS
- $337,0003 bd2 ba1.8k sqft1250 FINLAND DRIVE, SPRING HILL, FL 34609For SaleMLS ID #TB8496643, Melanie Mott, FLORIDA FAMILY R E SER INC. Stellar MLS
- $277,9002 bd2 ba1k sqft12411 BROOKSIDE STREET, SPRING HILL, FL 34609For SaleMLS ID #OM732982, Lauren Neidenfeuhr, GAILEY ENTERPRISES REAL ESTATE. Stellar MLS
- $300,0002 bd2 ba1.2k sqft13170 PIRATE LANE, SPRING HILL, FL 34609For SaleMLS ID #TB8459524, Angelica Vazquez, EZ CHOICE REALTY. Stellar MLS
- $324,0003 bd2 ba1.8k sqft8185 RHANBUOY ROAD, SPRING HILL, FL 34606For SaleMLS ID #TB8549451, Michelle Guardino, PEOPLE'S TRUST REALTY. Stellar MLS
- $345,0002 bd2 ba1.6k sqft10270 BRENTLAWN STREET, SPRING HILL, FL 34608For SaleMLS ID #TB8551745, Michael Bennett, Sr., PEOPLE'S TRUST REALTY. Stellar MLS
- $335,0003 bd2 ba1.8k sqft6645 FREEPORT DRIVE, SPRING HILL, FL 34608For SaleMLS ID #TB8392514, Tony Giglio, REALTY COOPERATIVE. Stellar MLS
- $339,9003 bd2 ba1.7k sqft8419 VALMORA STREET, SPRING HILL, FL 34608For SaleMLS ID #W7890837, Lisa Ashton, ASHTON REALTY GROUP. Stellar MLS
- $299,9003 bd2 ba1.8k sqft8428 ELGROVE STREET, SPRING HILL, FL 34608For SaleMLS ID #OM733150, LeeAnn Regna, EXP REALTY LLC. Stellar MLS
- $299,9994 bd2 ba1.8k sqft14423 FINSBURY DRIVE, SPRING HILL, FL 34609For SaleMLS ID #TB8536448, David Guy, HARBOR HAUS REAL ESTATE GROUP LLC. Stellar MLS
- $357,0003 bd2 ba1.8k sqft1260 MASADA LANE, SPRING HILL, FL 34608For SaleMLS ID #TB8534020, Steven Pitts, REDFIN CORPORATION. Stellar MLS
- $289,9002 bd2 ba1.7k sqft9332 BELVEDERE STREET, SPRING HILL, FL 34608For SaleMLS ID #TB8547856, Georgia Parker, CENTURY 21 BEGGINS ENTERPRISES. Stellar MLS
- $369,9003 bd2 ba1.7k sqft9470 MONTEBELLO LANE, SPRING HILL, FL 34608For SaleMLS ID #TB8524735, Linnet Inerarity Rondon, JPT REALTY LLC. Stellar MLS
- $260,0002 bd2 ba1.1k sqft4478 CYNTHIA LANE, SPRING HILL, FL 34606For SaleMLS ID #TB8565242, Debra Rivera, PA, PEOPLE'S TRUST REALTY. Stellar MLS
- $399,9003 bd2 ba1.5k sqft5325 ABAGAIL DRIVE, SPRING HILL, FL 34608For SaleMLS ID #G5115735, Pam Eddy, COLDWELL BANKER HUBBARD HANSEN. Stellar MLS
- $280,0003 bd2 ba1.7k sqft7484 SUSQUEHANNA TRAIL, SPRING HILL, FL 34606For SaleMLS ID #TB8542009, Lily Aymat, MIHARA & ASSOCIATES INC.. Stellar MLS
