Nestled within the prestigious, award-winning Timber Pines golf community, this FURNISHED expanded Oakmont villa in the vibrant Pine Lake Village offers an extraordinary blend of refined living and spirited social connection. Every day unfolds against a backdrop of lush fairways, friendly neighbors, and a dog-friendly atmosphere that welcomes the entire family.
Step inside to discover soaring vaulted ceilings illuminated by dual solar tubes, flooding the living and dining rooms with natural light. The open floor plan seamlessly connects sophisticated living spaces adorned with elegant laminate flooring, creating an effortless flow perfect for both intimate gatherings and grand entertaining.
The updated kitchen is a culinary masterpiece--gleaming granite countertops, newer stainless steel appliances, tasteful tile flooring, and a generously appointed pantry. The Primary suite indulges with dual walk-in closets, double vanity sinks, and a beautifully appointed walk-in shower, while the guest bedroom features an oversized walk-in closet offering abundant storage.
This villa is practically maintenance free--lawn care and irrigation are included, the home is painted every seven to eight years, and exterior preventative termite protection is also provided, delivering truly carefree ownership. Newer windows installed in 2023, along with a reroof and AC system updated in 2014, further ensure lasting peace of mind.
The private backyard, embraced by lush privacy hedging and a cement patio, beckons for al fresco dining beneath Florida's golden skies. So, start enjoying all that Timber Pines has to offer including 63 holes of golf, a country club, performing arts center, wellness center, community pools and hot tubs, bocce, pickleball, tennis, and dozens of other clubs. Please call 352-428-8557 for community access if you plan on attending a scheduled Open House as this is a gated community.
Pending
Price cut: $10K (7/31)
$317,900
7437 Baywood Forest Cir, Spring Hill, FL 34606
2beds
1,781sqft
Single Family Residence
Built in 1992
4,356 Square Feet Lot
$301,600 Zestimate®
$178/sqft
$452/mo HOA
What's special
Lush fairwaysGenerously appointed pantryGleaming granite countertopsSoaring vaulted ceilingsTasteful tile flooringElegant laminate flooringNewer stainless steel appliances
- 156 days
- 25
- 0
Zillow last checked:
Listing updated:
Listed by:
Kathleen Cronin 352-428-8557,
Keller Williams-Elite Partners
Source: HCMLS,MLS#: 2259159
Facts & features
Interior
Bedrooms & bathrooms
- Bedrooms: 2
- Bathrooms: 2
- Full bathrooms: 2
Primary bedroom
- Area: 268.13
- Dimensions: 16.5x16.25
Bedroom 2
- Area: 165.75
- Dimensions: 13x12.75
Primary bathroom
- Area: 109.46
- Dimensions: 13x8.42
Bathroom 2
- Area: 47.4
- Dimensions: 9.33x5.08
Dining room
- Area: 141.98
- Dimensions: 10.58x13.42
Family room
- Area: 248.97
- Dimensions: 21.5x11.58
Kitchen
- Area: 123.55
- Dimensions: 8.67x14.25
Living room
- Area: 325.6
- Dimensions: 14.42x22.58
Other
- Description: Breakfast Nook
- Area: 80.55
- Dimensions: 8.33x9.67
Other
- Description: Laundry
- Area: 42.32
- Dimensions: 8.33x5.08
Other
- Description: Foyer
- Area: 27.13
- Dimensions: 6.92x3.92
Other
- Description: Front Porch
- Area: 69.44
- Dimensions: 9.92x7
Other
- Description: Garage
- Area: 407.81
- Dimensions: 18.75x21.75
Other
- Description: Back Patio
- Area: 170.92
- Dimensions: 20.92x8.17
Heating
- Central, Electric
Cooling
- Central Air, Electric
Appliances
- Included: Dishwasher, Disposal, Dryer, Electric Range, Freezer, Microwave, Refrigerator, Washer
- Laundry: Electric Dryer Hookup, In Unit, Washer Hookup
Features
- Breakfast Nook, Ceiling Fan(s), Double Vanity, Eat-in Kitchen, Entrance Foyer, His and Hers Closets, Open Floorplan, Pantry, Primary Bathroom - Shower No Tub, Primary Bathroom - Tub with Shower, Solar Tube(s), Vaulted Ceiling(s), Walk-In Closet(s), Split Plan
- Flooring: Carpet, Laminate, Tile
- Has fireplace: No
- Furnished: Yes
Interior area
- Total structure area: 1,781
- Total interior livable area: 1,781 sqft
Property
Parking
- Total spaces: 2
- Parking features: Attached, Garage, Garage Door Opener
- Attached garage spaces: 2
Features
- Levels: One
- Stories: 1
- Patio & porch: Patio
Lot
- Size: 4,356 Square Feet
- Features: Other
Details
- Parcel number: R22 223 17 6450 0000 0500
- Zoning: PDP
- Zoning description: PUD
- Special conditions: Standard
Construction
Type & style
- Home type: SingleFamily
- Architectural style: Villa
- Property subtype: Single Family Residence
- Attached to another structure: Yes
Materials
- Block, Concrete, Stucco
- Roof: Shingle
Condition
- Updated/Remodeled
- New construction: No
- Year built: 1992
Utilities & green energy
- Sewer: Public Sewer
- Water: Public
- Utilities for property: Cable Connected, Electricity Connected, Sewer Connected, Water Connected
Community & HOA
Community
- Senior community: Yes
- Subdivision: Timber Pines Tr 45
HOA
- Has HOA: Yes
- Amenities included: Cable TV, Clubhouse, Dog Park, Fitness Center, Gated, Golf Course, Management, Pickleball, RV/Boat Storage, Security, Shuffleboard Court, Spa/Hot Tub, Tennis Court(s)
- Services included: Cable TV, Internet
- HOA fee: $332 monthly
- HOA name: Timber Pines Community Association
- HOA phone: 352-666-2333
- Second HOA fee: $120 monthly
Location
- Region: Spring Hill
Financial & listing details
- Price per square foot: $178/sqft
- Tax assessed value: $303,160
- Annual tax amount: $1,249
- Date on market: 5/1/2026
- Listing terms: Cash,Conventional
- Electric utility on property: Yes
- Road surface type: Paved
Estimated market value
$301,600
$287,000 - $317,000
$2,028/mo
Price history
| Date | Event | Price |
|---|---|---|
| 9/2/2026 | Pending sale | $317,900$178/sqft |
Source:  HCMLS #2259159 Report a problem HCMLS #2259159 Report a problem | ||
| 7/31/2026 | Price change | $317,900-3%$178/sqft |
Source: HCMLS #2259159 Report a problem | ||
| 6/4/2026 | Price change | $327,900-2.1%$184/sqft |
Source: HCMLS #2259159 Report a problem | ||
| 5/1/2026 | Listed for sale | $335,000+252.6%$188/sqft |
Source: HCMLS #2259159 Report a problem | ||
| 5/16/2012 | Sold | $95,000-54.8%$53/sqft |
Source: Public Record Report a problem | ||
| 5/4/2005 | Sold | $210,000+40%$118/sqft |
Source: Public Record Report a problem | ||
| 10/10/2003 | Sold | $150,000+32%$84/sqft |
Source: Public Record Report a problem | ||
| 2/5/1997 | Sold | $113,600$64/sqft |
Source: Public Record Report a problem | ||
Public tax history
| Year | Property taxes | Tax assessment |
|---|---|---|
| 2025 | $1,249 +4% | $111,867 +2.9% |
| 2024 | $1,201 +8.8% | $108,714 +3% |
| 2023 | $1,105 +3.7% | $105,548 +3% |
| 2022 | $1,065 +2.6% | $102,474 +3% |
| 2021 | $1,038 +10.3% | $99,489 +1.4% |
| 2020 | $941 | $98,115 +2.3% |
| 2019 | -- | $95,909 +1.9% |
| 2018 | $435 -38.9% | $94,121 +2.1% |
| 2017 | $712 | $92,185 +2.1% |
| 2016 | $712 +0.8% | $90,289 +0.7% |
| 2015 | $707 +0.5% | $89,661 +0.8% |
| 2014 | $703 -9.9% | $88,949 +1.5% |
| 2013 | $780 -51.6% | $87,634 -6.1% |
| 2012 | $1,612 -4% | $93,308 -5.3% |
| 2011 | $1,679 | $98,499 -10.2% |
| 2010 | -- | $109,727 -18% |
| 2009 | $2,245 -15.6% | $133,813 -14.1% |
| 2008 | $2,661 -14.5% | $155,820 -3.4% |
| 2006 | $3,114 | $161,255 +27.3% |
| 2005 | -- | $126,703 +3% |
| 2004 | $2,046 -20.5% | $123,013 +2% |
| 2003 | $2,575 +8.2% | $120,660 +8.5% |
| 2002 | $2,379 +35.3% | $111,245 +5% |
| 2001 | $1,759 +2.6% | $105,995 |
| 2000 | $1,714 | -- |
Find assessor info on the county website
Monthly payment
Est. payment
Payment breakdown
Explore the cost of this home by adjusting the details. Changes won't be saved.Climate risks
Neighborhood: Timber Pines
Nearby schools
Schools provided by the listing agent
- Elementary: Deltona
- Middle: Fox Chapel
- High: Weeki Wachee
Source: HCMLS. This data may not be complete. We recommend contacting the local school district to confirm school assignments for this home.
- $213,400-- bd-- ba-- sqftBaywood Forest Cir, Spring hill, FL 34606Off Market
- $212,400-- bd-- ba-- sqftBaywood Forest Cir, Spring hill, FL 34606Off Market
- $227,900-- bd-- ba-- sqftBaywood Forest Cir, Spring hill, FL 34606Off Market
- $226,000-- bd-- ba-- sqftBaywood Forest Cir, Spring hill, FL 34606Off Market
Similar homes
- $315,0002 bd2 ba1.7k sqft2681 Royal Ridge Dr, Spring Hill, FL 34606For Sale
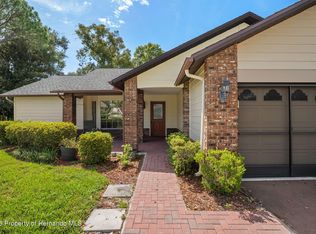 MLS ID #2260754, Deborah M Richardson, Keller Williams-Elite Partners. HCMLS
 - $315,0002 bd2 ba1.7k sqft7159 Crown Oaks Dr, Spring Hill, FL 34606For Sale
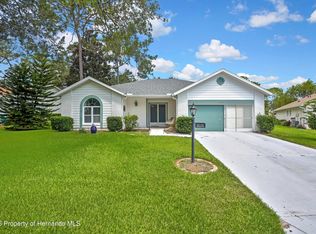 MLS ID #2260368, Lori Penisse, Tropic Shores Realty LLC. HCMLS
 - $310,0003 bd2 ba1.7k sqft2632 Royal Ridge Dr, Spring Hill, FL 34606For Sale
 MLS ID #2260933, Anita Rybarczyk, REMAX Alliance Group. HCMLS
 - $294,9002 bd2 ba1.7k sqft2686 Royal Ridge Dr, Spring Hill, FL 34606For Sale
 MLS ID #2259630, Kathleen Cronin, Keller Williams-Elite Partners. HCMLS
