Experience refined golf-course living in one of Florida's most coveted 55+ communities--Timber Pines, an award-winning enclave celebrated for its natural beauty, prestige, and world-class amenities.
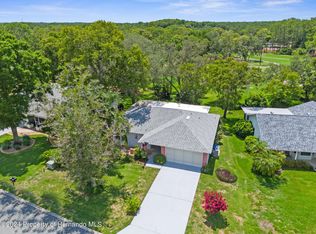
Perfectly positioned on a prime golf course homesite, this elegantly remodeled residence offers 2 bedrooms, 2 bathrooms, a dedicated home office/craft room, and a 2-car garage. A charming shaded front porch welcomes you inside, where beautifully updated interiors and new luxury vinyl wood flooring flow throughout.
The designer-inspired kitchen is a standout, featuring soft-close cabinetry with accent lighting, sleek quartz countertops, and premium appliances including a GE induction range, stainless steel touch-free sensor hood, and a stylish beverage cooler--ideal for effortless entertaining.
The primary suite boasts a brand-new walk-in shower crafted with spa-level finishes, while the guest bath offers new granite surfaces and a contemporary vessel sink. The expansive enclosed Florida room provides a serene retreat with sweeping golf course views and year-round comfort thanks to a dedicated mini-split AC/heat unit.
Additional upgrades include hurricane-impact windows installed at both the front and rear of the home, a 2021 roof with transferable warranty, and a brand-new air-conditioning system scheduled for installation prior to closing.
Living in Timber Pines means embracing a luxury resort lifestyle every day. Residents enjoy four championship golf courses, a state-of-the-art fitness center, a 12-court professional pickleball facility, the Lodge Clubhouse, Resident Activity Center, Performing Arts Center, and an exclusive Country Club. The community also offers eight lighted tennis courts, two pools with spas--including a multi-million-dollar resort-style pool opening in 2027--plus an extraordinary variety of clubs and activities ranging from arts and crafts to bocce, yoga, dance, woodworking, and more.
HOA fees include Spectrum cable (three boxes) and high-speed internet.
This exceptional property is priced to sell--an outstanding opportunity to own a beautifully updated home in one of Florida's premier active-adult communities. Schedule your private tour today.
Pending
$359,000
2429 Birdie Ln, Spring Hill, FL 34606
2beds
2,021sqft
Single Family Residence
Built in 1983
8,712 Square Feet Lot
$-- Zestimate®
$178/sqft
$356/mo HOA
What's special
Prime golf course homesiteBeautifully updated interiorsSleek quartz countertopsCharming shaded front porchPremium appliancesDesigner-inspired kitchenGe induction range
- 19 days
- 485
- 40
Zillow last checked:
Listing updated:
Listed by:
Gerard A DePace 352-200-0019,
Dalton Wade Inc
Source: HCMLS,MLS#: 2260990
Facts & features
Interior
Bedrooms & bathrooms
- Bedrooms: 2
- Bathrooms: 2
- Full bathrooms: 2
Primary bedroom
- Level: Main
Bedroom 2
- Level: Main
Dining room
- Level: Main
Florida room
- Level: Main
Living room
- Level: Main
Office
- Level: Main
Heating
- Central, Electric, Heat Pump
Cooling
- Central Air, Electric
Appliances
- Included: Convection Oven, Dishwasher, Disposal, Dryer, Electric Cooktop, Electric Oven, Electric Water Heater, Induction Cooktop, Microwave, Refrigerator, Washer, Wine Cooler
- Laundry: Electric Dryer Hookup, Lower Level, Washer Hookup
Features
- Breakfast Bar, Breakfast Nook, Ceiling Fan(s), Eat-in Kitchen, Entrance Foyer, Guest Suite, Primary Bathroom - Shower No Tub, Master Downstairs, Smart Thermostat, Split Bedrooms, Walk-In Closet(s)
- Flooring: Vinyl
- Windows: Impact Windows
- Has fireplace: No
Interior area
- Total structure area: 2,021
- Total interior livable area: 2,021 sqft
Property
Parking
- Total spaces: 2
- Parking features: Attached, Garage, Garage Door Opener
- Attached garage spaces: 2
Features
- Levels: One
- Stories: 1
- Patio & porch: Covered, Front Porch, Glass Enclosed, Rear Porch
- Has view: Yes
- View description: Golf Course, Trees/Woods
Lot
- Size: 8,712 Square Feet
- Features: On Golf Course, Sprinklers In Front, Sprinklers In Rear
Details
- Parcel number: R21 223 17 6232 0000 0360
- Zoning: PDP
- Zoning description: PUD
- Special conditions: Standard
Construction
Type & style
- Home type: SingleFamily
- Architectural style: Ranch,Traditional
- Property subtype: Single Family Residence
- Attached to another structure: Yes
Materials
- Block, Stucco
- Roof: Shingle
Condition
- Updated/Remodeled
- New construction: No
- Year built: 1983
Utilities & green energy
- Sewer: Public Sewer
- Water: Public
- Utilities for property: Cable Connected, Electricity Connected, Sewer Connected, Water Connected
Community & HOA
Community
- Security: 24 Hour Security, Gated with Guard, Security Gate, Smoke Detector(s)
- Senior community: Yes
- Subdivision: Timber Pines Tr 23 Un 2
HOA
- Has HOA: Yes
- Amenities included: Basketball Court, Cable TV, Clubhouse, Dog Park, Fitness Center, Gated, Golf Course, Jogging Path, Management, Pickleball, RV/Boat Storage, Security, Shuffleboard Court, Spa/Hot Tub, Storage, Tennis Court(s)
- Services included: Cable TV, Internet, Security
- HOA fee: $356 monthly
- HOA name: Timber Pines
- HOA phone: 352-666-2333
Location
- Region: Spring Hill
Financial & listing details
- Price per square foot: $178/sqft
- Tax assessed value: $296,348
- Annual tax amount: $2,430
- Date on market: 9/17/2026
- Listing terms: Cash,Conventional,VA Loan
- Electric utility on property: Yes
- Road surface type: Asphalt, Paved
Estimated market value
Not available
Estimated sales range
Not available
$2,003/mo
Price history
| Date | Event | Price |
|---|---|---|
| 10/5/2026 | Pending sale | $359,000$178/sqft |
Source:  HCMLS #2260990 Report a problem HCMLS #2260990 Report a problem | ||
| 9/17/2026 | Listed for sale | $359,000-4%$178/sqft |
Source: HCMLS #2260990 Report a problem | ||
| 8/7/2025 | Listing removed | $374,000$185/sqft |
Source: HCMLS #2254022 Report a problem | ||
| 7/21/2025 | Price change | $374,000-5.3%$185/sqft |
Source: HCMLS #2254022 Report a problem | ||
| 6/11/2025 | Listed for sale | $395,000+308.5%$195/sqft |
Source: HCMLS #2254022 Report a problem | ||
| 4/30/2025 | Listing removed | $2,400$1/sqft |
Source: Zillow Rentals Report a problem | ||
| 4/15/2025 | Listed for rent | $2,400$1/sqft |
Source: Zillow Rentals Report a problem | ||
| 6/1/1983 | Sold | $96,700$48/sqft |
Source: Agent Provided Report a problem | ||
Public tax history
| Year | Property taxes | Tax assessment |
|---|---|---|
| 2025 | $2,430 +0.4% | $162,182 +2.9% |
| 2024 | $2,422 +3.8% | $157,611 +3% |
| 2023 | $2,334 +4.1% | $153,020 +3% |
| 2022 | $2,242 +0.1% | $148,563 +3% |
| 2021 | $2,240 -28.3% | $144,236 -11.5% |
| 2020 | $3,124 +30.3% | $162,991 +10% |
| 2019 | $2,397 +15.7% | $148,174 +9.9% |
| 2018 | $2,073 +199.1% | $134,853 +50.8% |
| 2017 | $693 | $89,417 +2.1% |
| 2016 | $693 +0.8% | $87,578 +0.7% |
| 2015 | $687 +0.6% | $86,969 +0.8% |
| 2014 | $683 +53.1% | $86,279 +1.5% |
| 2013 | $446 -18.9% | $85,004 -11.8% |
| 2012 | $550 -17.2% | $96,369 -8.1% |
| 2011 | $665 | $104,817 -3.3% |
| 2010 | -- | $108,417 -10.3% |
| 2009 | $1,376 -1.9% | $120,832 +0.1% |
| 2008 | $1,402 -18.7% | $120,711 +5.6% |
| 2006 | $1,725 | $114,337 +3% |
| 2005 | -- | $111,007 +3% |
| 2004 | $1,728 +0.2% | $107,774 +1.9% |
| 2003 | $1,723 +2.9% | $105,764 +2.4% |
| 2002 | $1,674 -1.5% | $103,285 |
| 2001 | $1,700 -1.3% | $103,285 |
| 2000 | $1,723 | -- |
Find assessor info on the county website
Monthly payment
Est. payment
Payment breakdown
Explore the cost of this home by adjusting the details. Changes won't be saved.Climate risks
Neighborhood: Timber Pines
Nearby schools
Schools provided by the listing agent
- Elementary: Deltona
- Middle: Fox Chapel
- High: Weeki Wachee
Source: HCMLS. This data may not be complete. We recommend contacting the local school district to confirm school assignments for this home.
Similar homes
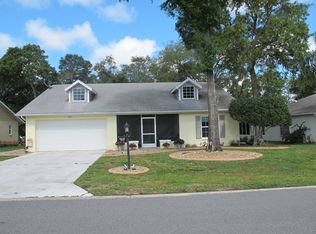
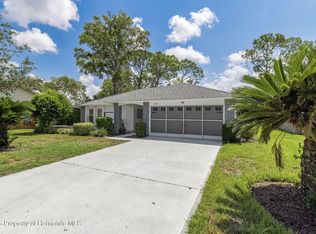
- $337,9002 bd2 ba1.4k sqft2384 Westchester Blvd, Spring Hill, FL 34606For Sale
 MLS ID #2260602, Jacqueline K Evans, Keller Williams-Elite Partners. HCMLS
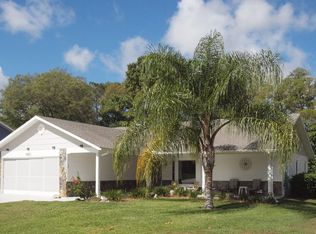
 - $370,0002 bd2 ba2k sqft7143 Crown Oaks Dr, Spring Hill, FL 34606For Sale
 MLS ID #2260041, Nicole A Randall, REMAX Alliance Group. HCMLS
 - $335,0002 bd2 ba1.7k sqft7099 Pond View Ct, Spring Hill, FL 34606For Sale
 MLS ID #2256961, Susan McCarragher, BHHS Florida Properties Group. HCMLS
 - $315,0002 bd2 ba1.7k sqft2681 Royal Ridge Dr, Spring Hill, FL 34606For Sale
 MLS ID #2260754, Deborah M Richardson, Keller Williams-Elite Partners. HCMLS
