PENDING. MUST SEE this BEAUTIFUL 3 bedroom, 2 bath home in the award-winning community of Timber Pines! Through the double door entry, you'll appreciate the light and bright open floor plan featuring vaulted ceilings throughout and continuous luxury plank flooring. Formal dining room with elegant bay window adjoins the spacious living room, creating an ideal setting for entertaining. Spacious kitchen offers Corian countertops, pantry, plenty of cabinet space, and a sunny eat-in kitchen nook opening to the screened patio -- perfect for enjoying the Florida outdoors.
The spacious primary suite features two large walk-in closets and an oversized bath with jetted tub, separate shower, and dual sinks. Two welcoming guest bedrooms and hall bath provide comfort for family and guests. One guest bedroom features double doors, making it ideal for an office, den, or hobby room. Inside laundry room includes additional storage.
Hot tub on patio not operational.
Major updates include HVAC 2022 and Roof 2010, Water Heater 2023. Conveniently located close to the Country Club and community amenities.
COME ENJOY THE GREAT LIFE Timber Pines has to offer! Timber Pines is an award-winning active lifestyle community featuring 4 golf courses, 2 swimming pools, tennis, pickleball, fitness center, clubhouse, on-site restaurant, wood shop, arts and crafts center, performing arts center, and endless social activities. Spectrum high-speed internet and 2 cable boxes are included in the HOA 332 per month. Buyer to pay 2,900 capital contribution to TPCA at closing. CALL TODAY!
Pending
Price cut: $10K (7/24)
$319,000
2593 Crystal Lake Dr, Spring Hill, FL 34606
3beds
1,726sqft
Single Family Residence
Built in 1992
8,712 Square Feet Lot
$305,800 Zestimate®
$185/sqft
$332/mo HOA
What's special
Two welcoming guest bedroomsDouble door entrySpacious primary suiteVaulted ceilings throughoutContinuous luxury plank flooringScreened patioHot tub on patio
- 115 days
- 95
- 0
Zillow last checked:
Listing updated:
Listed by:
Anita Rybarczyk 352-572-7912,
REMAX Alliance Group
Source: HCMLS,MLS#: 2259528
Facts & features
Interior
Bedrooms & bathrooms
- Bedrooms: 3
- Bathrooms: 2
- Full bathrooms: 2
Heating
- Central, Electric
Cooling
- Central Air
Appliances
- Included: Dishwasher, Disposal, Dryer, Electric Range, Electric Water Heater, Microwave, Refrigerator, Washer
- Laundry: Electric Dryer Hookup, In Unit, Lower Level, Washer Hookup
Features
- Breakfast Nook, Ceiling Fan(s), Eat-in Kitchen, Vaulted Ceiling(s), Walk-In Closet(s), Split Plan
- Flooring: Carpet, Laminate
- Has fireplace: No
Interior area
- Total structure area: 1,726
- Total interior livable area: 1,726 sqft
Property
Parking
- Total spaces: 2
- Parking features: Garage, Garage Door Opener
- Garage spaces: 2
Features
- Levels: One
- Stories: 1
- Patio & porch: Rear Porch, Screened
Lot
- Size: 8,712 Square Feet
- Features: Sprinklers In Front, Sprinklers In Rear
Details
- Parcel number: R22 223 17 6262 0000 0570
- Zoning: PDP
- Zoning description: PUD
- Special conditions: Standard
Construction
Type & style
- Home type: SingleFamily
- Architectural style: Contemporary
- Property subtype: Single Family Residence
Materials
- Block, Concrete, Stucco
- Roof: Shingle
Condition
- New construction: No
- Year built: 1992
Utilities & green energy
- Sewer: Public Sewer
- Water: Public
- Utilities for property: Cable Connected, Electricity Connected, Natural Gas Not Available, Sewer Connected, Water Connected
Community & HOA
Community
- Senior community: Yes
- Subdivision: Timber Pines Tr 26 Ph 2
HOA
- Has HOA: Yes
- Amenities included: Basketball Court, Cable TV, Clubhouse, Dog Park, Fitness Center, Golf Course, Management, Pickleball, RV/Boat Storage, Security, Shuffleboard Court, Spa/Hot Tub, Tennis Court(s)
- Services included: Cable TV, Internet, Security
- HOA fee: $332 monthly
Location
- Region: Spring Hill
Financial & listing details
- Price per square foot: $185/sqft
- Tax assessed value: $256,268
- Annual tax amount: $1,792
- Date on market: 5/28/2026
- Listing terms: Cash,Conventional
- Electric utility on property: Yes
- Road surface type: Paved
Estimated market value
$305,800
$291,000 - $321,000
$2,012/mo
Price history
| Date | Event | Price |
|---|---|---|
| 8/14/2026 | Pending sale | $319,000$185/sqft |
Source:  HCMLS #2259528 Report a problem HCMLS #2259528 Report a problem | ||
| 7/24/2026 | Price change | $319,000-3%$185/sqft |
Source: HCMLS #2259528 Report a problem | ||
| 7/1/2026 | Price change | $329,000-2.9%$191/sqft |
Source: HCMLS #2259528 Report a problem | ||
| 5/28/2026 | Listed for sale | $339,000+164.8%$196/sqft |
Source: HCMLS #2259528 Report a problem | ||
| 12/7/2011 | Sold | $128,000-3%$74/sqft |
Source: Public Record Report a problem | ||
| 10/4/2011 | Price change | $131,900-3.7%$76/sqft |
Source: RE/MAX ADVANTAGE REALTY #2125395 Report a problem | ||
| 8/24/2011 | Listed for sale | $136,900$79/sqft |
Source: RE/MAX ADVANTAGE REALTY #2125395 Report a problem | ||
| 7/20/2011 | Listing removed | $136,900$79/sqft |
Source: RE/MAX ADVANTAGE REALTY #2125395 Report a problem | ||
| 3/6/2011 | Listed for sale | $136,900$79/sqft |
Source: Re/Max Advantage Realty #2125395 Report a problem | ||
Public tax history
| Year | Property taxes | Tax assessment |
|---|---|---|
| 2025 | $1,792 +0.9% | $117,496 +2.9% |
| 2024 | $1,776 +4.9% | $114,185 +3% |
| 2023 | $1,693 +5.8% | $110,859 +3% |
| 2022 | $1,600 +0.8% | $107,630 +3% |
| 2021 | $1,588 +7.4% | $104,495 +1.4% |
| 2020 | $1,478 | $103,052 +2.3% |
| 2019 | -- | $100,735 +1.9% |
| 2018 | $909 -22.2% | $98,857 +2.1% |
| 2017 | $1,169 | $96,824 +2.1% |
| 2016 | $1,169 +3.6% | $94,833 +0.7% |
| 2015 | $1,128 +1.7% | $94,174 +0.8% |
| 2014 | $1,109 +16.8% | $93,427 -4.3% |
| 2013 | $950 -15.6% | $97,638 -6.4% |
| 2012 | $1,125 -13.9% | $104,309 -9.8% |
| 2011 | $1,306 | $115,608 -5.5% |
| 2010 | -- | $122,275 -9.5% |
| 2009 | $1,615 -6.4% | $135,109 -3.2% |
| 2008 | $1,725 -16.7% | $139,626 +5.6% |
| 2006 | $2,071 | $132,253 +3% |
| 2005 | -- | $128,401 +3% |
| 2004 | $2,080 +0.1% | $124,661 +1.9% |
| 2003 | $2,077 +2.8% | $122,337 +2.4% |
| 2002 | $2,021 +0.5% | $119,470 +1.6% |
| 2001 | $2,011 +2.5% | $117,589 |
| 2000 | $1,962 | -- |
Find assessor info on the county website
Monthly payment
Est. payment
Payment breakdown
Explore the cost of this home by adjusting the details. Changes won't be saved.Climate risks
Neighborhood: Timber Pines
Nearby schools
Schools provided by the listing agent
- Elementary: Deltona
- Middle: Fox Chapel
- High: Weeki Wachee
Source: HCMLS. This data may not be complete. We recommend contacting the local school district to confirm school assignments for this home.
- $157,9672 bd2 ba1.7k sqft2599 Crystal Lake Dr, Spring Hill, FL 34606Off Market
- $153,5342 bd2 ba1.7k sqft2599 Crystal Lake Dr, Spring Hill, FL 34606Off Market
- $296,6002 bd2 ba1.7k sqft2599 Crystal Lake Dr, Spring Hill, FL 34606Off Market
- $335,0003 bd2 ba2.1k sqft2587 Crystal Lake Dr, Spring Hill, FL 34606Sold

Similar homes
- $331,0003 bd2 ba1.7k sqft2632 Royal Ridge Dr, Spring Hill, FL 34606For Sale
 MLS ID #2260933, Anita Rybarczyk, REMAX Alliance Group. HCMLS
 - $315,0002 bd2 ba1.7k sqft2681 Royal Ridge Dr, Spring Hill, FL 34606For Sale
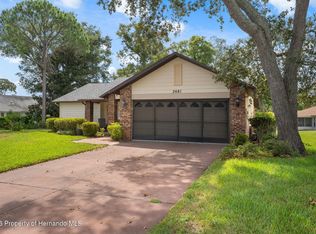 MLS ID #2260754, Deborah M Richardson, Keller Williams-Elite Partners. HCMLS
 - $320,0003 bd2 ba1.6k sqft455 Hampshire Ave, Spring Hill, FL 34606For Sale
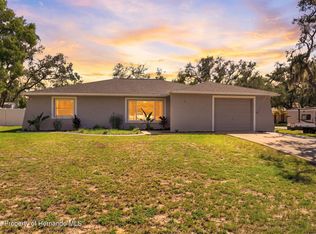 MLS ID #2260898, Ross A Hardy, REMAX Marketing Specialists. HCMLS
 - $295,0002 bd2 ba1.6k sqft6802 Plumleaf Ct, Spring Hill, FL 34606For Sale
 MLS ID #2260903, Gerard A DePace, Dalton Wade Inc. HCMLS
