Skip main navigation
Sold for $335,000
  • $335,000

    2587 Crystal Lake Dr, Spring Hill, FL 34606

    3beds
    2,104sqft
    Single Family Residence
    Built in 1992
    8,712 Square Feet Lot
    $332,400 Zestimate®
    $159/sqft
    $2,056 Estimated rent

    Home value

    $332,400

    $296,000 - $372,000

    $2,056/mo

    Zestimate® history
    Loading
    Loading...

    Owner options

    List your home for rent

    $2,056/mo

    Rent Zestimate®

    Find your next renter with Zillow Rental Manager. Plus, with online applications, you can quickly screen prospective tenants – for free.

    Learn more

    $2,056/mo

    Rent Zestimate®

    Refinance and save

    $2,559/mo

    Est. payment

    Refinancing to a lower rate could help reduce your monthly payments and save thousands over the life of the loan.

    See today's rates

    $2,559/mo

    Est. payment

    Explore your selling options

    Work with a Zillow partner agent

    Leverage their expertise and Zillow's premium Showcase listings to get your home seen by more buyers.

    Get started

    List with your own agent

    Get your home in front of millions of buyers by listing it on Zillow.

    Learn how to do it

    Sell it yourself

    Take full control of how buyers see your home on Zillow by listing For Sale by Owner (FSBO).

    List your home

    What's special

    Breakfast barTwo generous guest bedroomsFramed windowsWinding oak treesCalming primary bedroomVaulted ceilingsGarden tub
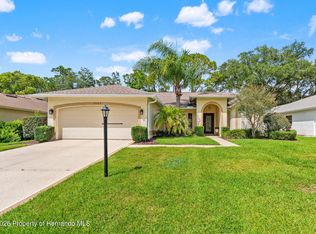
    Beautifully maintained home featuring 3 bedrooms, 2 baths, a 2‑car garage, and 2,104 sq. ft. of living space. Perfectly situated on a lovely street and within walking distance to the Country Club in the award‑winning 55+Timber Pines Golf Community! A welcoming living and dining room greet you as you enter, highlighted by vaulted ceilings, paneled doors, and attractive accent framing throughout. The spacious kitchen will delight any chef, offering recessed lighting, abundant cabinet and counter space, stainless steel appliances, a breakfast bar, and a decorative backsplash. A family room and den provide plenty of additional space to relax or entertain. The calming primary bedroom easily accommodates large furniture and includes a walk‑in closet. The primary bath features dual sinks, a garden tub, and a separate shower. Two generous guest bedrooms offer flexibility for visitors, a home office, or a craft room. Major updates include: Roof and water heater (Nov 2018), Disposal, indoor/outdoor lighting fixtures, washer and dryer (2018), A/C replaced in 2008 and biannually maintained,Double‑pane windows throughout. You'll appreciate the thoughtful design features, including beautiful 18'' diagonal tile, designer neutral paint, paneled doors with updated hardware, enhanced baseboards, and framed windows. A large patio at the rear of the home provides the perfect spot to relax and enjoy the winding oak trees. Timber Pines is a 55+ active, gated community offering 4 golf courses, a Country Club, a remodeled restaurant and bar with multiple TV screens, 2 pools, a fitness center, tennis and pickleball courts, bocce ball, a billiards room, and more than 100 clubs. Spectrum cable (with 2 boxes) and high‑speed internet are included in the HOA. Come view this wonderful home today!

    Zillow last checked:

    Listing updated:

    Listed by:

    Gerard DePace 352-200-0019,

    Dalton Wade Inc

    Bought with:

    Gerard DePace, 3207680

    Dalton Wade Inc

    Source: HCMLS,MLS#: 2257486MLS Logo

    Facts & features

    Interior

    Bedrooms & bathrooms
    • Bedrooms: 3
    • Bathrooms: 2
    • Full bathrooms: 2
    Primary bedroom
    • Level: Main
    Bedroom 2
    • Level: Main
    Bedroom 3
    • Level: Main
    Kitchen
    • Level: Main
    Living room
    • Level: Main
    Heating
    • Central, Electric, Heat Pump
    Cooling
    • Central Air, Electric
    Appliances
    • Included: Dishwasher, Disposal, Dryer, Electric Range, Electric Water Heater, Microwave, Refrigerator, Washer
    • Laundry: Electric Dryer Hookup, In Unit, Washer Hookup
    Features
    • Breakfast Bar, Breakfast Nook, Ceiling Fan(s), Eat-in Kitchen, Guest Suite, His and Hers Closets, Primary Bathroom -Tub with Separate Shower, Split Bedrooms, Vaulted Ceiling(s), Walk-In Closet(s), Split Plan
    • Flooring: Stone, Tile
    • Has fireplace: No
    Interior area
    • Total structure area: 2,104
    • Total interior livable area: 2,104 sqft

    Property

    Parking
    • Total spaces: 2
    • Parking features: Garage, Garage Door Opener
    • Garage spaces: 2
    Features
    • Levels: One
    • Stories: 1
    • Patio & porch: Patio
    • Has view: Yes
    • View description: Trees/Woods
    Lot
    • Size: 8,712 sqft
    • Features: Greenbelt, Many Trees, Sprinklers In Front, Sprinklers In Rear, Wooded
    Details
    • Parcel number: R22 223 17 6262 0000 0560
    • Zoning: PDP
    • Zoning description: PUD
    • Special conditions: Standard

    Construction

    Type & style
    • Home type: SingleFamily
    • Architectural style: Ranch
    • Property subtype: Single Family Residence
    Materials
    • Block, Stucco
    • Roof: Shingle
    Condition
    • New construction: No
    • Year built: 1992

    Utilities & green energy

    • Electric: Underground
    • Sewer: Public Sewer
    • Water: Public
    • Utilities for property: Cable Available, Electricity Connected, Sewer Connected, Water Connected

    Community & neighborhood

    Security
    • Security features: 24 Hour Security, Gated with Guard, Security Gate, Smoke Detector(s)
    Senior living
    • Senior community: Yes
    Location
    • Region: Spring Hill
    • Subdivision: Timber Pines Tr 26 Ph 2

    HOA & financial

    HOA
    • Has HOA: Yes
    • HOA fee: $342 monthly
    • Amenities included: Basketball Court, Cable TV, Clubhouse, Dog Park, Fitness Center, Gated, Golf Course, Jogging Path, Maintenance Grounds, Maintenance Structure, Pickleball, Pool, Security, Shuffleboard Court, Spa/Hot Tub, Tennis Court(s)
    • Services included: Cable TV, Internet, Security
    • Association name: Timber Pines
    • Association phone: 352-666-2333

    Other

    Other facts
    • Listing terms: Cash,Conventional,VA Loan
    • Road surface type: Asphalt

    Price history

    DateEventPrice
    3/16/2026Sold$335,000-4.3%$159/sqft
    Source: HCMLS #2257486 Report a problem
    1/18/2026Pending sale$349,900-12.3%$166/sqft
    Source: HCMLS #2257486 Report a problem
    1/16/2026Price change$399,000+14%$190/sqft
    Source: Stellar MLS #W7882136 Report a problem
    1/15/2026Listed for sale$349,900+20.7%$166/sqft
    Source: HCMLS #2257486 Report a problem
    7/12/2024Listing removed$289,9000%$138/sqft
    Source: Stellar MLS #W7832210 Report a problem
    5/12/2021Sold$290,000+0%$138/sqft
    Source: HCMLS #2215813 Report a problem
    4/8/2021Pending sale$289,900$138/sqft
    Source: Stellar MLS #W7832210 Report a problem
    3/30/2021Listed for sale$289,900+16%$138/sqft
    Source: Stellar MLS #W7832210 Report a problem
    6/21/2019Sold$250,000-1.9%$119/sqft
    Source: Public Record Report a problem
    5/28/2019Listed for sale$254,900$121/sqft
    Source: RE/MAX Advantage Realty #2200968 Report a problem
    5/28/2019Pending sale$254,900$121/sqft
    Source: RE/MAX Advantage Realty #2200968 Report a problem
    5/21/2019Price change$254,900-5.6%$121/sqft
    Source: RE/MAX ADVANTAGE REALTY #W7812229 Report a problem
    5/19/2019Listed for sale$269,900$128/sqft
    Source: RE/MAX ADVANTAGE REALTY #W7812229 Report a problem
    5/19/2019Pending sale$269,900$128/sqft
    Source: RE/MAX ADVANTAGE REALTY #W7812229 Report a problem
    5/15/2019Listed for sale$269,900$128/sqft
    Source: RE/MAX Advantage Realty #2200968 Report a problem
    5/15/2019Pending sale$269,900$128/sqft
    Source: RE/MAX Advantage Realty #2200968 Report a problem
    5/6/2019Listed for sale$269,900+127.8%$128/sqft
    Source: RE/MAX Advantage Realty #2200968 Report a problem
    12/21/2012Sold$118,500$56/sqft
    Source: Public Record Report a problem

    Public tax history

    YearProperty taxesTax assessment
    2024$3,683 +2.7%$242,543 +3%
    2023$3,586 +2.5%$235,479 +3%
    2022$3,498 -10.2%$228,620 +11.9%
    2021$3,896 +14.3%$204,367 +10%
    2020$3,409 $185,788 +71.9%
    2019-- $108,058 +1.9%
    2018$1,020 -20.4%$106,043 +2.1%
    2017$1,281 $103,862 +2.1%
    2016$1,281 +3.5%$101,726 +0.7%
    2015$1,237 +1.6%$101,019 +0.8%
    2014$1,218 +14.1%$100,217 -4.5%
    2013$1,067 -15%$104,905 -6.6%
    2012$1,255 -13.9%$112,341 -10.1%
    2011$1,457 $124,951 -5.6%
    2010-- $132,387 -9.7%
    2009$1,800 -8.4%$146,613 -4.9%
    2008$1,964 -15.9%$154,115 +5.6%
    2006$2,336 $145,977 +3%
    2005-- $141,725 +3%
    2004$2,350 +0.1%$137,597 +1.9%
    2003$2,348 +2.7%$135,031 +2.4%
    2002$2,286 +0.5%$131,866 +1.6%
    2001$2,275 +2.4%$129,789
    2000$2,223 --

    Find assessor info on the county website

    Neighborhood: Timber Pines

    Nearby schools

    GreatSchools rating
    Schools provided by the listing agent
    • Elementary: Deltona
    • Middle: Fox Chapel
    • High: Weeki Wachee

    Source: HCMLS. This data may not be complete. We recommend contacting the local school district to confirm school assignments for this home.

    Get a cash offer in 3 minutes
    Find out how much your home could sell for in as little as 3 minutes with a no-obligation cash offer.
    Estimated market value
    $332,400
    Get a cash offer in 3 minutes
    Find out how much your home could sell for in as little as 3 minutes with a no-obligation cash offer.
    Estimated market value
    $332,400