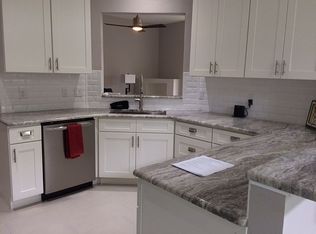
Check out this beauty with a refreshed price and $4000 towards Buyer's costs. Exceptional opportunity to own an updated pool home on 1.01 acres in sought-after Autumn Oaks. Price represents one of the most competitively priced pool homes in the community. Major updates have already been completed, allowing the next owner to move in and enjoy rather than renovate. Tucked away with no rear neighbors, this move-in ready home offers the space, privacy, and Florida lifestyle buyers are searching for. Recent improvements include a 2022 roof, 2022 HVAC, luxury vinyl plank flooring (2026), interior paint (2025), exterior paint (2026), updated bathrooms (2024 & 2025), resurfaced pool (2026), plus freshly painted pool deck, driveway, walkway, and garage floor. Inside, the flexible split-bedroom floor plan features two living areas and an updated central kitchen that opens seamlessly to the covered lanai and newly resurfaced pool—perfect for entertaining guests or enjoying your own private backyard retreat. The 1.01-acre homesite also includes an irrigation well to help reduce watering costs, all within a community known for larger homesites and low HOA fees. Finding a move-in ready pool home on over an acre in Autumn Oaks at this price point is becoming increasingly rare. Schedule your private showing today.
For sale
Price cut: $901 (8/10)
$458,999
18652 AUTUMN LAKE BOULEVARD, HUDSON, FL 34667
3beds
2,024sqft
Single Family Residence
Built in 1991
1.04 Acres Lot
$-- Zestimate®
$227/sqft
$36/mo HOA
What's special
Covered lanaiResurfaced poolNewly resurfaced poolFreshly painted pool deckPrivate backyard retreatFlexible split-bedroom floor planLuxury vinyl plank flooring
- 139 days
- 571
- 52
Zillow last checked:
Listing updated:
Listed by:
James Saffell 813-416-5162,
BEACHES TO RANCHES REALTY 813-416-5162
Source: Stellar MLS,MLS#: TB8498292 Originating MLS: Suncoast Tampa
Originating MLS: Suncoast Tampa
Facts & features
Interior
Bedrooms & bathrooms
- Bedrooms: 3
- Bathrooms: 2
- Full bathrooms: 2
Primary bedroom
- Features: Ceiling Fan(s), Dual Closets
- Level: First
Bedroom 2
- Features: Built-in Closet
- Level: First
Bedroom 3
- Features: Built-in Closet
- Level: Third
Primary bathroom
- Level: First
Dining room
- Level: First
Family room
- Level: First
Kitchen
- Level: First
Living room
- Level: First
Heating
- Central, Electric
Cooling
- Central Air
Appliances
- Included: Dishwasher, Dryer, Electric Water Heater, Microwave, Range, Refrigerator, Washer
- Laundry: Electric Dryer Hookup, Inside, Laundry Room
Features
- L Dining, Split Bedroom, Stone Counters, Walk-In Closet(s)
- Flooring: Ceramic Tile, Laminate
- Doors: Sliding Doors
- Has fireplace: No
Interior area
- Total structure area: 2,797
- Total interior livable area: 2,024 sqft
Video & virtual tour
Property
Parking
- Total spaces: 2
- Parking features: Garage Door Opener
- Attached garage spaces: 2
Features
- Levels: One
- Stories: 1
- Exterior features: Irrigation System, Rain Gutters, Sidewalk, Sprinkler Metered
- Has private pool: Yes
- Pool features: Gunite, In Ground
- Spa features: In Ground
Lot
- Size: 1.04 Acres
Details
- Parcel number: 172403003.0000.00048.0
- Zoning: R1
- Special conditions: None
Construction
Type & style
- Home type: SingleFamily
- Property subtype: Single Family Residence
Materials
- Block, Stucco
- Foundation: Block, Slab
- Roof: Shingle
Condition
- New construction: No
- Year built: 1991
Utilities & green energy
- Sewer: Septic Tank
- Water: Public, Well
- Utilities for property: BB/HS Internet Available, Cable Connected, Electricity Connected
Community & HOA
Community
- Pet fee: $0 monthly
- Subdivision: AUTUMN OAKS
HOA
- Has HOA: Yes
- HOA fee: $36 monthly
- HOA name: Andy Deers
Location
- Region: Hudson
Financial & listing details
- Price per square foot: $227/sqft
- Tax assessed value: $346,940
- Annual tax amount: $5,351
- Date on market: 4/16/2026
- Cumulative days on market: 138 days
- Listing terms: Cash,Conventional,FHA,VA Loan
- Ownership: Fee Simple
- Total actual rent: 0
- Electric utility on property: Yes
- Road surface type: Asphalt
Estimated market value
Not available
Estimated sales range
Not available
Not available
Price history
| Date | Event | Price |
|---|---|---|
| 8/10/2026 | Price change | $458,999-0.2%$227/sqft |
Source:  Stellar MLS #TB8498292 Report a problem Stellar MLS #TB8498292 Report a problem | ||
| 6/10/2026 | Price change | $459,900-3.2%$227/sqft |
Source:  HCMLS #2258940 Report a problem HCMLS #2258940 Report a problem | ||
| 6/1/2026 | Price change | $474,900-0.5%$235/sqft |
Source: HCMLS #2258940 Report a problem | ||
| 5/14/2026 | Price change | $477,481-0.5%$236/sqft |
Source: Stellar MLS #TB8498292 Report a problem | ||
| 4/16/2026 | Listed for sale | $479,981+11.6%$237/sqft |
Source: HCMLS #2258940 Report a problem | ||
| 9/7/2023 | Sold | $430,000+1.2%$212/sqft |
Source: Stellar MLS #T3449343 Report a problem | ||
| 6/27/2023 | Pending sale | $425,000$210/sqft |
Source: Stellar MLS #T3449343 Report a problem | ||
| 6/9/2023 | Listed for sale | $425,000+205.8%$210/sqft |
Source: Stellar MLS #T3449343 Report a problem | ||
| 7/2/1999 | Sold | $139,000$69/sqft |
Source: Public Record Report a problem | ||
Public tax history
| Year | Property taxes | Tax assessment |
|---|---|---|
| 2025 | $5,352 -0.2% | $346,940 +0.5% |
| 2024 | $5,363 -0.4% | $345,265 -1.8% |
| 2023 | $5,383 +19.2% | $351,473 +38.8% |
| 2022 | $4,518 +15.9% | $253,190 +21% |
| 2021 | $3,898 +12.2% | $209,260 +10% |
| 2020 | $3,473 -2.7% | $190,241 -0.3% |
| 2019 | $3,571 | $190,725 +4.5% |
| 2018 | $3,571 +2.9% | $182,436 +5.2% |
| 2017 | $3,469 +3.6% | $173,427 +7.3% |
| 2016 | $3,348 +31.8% | $161,603 +14.1% |
| 2015 | $2,541 +7.2% | $141,612 +5.3% |
| 2014 | $2,371 | $134,505 +7.6% |
| 2013 | -- | $124,958 +0.5% |
| 2012 | -- | $124,340 -9.4% |
| 2011 | -- | $137,271 -7.5% |
| 2010 | -- | $148,391 -0.2% |
| 2009 | -- | $148,635 -28.3% |
| 2008 | -- | $207,242 -21.6% |
| 2007 | -- | $264,348 +6.9% |
| 2006 | -- | $247,400 +39.4% |
| 2005 | -- | $177,458 +24.7% |
| 2004 | -- | $142,297 +16% |
| 2003 | -- | $122,658 -0.7% |
| 2002 | -- | $123,538 +6.7% |
| 2000 | -- | $115,734 |
| 1999 | -- | $115,734 |
Find assessor info on the county website
Monthly payment
Est. payment
Payment breakdown
Explore the cost of this home by adjusting the details. Changes won't be saved.Climate risks
Neighborhood: 34667
Similar homes
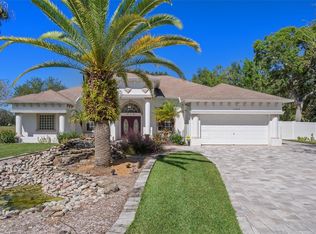
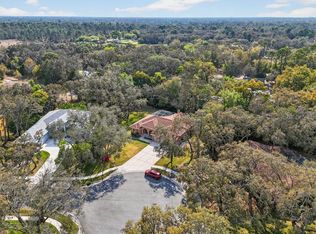
- $518,0003 bd2 ba2.1k sqft14024 WARM SPRINGS COURT, HUDSON, FL 34667For Sale
 MLS ID #W7884251, Heather McCann, CHARLES RUTENBERG REALTY INC. Stellar MLS
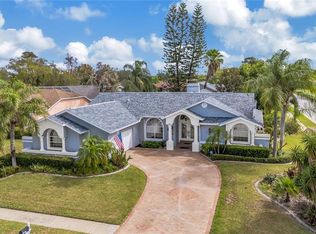
 - $439,0003 bd2 ba2.2k sqft13640 MORNING COURT, HUDSON, FL 34667For Sale
 MLS ID #TB8530205, Greg Sullivan, BY OWNER.COM. Stellar MLS
 - $539,9004 bd2 ba2.7k sqft17504 THOMAS BOULEVARD, HUDSON, FL 34667For Sale
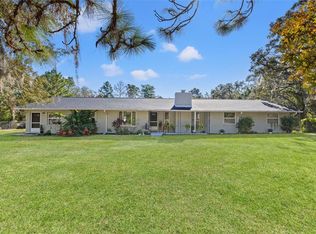 MLS ID #TB8537357, Kimberly Haney, JT REALTY & ASSOCIATES. Stellar MLS
 - $415,0003 bd2 ba2.3k sqft10296 WINDSOR COURT, SPRING HILL, FL 34608For Sale
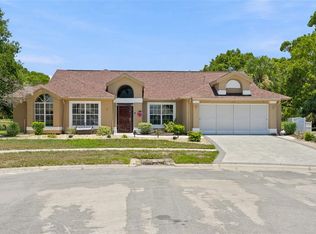 MLS ID #W7887057, Gregory Anderson, PA, EXP REALTY LLC. Stellar MLS
 - $335,0004 bd3 ba2.3k sqft16206 SEA PINES DRIVE, HUDSON, FL 34667For SaleMLS ID #OM725447, Richard Gailey, GAILEY ENTERPRISES REAL ESTATE. Stellar MLS
- $434,9003 bd2 ba1.9k sqft13290 DON LOOP, SPRING HILL, FL 34609For SaleMLS ID #O6411154, Cheyenne Copeland, HAVEN PROPERTY GROUP LLC. Stellar MLS
- $355,0003 bd2 ba2k sqft14247 TEASDALE AVENUE, HUDSON, FL 34667For SaleMLS ID #TB8519518, Lorri Lopez, EXP REALTY LLC. Stellar MLS
- $419,0003 bd2 ba1.5k sqft5325 ABAGAIL DRIVE, SPRING HILL, FL 34608For SaleMLS ID #G5115735, Pam Eddy, COLDWELL BANKER HUBBARD HANSEN. Stellar MLS
- $359,9003 bd2 ba1.5k sqft1479 PIPER ROAD, SPRING HILL, FL 34606For SaleMLS ID #W7888105, Daniel DePasquale, FUTURE HOME REALTY INC. Stellar MLS
- $385,0004 bd2 ba2k sqft2285 GODFREY AVENUE, SPRING HILL, FL 34609For SaleMLS ID #W7888847, Rick Shue, LPT REALTY, LLC. Stellar MLS
- $399,9993 bd2 ba2.1k sqft13853 PIMBERTON DRIVE, HUDSON, FL 34669For SaleMLS ID #TB8532126, Megan Trout, DALTON WADE INC. Stellar MLS
- $274,9003 bd2 ba1.5k sqft11647 WHEATFIELD LOOP, HUDSON, FL 34667For SaleMLS ID #W7887814, Cory Byrd, F I GREY & SON RESIDENTIAL. Stellar MLS
- $410,0003 bd2 ba2.2k sqft13323 STEVES COURT, SPRING HILL, FL 34609For SaleMLS ID #TB8532033, Jo-Ann Frazho, ATRIUM REALTY, LLC. Stellar MLS
- $429,9003 bd3 ba2.2k sqft9520 LAKE CHRISTINA LANE, PORT RICHEY, FL 34668For SaleMLS ID #TB8534913, Christina Probeyahn, COASTAL PROPERTIES GROUP INTERNATIONAL. Stellar MLS
- $499,0003 bd3 ba2.1k sqft9619 TOWANDA LANE, PORT RICHEY, FL 34668For SaleMLS ID #TB8540546, Bree Bowen, PA, REAL BROKER, LLC. Stellar MLS
- $319,9003 bd2 ba1.8k sqft12605 RIVER MILL DRIVE, HUDSON, FL 34667For SaleMLS ID #TB8532372, Jason Nadler, DALTON WADE INC. Stellar MLS
- $424,9003 bd2 ba1.7k sqft3339 POINSETTIA DRIVE, HERNANDO BEACH, FL 34607For SaleMLS ID #W7888253, Karen Hagan, TROPIC SHORES REALTY LLC. Stellar MLS
- $365,0003 bd2 ba1.9k sqft206 RUSK CIRCLE, SPRING HILL, FL 34606For SaleMLS ID #W7882508, Karen Bailey, PA, FUTURE HOME REALTY. Stellar MLS
- $369,0003 bd2 ba1.8k sqft1260 MASADA LANE, SPRING HILL, FL 34608For SaleMLS ID #TB8534020, Steven Pitts, REDFIN CORPORATION. Stellar MLS
