Skip main navigation
Sold for $577,000
  • $577,000

    18644 Autumn Lake Blvd, Hudson, FL 34667

    4beds
    2,719sqft
    Single Family Residence
    Built in 2005
    1.47 Acres Lot
    $569,500 Zestimate®
    $212/sqft
    $3,406 Estimated rent

    Home value

    $569,500

    $518,000 - $626,000

    $3,406/mo

    Zestimate® history
    Loading
    Loading...

    Owner options

    List your home for rent

    $3,406/mo

    Rent Zestimate®

    Find your next renter with Zillow Rental Manager. Plus, with online applications, you can quickly screen prospective tenants – for free.

    Learn more

    $3,406/mo

    Rent Zestimate®

    Refinance and save

    $3,932/mo

    Est. payment

    Refinancing to a lower rate could help reduce your monthly payments and save thousands over the life of the loan.

    See today's rates

    $3,932/mo

    Est. payment

    Explore your selling options

    Work with a Zillow partner agent

    Leverage their expertise and Zillow's premium Showcase listings to get your home seen by more buyers.

    Get started

    List with your own agent

    Get your home in front of millions of buyers by listing it on Zillow.

    Learn how to do it

    Sell it yourself

    Take full control of how buyers see your home on Zillow by listing For Sale by Owner (FSBO).

    List your home

    What's special

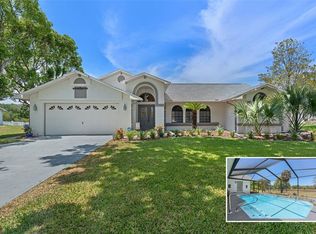
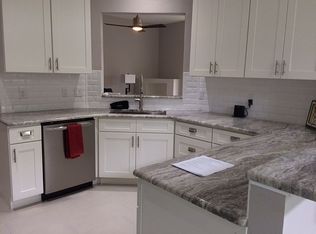
    New roof being installed prior to closing! Exterior freshly painted in 2023! This stunning 4-bedroom plus flex-room pool home sits on approximately 1.5 acres in the beautiful, sought-after community of Autumn Oaks—one of the most popular neighborhoods in the area. From the moment you arrive, the curb appeal impresses with $10s of $1000s invested in custom brick pavers for the drive and walkways, surrounded by professional landscaping designed for Florida living. Inside, the living room features a striking stone fireplace and elegant inlaid tile design, creating a warm and inviting space to relax or entertain. The spacious kitchen is truly the heart of the home, with oak wood cabinetry, granite countertops, and sparkling newer stainless-steel appliances—perfect for large meal prep or casual gatherings. The primary suite offers a peaceful retreat with its own electric fireplace, a luxurious garden bath with soaking tub, dual vanities, and two generous walk-in closets. Three additional bedrooms on the opposite side of the home provide privacy and ample space, with one featuring access to a large storage room and outdoor entry. Step outside to enjoy your impressive 45x27 screened pool area overlooking a lush, private backyard—ideal for morning coffee, outdoor dining, or evening nightcaps under the canopy. This special custom home was built for comfortable Florida living and is ready for you to fully enjoy!

    Zillow last checked:

    Listing updated:

    Listed by:

    James Saffell 813-416-5162,

    BEACHES TO RANCHES REALTY 813-416-5162

    Bought with:

    Tracy Finkelstein, 3596750

    RE/MAX MARKETING SPECIALISTS

    Source: Stellar MLS,MLS#: TB8439999MLS LogoOriginating MLS: Suncoast Tampa

    Facts & features

    Interior

    Bedrooms & bathrooms
    • Bedrooms: 4
    • Bathrooms: 3
    • Full bathrooms: 2
    • 1/2 bathrooms: 1
    Rooms
    • Room types: Den/Library/Office, Utility Room
    Primary bedroom
    • Features: Ceiling Fan(s), Walk-In Closet(s)
    • Level: First
    • Area: 285 Square Feet
    • Dimensions: 19x15
    Bedroom 2
    • Features: Ceiling Fan(s), Built-in Closet
    • Level: First
    • Area: 187 Square Feet
    • Dimensions: 11x17
    Bedroom 3
    • Features: Ceiling Fan(s), Built-in Closet
    • Level: First
    • Area: 120 Square Feet
    • Dimensions: 12x10
    Bedroom 4
    • Features: Ceiling Fan(s), Built-in Closet
    • Level: First
    • Area: 121 Square Feet
    • Dimensions: 11x11
    Primary bathroom
    • Features: Garden Bath, Granite Counters, Split Vanities, Tub with Separate Shower Stall, Linen Closet
    • Level: First
    • Area: 132 Square Feet
    • Dimensions: 12x11
    Balcony porch lanai
    • Level: First
    • Area: 1215 Square Feet
    • Dimensions: 45x27
    Den
    • Level: First
    • Area: 180 Square Feet
    • Dimensions: 15x12
    Dinette
    • Level: First
    • Area: 84 Square Feet
    • Dimensions: 12x7
    Dining room
    • Level: First
    • Area: 154 Square Feet
    • Dimensions: 11x14
    Family room
    • Level: First
    • Area: 221 Square Feet
    • Dimensions: 17x13
    Kitchen
    • Level: First
    • Area: 208 Square Feet
    • Dimensions: 16x13
    Living room
    • Level: First
    • Area: 288 Square Feet
    • Dimensions: 18x16
    Heating
    • Electric
    Cooling
    • Central Air
    Appliances
    • Included: Dishwasher, Dryer, Microwave, Range, Range Hood, Refrigerator, Washer
    • Laundry: Inside, Laundry Room
    Features
    • Ceiling Fan(s), High Ceilings, Open Floorplan, Split Bedroom, Stone Counters, Walk-In Closet(s)
    • Flooring: Carpet, Ceramic Tile
    • Has fireplace: Yes
    • Fireplace features: Electric, Living Room
    Interior area
    • Total structure area: 3,590
    • Total interior livable area: 2,719 sqft

    Property

    Parking
    • Total spaces: 2
    • Parking features: Garage - Attached
    • Attached garage spaces: 2
    Features
    • Levels: One
    • Stories: 1
    • Exterior features: Irrigation System, Rain Gutters, Sidewalk
    • Has private pool: Yes
    • Pool features: In Ground, Screen Enclosure
    Lot
    • Size: 1.47 Acres
    Details
    • Parcel number: 1724030030000000470
    • Zoning: R1
    • Special conditions: None

    Construction

    Type & style
    • Home type: SingleFamily
    • Property subtype: Single Family Residence
    Materials
    • Block
    • Foundation: Slab
    • Roof: Shingle
    Condition
    • New construction: No
    • Year built: 2005

    Utilities & green energy

    • Sewer: Public Sewer
    • Water: Public
    • Utilities for property: BB/HS Internet Available, Electricity Connected, Public, Sewer Connected

    Community & HOA

    Community
    • Features: Deed Restrictions, Park, Playground, Tennis Court(s)
    • Pet fee: $0 monthly
    • Subdivision: AUTUMN OAKS
    HOA
    • Has HOA: Yes
    • Services included: Reserve Fund, Maintenance Repairs
    • HOA fee: $36 monthly
    • HOA name: Marlene Demers
    • HOA phone: 727-902-1060
    Location
    • Region: Hudson

    Financial & listing details

    • Price per square foot: $212/sqft
    • Tax assessed value: $471,108
    • Annual tax amount: $7,495
    • Date on market: 10/23/2025
    • Cumulative days on market: 5 days
    • Listing terms: Cash,Conventional,FHA,VA Loan
    • Ownership: Fee Simple
    • Total actual rent: 0
    • Electric utility on property: Yes
    • Road surface type: Asphalt

    Price history

    DateEventPrice
    11/17/2025Sold$577,000-2.2%$212/sqft
    Source: Stellar MLS #TB8439999 Report a problem
    10/29/2025Pending sale$589,985$217/sqft
    Source: HCMLS #2256308 Report a problem
    10/23/2025Listed for sale$589,9850%$217/sqft
    Source: Stellar MLS #TB8439999 Report a problem
    6/24/2025Listing removed$590,000$217/sqft
    Source: Stellar MLS #W7875457 Report a problem
    5/28/2025Price change$590,000-1.7%$217/sqft
    Source: Stellar MLS #W7875457 Report a problem
    5/15/2025Price change$600,000+5.3%$221/sqft
    Source: Stellar MLS #W7875457 Report a problem
    4/18/2023Pending sale$569,900$210/sqft
    Source: Stellar MLS #L4934829 Report a problem
    4/10/2023Price change$569,900-2.6%$210/sqft
    Source: Stellar MLS #L4934829 Report a problem
    2/21/2023Price change$584,900-2.5%$215/sqft
    Source: Stellar MLS #L4934829 Report a problem
    1/23/2023Listed for sale$600,000+21.6%$221/sqft
    Source: Stellar MLS #L4934829 Report a problem
    11/23/2022Sold$493,400+20.3%$181/sqft
    Source: Public Record Report a problem
    8/17/2022Sold$410,100+86.5%$151/sqft
    Source: Public Record Report a problem
    12/28/2017Listing removed$219,900$81/sqft
    Source: ROYAL INTERNATIONAL REALTY #T2917920 Report a problem
    12/21/2017Price change$219,900-20%$81/sqft
    Source: ROYAL INTERNATIONAL REALTY #T2917920 Report a problem
    12/10/2017Listed for sale$274,900+9.1%$101/sqft
    Source: ROYAL INTERNATIONAL REALTY #T2917920 Report a problem
    10/23/2017Sold$252,000-8.3%$93/sqft
    Source: Public Record Report a problem
    9/26/2017Listed for sale$274,900+1.8%$101/sqft
    Source: TROPIC SHORES REALTY LLC #T2905409 Report a problem
    8/22/2016Listing removed$270,000$99/sqft
    Source: KELLER WILLIAMS RLTY SUNCOAST #U7770089 Report a problem
    5/8/2016Pending sale$270,000$99/sqft
    Source: KELLER WILLIAMS RLTY SUNCOAST #U7770089 Report a problem
    5/8/2016Listed for sale$270,000$99/sqft
    Source: KELLER WILLIAMS RLTY SUNCOAST #U7770089 Report a problem
    3/27/2016Listing removed$270,000$99/sqft
    Source: Keller Williams - St. Pete Beach #U7770089 Report a problem
    3/12/2016Pending sale$270,000$99/sqft
    Source: Keller Williams - St. Pete Beach #U7770089 Report a problem
    3/11/2016Listed for sale$270,000+500%$99/sqft
    Source: KELLER WILLIAMS RLTY SUNCOAST #U7770089 Report a problem
    2/2/2004Sold$45,000$17/sqft
    Source: Public Record Report a problem

    Public tax history

    YearProperty taxesTax assessment
    2024$7,495 +6.6%$471,108 -3.3%
    2023$7,031 +21.6%$487,302 +38%
    2022$5,782 +9.1%$353,220 +21%
    2021$5,300 +11.7%$291,920 +10%
    2020$4,744 -3.8%$265,389 -1.7%
    2019$4,932 $269,957 +3.9%
    2018$4,932 +2.4%$259,740 +5%
    2017$4,817 +2.7%$247,301 +32.3%
    2016$4,691 +79.2%$186,978 +0.7%
    2015$2,617 +2.9%$185,678 -3.8%
    2014$2,544 $192,967 +6.3%
    2013-- $181,482 -0.9%
    2012-- $183,038 -11.2%
    2011-- $206,079 -6.9%
    2010-- $221,240 -0.6%
    2009-- $222,655 -26.6%
    2008-- $303,463 -19.8%
    2007-- $378,512 +8.2%
    2006-- $349,968 +526.7%
    2005-- $55,842 +92.8%
    2004-- $28,962 +5.3%
    2003-- $27,492
    2002-- $27,492
    1999-- $27,492
    Find assessor info on the county website

    Neighborhood: 34667

    Nearby schools

    GreatSchools rating
    Schools provided by the listing agent
    • Elementary: Shady Hills Elementary-PO
    • Middle: Crews Lake Middle-PO
    • High: Hudson High-PO

    Source: Stellar MLS. This data may not be complete. We recommend contacting the local school district to confirm school assignments for this home.

    Get a cash offer in 3 minutes
    Find out how much your home could sell for in as little as 3 minutes with a no-obligation cash offer.
    Estimated market value
    $569,500
    Get a cash offer in 3 minutes
    Find out how much your home could sell for in as little as 3 minutes with a no-obligation cash offer.
    Estimated market value
    $569,500