Welcome to carefree Florida living in this beautiful villa located in the highly desirable 55+ gated community of Heritage Pines. This repaired sinkhole home is fully insurable with all documentaion for peace of mind. This beautiful, spacious villa offers 2 bedrooms, 2 bathrooms, and a 2-car garage with 1,872 square feet of thoughtfully designed living space. The open great room floor plan feels bright and inviting, enhanced by a sun tube skylight that fills the home with natural light. Freshly cleaned carpeting, beautiful wood flooring, ceramic tile, and fresh interior paint create a move-in-ready atmosphere. The beautifully updated kitchen is sure to impress with attractive cabinetry, pantry with pull out drawers, gorgeous granite countertops, and newer stainless-steel appliances, making it both stylish and functional. Major updates provide peace of mind, including a new 30 year three dimensional shingle roof installed in 2023 and an A/C system replaced in 2019. The spacious primary suite is a relaxing retreat with two walk-in closets, and an ensuite bath complete with a sun dome skylight, dual sinks and a large vanity offering abundant drawer storage, and a step-in shower. The generously sized guest bedroom also features a large walk-in closet and is conveniently located next to the guest bathroom with a tub/shower combination. Enjoy maintenance-free living in the 24-hour gated, guard-secured community of Heritage Pines, where residents experience an exceptional resort-style lifestyle. Amenities include a newly renovated clubhouse, an outstanding restaurant and bar, performing arts center, heated pool and spa, library, craft and woodworking rooms, and countless clubs and social activities. Stay active with the resident-owned championship golf course, pickleball, tennis, bocce ball, billiards, yoga, aerobics, fitness center, and so much more. The HOA monthly payment includes high-speed internet, cable television, lawn maintenance, and exterior pest control, allowing you to spend more time enjoying everything this incredible community has. Conveniently located near the beautiful Tampa Bay beaches, shopping, dining, medical facilities, and Florida's scenic Nature Coast, this home offers the perfect combination of comfort, convenience, and recreation. Don't miss this opportunity to enjoy the Florida lifestyle you've been dreaming of. Schedule your private showing today and discover why so many love calling Heritage Pines home. Conveniently located near nature preserves, beaches, schools, hospitals, shopping and dining, with access to major roadways. Located very close to the Suncoast Parkway and approximately one hour from Tampa. Priced to sell quickly for only 236,900.
For sale
$236,900
18630 Bent Pine Dr, Hudson, FL 34667
2beds
1,822sqft
:
Get pre-qualified$2,034/mo
Single Family Residence
Built in 2003
4,356 Square Feet Lot
$-- Zestimate®
$130/sqft
$420/mo HOA
What's special
Heated pool and spaBeautifully updated kitchenGenerously sized guest bedroomGorgeous granite countertopsFresh interior paintSun dome skylightCeramic tile
- 2 days |
- 355 |
- 16 |
Zillow last checked:
Listing updated:
Listed by:
Jacqueline M. King 352-650-8920,
Keller Williams-Elite Partners
Source: HCMLS,MLS#: 2260455
Facts & features
Interior
Bedrooms & bathrooms
- Bedrooms: 2
- Bathrooms: 2
- Full bathrooms: 2
Primary bedroom
- Area: 240
- Dimensions: 16x15
Bedroom 2
- Area: 144
- Dimensions: 12x12
Family room
- Area: 171
- Dimensions: 19x9
Kitchen
- Area: 108
- Dimensions: 9x12
Living room
- Area: 576
- Dimensions: 24x24
Other
- Description: Foyer
- Area: 28
- Dimensions: 7x4
Other
- Description: Breakfast Nook
- Area: 110
- Dimensions: 10x11
Other
- Description: Garage
- Area: 357
- Dimensions: 17x21
Other
- Description: Front Porch
- Area: 70
- Dimensions: 10x7
Heating
- Central, Electric
Cooling
- Central Air, Electric
Appliances
- Included: Dishwasher, Disposal, Electric Oven, Electric Range, Electric Water Heater, Microwave, Refrigerator
- Laundry: Electric Dryer Hookup, In Garage, Washer Hookup
Features
- Breakfast Bar, Breakfast Nook, Built-in Features, Ceiling Fan(s), Eat-in Kitchen, Entrance Foyer, His and Hers Closets, Open Floorplan, Pantry, Primary Bathroom - Shower No Tub, Solar Tube(s), Split Bedrooms, Vaulted Ceiling(s), Walk-In Closet(s), Split Plan
- Flooring: Carpet, Tile, Wood
- Has fireplace: No
Interior area
- Total structure area: 1,822
- Total interior livable area: 1,822 sqft
Video & virtual tour
Property
Parking
- Total spaces: 2
- Parking features: Attached, Garage, Garage Door Opener
- Attached garage spaces: 2
Features
- Levels: One
- Stories: 1
- Has view: Yes
- View description: Trees/Woods
Lot
- Size: 4,356 Square Feet
- Features: Sprinklers In Front, Sprinklers In Rear
Details
- Parcel number: 05 24 17 0230 00000 0300
- Zoning: PDP
- Zoning description: PUD
- Special conditions: Standard
Construction
Type & style
- Home type: SingleFamily
- Architectural style: Contemporary,Villa
- Property subtype: Single Family Residence
- Attached to another structure: Yes
Materials
- Block, Concrete, Stucco
- Roof: Shingle
Condition
- Updated/Remodeled
- New construction: No
- Year built: 2003
Utilities & green energy
- Electric: 220 Volts
- Sewer: Public Sewer
- Water: Public
- Utilities for property: Cable Available, Electricity Connected, Sewer Connected, Water Connected
Community & HOA
Community
- Security: 24 Hour Security, Gated with Guard, Security Gate, Security System Owned, Smoke Detector(s)
- Senior community: Yes
- Subdivision: Not In Hernando
HOA
- Has HOA: Yes
- Amenities included: Clubhouse, Fitness Center, Gated, Golf Course, Maintenance Grounds, Pickleball, Pool, Security, Spa/Hot Tub, Tennis Court(s)
- Services included: Cable TV, Internet, Maintenance Grounds, Pest Control, Security
- HOA fee: $125 monthly
- HOA name: HERITAGE PINES VILLAGE
- HOA phone: 727-861-7784
- Second HOA fee: $295 monthly
Location
- Region: Hudson
Financial & listing details
- Price per square foot: $130/sqft
- Tax assessed value: $233,334
- Annual tax amount: $1,607
- Date on market: 8/5/2026
- Listing terms: Cash,Conventional,FHA,VA Loan
- Electric utility on property: Yes
- Road surface type: Paved
Estimated market value
Not available
Estimated sales range
Not available
Not available
Price history
| Date | Event | Price |
|---|---|---|
| 8/5/2026 | Listed for sale | $236,900+82.4%$130/sqft |
Source:  Stellar MLS #W7888221 Report a problem Stellar MLS #W7888221 Report a problem | ||
| 12/9/2003 | Sold | $129,887$71/sqft |
Source: Public Record Report a problem | ||
Public tax history
| Year | Property taxes | Tax assessment |
|---|---|---|
| 2024 | $1,565 +5.8% | $107,270 |
| 2023 | $1,479 +10.6% | $107,270 +3% |
| 2022 | $1,337 +2.6% | $104,150 +6.1% |
| 2021 | $1,304 -1% | $98,180 +1.4% |
| 2020 | $1,317 -7% | $96,830 +2.3% |
| 2019 | $1,416 | $94,660 +1.9% |
| 2018 | $1,416 -1.4% | $92,898 |
| 2017 | $1,436 +0.7% | $92,898 +4.2% |
| 2016 | $1,425 -0.9% | $89,116 +0.7% |
| 2015 | $1,438 +2.1% | $88,497 -5% |
| 2014 | $1,408 | $93,182 +7.3% |
| 2013 | -- | $86,880 -12% |
| 2012 | -- | $98,675 +0.3% |
| 2011 | -- | $98,349 -1.9% |
| 2010 | -- | $100,220 -16.2% |
| 2009 | -- | $119,592 -15.1% |
| 2008 | -- | $140,834 -9.6% |
| 2007 | -- | $155,721 +1.3% |
| 2006 | -- | $153,766 +18.7% |
| 2005 | -- | $129,572 +7% |
| 2004 | -- | $121,112 +3436.1% |
| 2003 | -- | $3,425 |
Find assessor info on the county website
Monthly payment
Est. payment
Payment breakdown
Explore the cost of this home by adjusting the details. Changes won't be saved.Climate risks
Neighborhood: 34667
Nearby schools
GreatSchools rating
- 5/10Shady Hills Elementary SchoolGrades: K-5Distance: 4.1 mi
- 4/10Crews Lake K-8 SchoolGrades: 6-8Distance: 5.4 mi
- 4/10Hudson High SchoolGrades: 6,9-12Distance: 4.5 mi
- $257,000-- bd2 ba1.8k sqft18624 Bent Pine Dr, Hudson, FL 34667Off Market
- $249,900-- bd2 ba1.5k sqft18634 Bent Pine Dr, Hudson, FL 34667Off Market
- $226,7002 bd2 ba1.5k sqft18620 Bent Pine Dr, Hudson, FL 34667Off Market
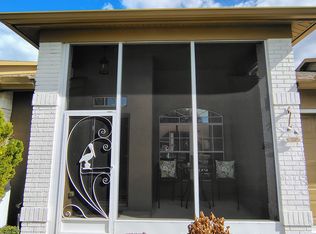
- $247,1002 bd2 ba1.6k sqft18640 Bent Pine Dr, Hudson, FL 34667Off Market

- $253,2002 bd2 ba1.5k sqft18629 Bent Pine Dr, Hudson, FL 34667Off Market
- $270,700-- bd2 ba1.6k sqft18625 Bent Pine Dr, Hudson, FL 34667Off Market
- $243,6002 bd2 ba1.9k sqft18616 Bent Pine Dr, Hudson, FL 34667Off Market
- $266,900-- bd2 ba1.6k sqft18637 Bent Pine Dr, Hudson, FL 34667Off Market
A local agent can set up tours, give advice and negotiate with sellers.
Similar homes
- $245,0003 bd2 ba1.4k sqft18630 Rolling Hills Loop, Hudson, FL 34667For Sale
 MLS ID #2259318, Joan L Herr, REMAX Marketing Specialists. HCMLS
 - $265,0003 bd2 ba1.6k sqft18452 Fairway Green Dr, Hudson, FL 34667For Sale
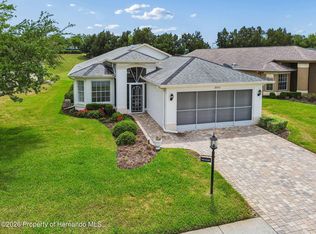 MLS ID #2258805, Joan L Herr, REMAX Marketing Specialists. HCMLS
 - $256,0002 bd2 ba1.4k sqft2328 Palm Springs Ct, Spring Hill, FL 34606For Sale
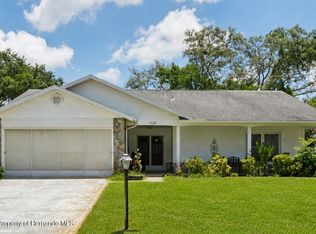 MLS ID #2260468, Silvia Dukes, Tropic Shores Realty LLC. HCMLS
 - $259,9002 bd2 ba1.1k sqft2077 Arbuckle Rd, Spring Hill, FL 34608For Sale
 MLS ID #2260476, Nicole J Parker, Dennis Realty & Investment Cor - DO NOT USE. HCMLS
 - $304,7003 bd2 ba1.9k sqft18236 Webster Grove Dr, Hudson, FL 34667For SaleMLS ID #2259126, Teresina Anzalone, 365 Realty Group Inc. HCMLS
- $340,0002 bd2 ba1.8k sqft18508 Grand Club Dr, Hudson, FL 34667For SaleMLS ID #2259442, Joan L Herr, REMAX Marketing Specialists. HCMLS
- $299,9004 bd2 ba1.8k sqft459 Savoy Ct, Spring Hill, FL 34606For SaleMLS ID #2260483, Ross A Hardy, REMAX Marketing Specialists. HCMLS
- $335,0003 bd2 ba2k sqft18902 Grand Club Dr, Hudson, FL 34667For SaleMLS ID #2257437, Joan L Herr, REMAX Marketing Specialists. HCMLS
- $299,9003 bd2 ba1.9k sqft11408 Alden Ct, Hudson, FL 34667For SaleMLS ID #2258593, Liz Piedra, Horizon Palm Realty Group. HCMLS
- $300,0003 bd2 ba2.1k sqft11203 Sun Tree Rd, Hudson, FL 34667For SaleMLS ID #2258824, Terri L. Osborn, Dalton Wade Inc. HCMLS
- $330,0003 bd2 ba1.8k sqft10919 Trelain Way, Hudson, FL 34667For SaleMLS ID #2259757, Joan L Herr, REMAX Marketing Specialists. HCMLS
- $239,5002 bd2 ba1k sqft12036 Country Cove Ave, Hudson, FL 34669For SaleMLS ID #2259840, Steven J Peterson, Keller Williams-Elite Partners. HCMLS
- $232,0002 bd2 ba1.4k sqft2420 Rolling View Dr, Spring Hill, FL 34606For SaleMLS ID #2258347, Marisa Brewer, Preferred Property Associates,. HCMLS
- $239,9002 bd2 ba1.2k sqft6150 Spyglass Ct, Spring Hill, FL 34606For SaleMLS ID #2258073, Kathleen Cronin, Keller Williams-Elite Partners. HCMLS
- $349,0004 bd2 ba2k sqft18334 Waydale Loop, Hudson, FL 34667For SaleMLS ID #2258879, Kelli J. Grey, Preferred Property Associates. HCMLS
- $250,0002 bd2 ba1.4k sqft10454 Casa Grande Cir, Spring Hill, FL 34608For SaleMLS ID #2259993, Katrina J Madewell, Real Broker, LLC. HCMLS
- $249,0002 bd2 ba1.4k sqft11613 Pear Tree Dr, New Port Richey, FL 34654For SaleMLS ID #2260242, William H Merritt, Homan Realty Group Inc. HCMLS
- $224,8992 bd2 ba1.4k sqft11078 Heathrow Ave, Spring Hill, FL 34609For SaleMLS ID #2259464, Lizette Napoli, LPT Realty, LLC. HCMLS
- $225,0002 bd2 ba1.4k sqft290 Quane Ave, Spring Hill, FL 34609For SaleMLS ID #2258868, Adam Brandt, BHHS Florida Properties Group. HCMLS
- $279,5002 bd2 ba1.7k sqft6300 Darien Way, Spring Hill, FL 34606For SaleMLS ID #2259845, Roseann Latoria, Homan Realty Group Inc. HCMLS
