Welcome to your peaceful retreat where you can enjoy all the community has to offer! Nestled in a highly desirable, gated 55+ community, this beautiful 3-bedroom, 2-bathroom home offers the perfect blend of privacy, exceptional storage, and peace of mind. Step inside to a bright, open-concept living and dining area designed for seamless entertaining and everyday comfort. The spacious kitchen boasts classic wooden cabinetry with abundant storage space. Retreat to the generous primary suite, complete with an impressive walk-in closet, while the two additional bedrooms both feature plenty of closet space of their own. Storage is a major highlight here, with two dedicated hallway closets and a separate laundry room. Outside, you'll find a spacious 2-car garage, with updated water heater and air condition handler. Enjoy the large Florida room with no rear neighbors. You can enjoy quiet serenity and ultimate privacy right from your backyard. Best of all, its prime location near the community entrance ensures quick and easy access in and out of the neighborhood. Community includes a restaurant, performing arts center, heated pool and spa, fitness and woodworking facilities, pristine golf course, racketball/tennis courts, and a gated entrance. They also have clubs, fitness classes, and social events.
For sale
Price cut: $5.9K (8/31)
$290,000
11731 HERITAGE POINT DRIVE, HUDSON, FL 34667
3beds
1,687sqft
Single Family Residence
Built in 2006
7,799 Square Feet Lot
$-- Zestimate®
$172/sqft
$455/mo HOA
What's special
Separate laundry roomGenerous primary suiteSpacious kitchenImpressive walk-in closetTwo dedicated hallway closets
- 87 days
- 395
- 6
Zillow last checked:
Listing updated:
Listed by:
Jessica Cabano 352-573-8636,
TROPIC SHORES REALTY LLC 352-684-7371
Source: Stellar MLS,MLS#: W7886708 Originating MLS: West Pasco
Originating MLS: West Pasco
Facts & features
Interior
Bedrooms & bathrooms
- Bedrooms: 3
- Bathrooms: 2
- Full bathrooms: 2
Primary bedroom
- Features: Walk-In Closet(s)
- Level: First
- Area: 208 Square Feet
- Dimensions: 13x16
Bedroom 2
- Features: Walk-In Closet(s)
- Level: First
- Area: 143 Square Feet
- Dimensions: 13x11
Bedroom 3
- Features: Built-in Closet
- Level: First
- Area: 121 Square Feet
- Dimensions: 11x11
Primary bathroom
- Level: First
Bathroom 2
- Level: First
Bathroom 3
- Level: First
Kitchen
- Level: First
- Area: 216 Square Feet
- Dimensions: 18x12
Living room
- Level: First
- Area: 414 Square Feet
- Dimensions: 18x23
Heating
- Central
Cooling
- Central Air
Appliances
- Included: Dishwasher, Dryer, Microwave, Range, Refrigerator, Washer, Water Purifier
- Laundry: Laundry Room
Features
- Ceiling Fan(s), High Ceilings, Walk-In Closet(s)
- Flooring: Carpet, Tile
- Has fireplace: No
Interior area
- Total structure area: 2,397
- Total interior livable area: 1,687 sqft
Video & virtual tour
Property
Parking
- Total spaces: 2
- Parking features: Garage - Attached
- Attached garage spaces: 2
Features
- Levels: One
- Stories: 1
- Exterior features: Sidewalk
Lot
- Size: 7,799 Square Feet
Details
- Parcel number: 1724050340000000400
- Zoning: MPUD
- Special conditions: None
Construction
Type & style
- Home type: SingleFamily
- Property subtype: Single Family Residence
Materials
- Block, Stucco
- Foundation: Slab
- Roof: Shingle
Condition
- New construction: No
- Year built: 2006
Utilities & green energy
- Sewer: Public Sewer
- Water: Public
- Utilities for property: Electricity Available, Water Available
Community & HOA
Community
- Features: Clubhouse, Deed Restrictions, Fitness Center, Gated Community - Guard, Golf Carts OK, Golf, Pool, Sidewalks, Tennis Court(s)
- Pet fee: $0 monthly
- Senior community: Yes
- Subdivision: HERITAGE PINES VILLAGE 30
HOA
- Has HOA: Yes
- Amenities included: Clubhouse, Fitness Center, Gated, Golf Course, Pool
- Services included: 24-Hour Guard, Community Pool, Maintenance Grounds, Pest Control
- HOA fee: $455 monthly
- HOA name: Celeste Nolan
- HOA phone: 727-861-7784
Location
- Region: Hudson
Financial & listing details
- Price per square foot: $172/sqft
- Tax assessed value: $271,008
- Annual tax amount: $2,218
- Date on market: 6/14/2026
- Cumulative days on market: 87 days
- Listing terms: Cash,Conventional,FHA,VA Loan
- Ownership: Fee Simple
- Total actual rent: 0
- Electric utility on property: Yes
- Road surface type: Asphalt
Estimated market value
Not available
Estimated sales range
Not available
Not available
Price history
| Date | Event | Price |
|---|---|---|
| 8/31/2026 | Price change | $290,000-2%$172/sqft |
Source:  Stellar MLS #W7886708 Report a problem Stellar MLS #W7886708 Report a problem | ||
| 7/6/2026 | Price change | $295,900-6.1%$175/sqft |
Source: Stellar MLS #W7886708 Report a problem | ||
| 6/15/2026 | Listed for sale | $315,000+129.1%$187/sqft |
Source: Stellar MLS #W7886708 Report a problem | ||
| 6/5/2013 | Sold | $137,500-8.2%$82/sqft |
Source:  HCMLS #2141552 Report a problem HCMLS #2141552 Report a problem | ||
| 2/19/2013 | Listed for sale | $149,750+675.9%$89/sqft |
Source: REMAX Marketing Specialists #2141552 Report a problem | ||
| 3/9/2006 | Sold | $19,299$11/sqft |
Source: Public Record Report a problem | ||
Public tax history
| Year | Property taxes | Tax assessment |
|---|---|---|
| 2025 | $2,218 +2.7% | $151,690 +2.9% |
| 2024 | $2,161 +5.3% | $147,420 |
| 2023 | $2,052 +6.7% | $147,420 +3% |
| 2022 | $1,923 +2.2% | $143,130 +6.1% |
| 2021 | $1,882 -0.3% | $134,930 +1.4% |
| 2020 | $1,888 -4.6% | $133,070 +2.3% |
| 2019 | $1,979 | $130,080 +1.9% |
| 2018 | $1,979 -0.5% | $127,657 |
| 2017 | $1,990 +0.6% | $127,657 +4.2% |
| 2016 | $1,979 -0.8% | $122,459 +0.7% |
| 2015 | $1,996 +2.2% | $121,608 +0.8% |
| 2014 | $1,952 | $120,643 +4.2% |
| 2013 | -- | $115,762 +0.3% |
| 2012 | -- | $115,367 -8.1% |
| 2011 | -- | $125,563 -0.9% |
| 2010 | -- | $126,646 -7.3% |
| 2009 | -- | $136,652 -12.4% |
| 2008 | -- | $156,071 -18.8% |
| 2007 | -- | $192,321 -0.1% |
| 2006 | -- | $192,558 |
Find assessor info on the county website
Monthly payment
Est. payment
Payment breakdown
Explore the cost of this home by adjusting the details. Changes won't be saved.Climate risks
Neighborhood: 34667
Nearby schools
Schools provided by the listing agent
- Elementary: Shady Hills Elementary-PO
- Middle: Crews Lake Middle-PO
- High: Hudson High-PO
Source: Stellar MLS. This data may not be complete. We recommend contacting the local school district to confirm school assignments for this home.
- $299,7003 bd2 ba2k sqft11737 Heritage Point Dr, Hudson, FL 34667Off Market

- $300,3003 bd2 ba2.7k sqft11725 Heritage Point Dr, Hudson, FL 34667Off Market
- $310,1003 bd2 ba2.6k sqft11719 Heritage Point Dr, Hudson, FL 34667Off Market
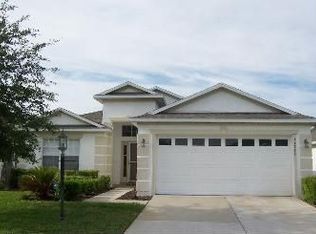
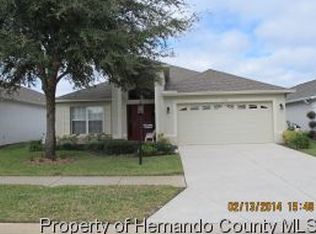
- $326,5003 bd2 ba2.7k sqft11713 Heritage Point Dr, Hudson, FL 34667Off Market
Similar homes
- $277,0003 bd2 ba1.6k sqft18420 Fairway Green Dr, Hudson, FL 34667For Sale
 MLS ID #2260655, Ross A Hardy, REMAX Marketing Specialists. HCMLS
 - $339,0003 bd2 ba2k sqft11632 HERITAGE POINT DRIVE, HUDSON, FL 34667For Sale

 MLS ID #TB8528022, Lauren Tracey, LIPPLY REAL ESTATE. Stellar MLS
 - $299,0003 bd2 ba1.6k sqft10118 PENWOOD WAY, HUDSON, FL 34667For Sale
 MLS ID #TB8521272, Robert Gawel, CENTURY 21 LISTSMART. Stellar MLS
 - $269,7773 bd2 ba1.6k sqft7702 RUSTY HOOK COURT, HUDSON, FL 34667For Sale
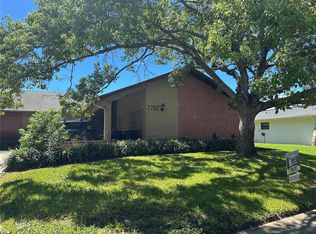 MLS ID #W7889264, Diane Gosk, FLORIDA LUXURY REALTY INC. Stellar MLS
 - $279,9003 bd2 ba1.7k sqft8609 HORIZON LANE, HUDSON, FL 34667For SaleMLS ID #W7888654, Richard LeBlanc, LEBLANC REALTY GROUP INC. Stellar MLS
- $415,0003 bd2 ba2.2k sqft18754 GRAND CLUB DRIVE, HUDSON, FL 34667For SaleMLS ID #TB8538349, Lauren Tracey, LIPPLY REAL ESTATE. Stellar MLS
- $379,9003 bd2 ba1.9k sqft18505 GRAND CLUB DRIVE, HUDSON, FL 34667For SaleMLS ID #TB8537593, Lauren Tracey, LIPPLY REAL ESTATE. Stellar MLS
- $399,0003 bd2 ba1.9k sqft18530 WATER LILY LANE, HUDSON, FL 34667For SaleMLS ID #TB8505420, Lauren Tracey, LIPPLY REAL ESTATE. Stellar MLS
- $297,0004 bd2 ba1.3k sqft1490 PIPER ROAD, SPRING HILL, FL 34606For SaleMLS ID #TB8523857, Marioly Santos, FATHOM REALTY FL LLC. Stellar MLS
- $314,9003 bd2 ba1.3k sqft6070 ASHLAND DRIVE, SPRING HILL, FL 34606For SaleMLS ID #TB8511359, Susan Colby, DALTON WADE INC. Stellar MLS
- $248,9002 bd2 ba1.5k sqft13000 PEBBLE BEACH CIRCLE, HUDSON, FL 34667For SaleMLS ID #W7889026, Nellie Sovare, PA, RE/MAX SUNSET REALTY. Stellar MLS
- $349,9903 bd2 ba1.9k sqft13928 TENNYSON DRIVE, HUDSON, FL 34667For SaleMLS ID #TB8541662, Igor Panochko, PEOPLE'S TRUST REALTY. Stellar MLS
- $300,0004 bd2 ba1.7k sqft10342 SHADY DRIVE, HUDSON, FL 34669For SaleMLS ID #TB8446117, Denise Doone, DALTON WADE INC. Stellar MLS
- $345,9003 bd2 ba2k sqft8210 VALLEY STREAM LANE, HUDSON, FL 34667For SaleMLS ID #W7883809, Michael Dietelbach, FLORIDA LUXURY REALTY. Stellar MLS
- $309,9003 bd2 ba1.7k sqft7401 GALLOWAY ROAD, WEEKI WACHEE, FL 34613For SaleMLS ID #W7888940, Tracie Trotter, RE/MAX MARKETING SPECIALISTS. Stellar MLS
- $340,0003 bd2 ba1.6k sqft12529 SHADOW RIDGE BOULEVARD, HUDSON, FL 34669For SaleMLS ID #W7887512, Jon-Pierre Dupuy, NEXTHOME CABANAS REALTY. Stellar MLS
- $299,0003 bd2 ba1.2k sqft14220 SPRING HILL DRIVE, SPRING HILL, FL 34609For SaleMLS ID #TB8545186, Estefani Diego, VITA LUXURY REALTY LLC. Stellar MLS
- $260,0003 bd3 ba1.3k sqft8501 HUNTING SADDLE DRIVE, HUDSON, FL 34667For SaleMLS ID #W7873432, Randal Jenkins, FLORIDA REAL ESTATE PARTNERS. Stellar MLS
- $279,9993 bd3 ba1.7k sqft9811 BUD STREET, HUDSON, FL 34669For SaleMLS ID #W7869470, Sean Webb, HOUSE HUNTIN REALTY LLC. Stellar MLS
