Virtually Staged. NO HOA + BUILT IN 2019! Welcome to this beautiful 3-bedroom, 2-bath home in Spring Hill offering the perfect combination of comfort, modern living, and convenience. Featuring an open and functional floor plan, a spacious kitchen, comfortable bedrooms, and a 2-car garage, this home is truly move-in ready. Enjoy the freedom of NO HOA and a generous yard with plenty of space to entertain, relax, or make it your own. Conveniently located near shopping, dining, schools, and major roadways. ? SELLER IS MOTIVATED — BRING YOUR OFFER! Don’t miss the opportunity to own a newer home in Spring Hill at an attractive price. Schedule your private showing today!
For sale
$299,000
14220 SPRING HILL DRIVE, SPRING HILL, FL 34609
3beds
1,276sqft
Single Family Residence
Built in 2019
10,000 Square Feet Lot
$-- Zestimate®
$234/sqft
$-- HOA
What's special
Comfortable bedroomsSpacious kitchen
- 28 days
- 718
- 37
Likely to sell faster than
Zillow last checked:
Listing updated:
Listed by:
Estefani Diego 813-498-9502,
VITA LUXURY REALTY LLC 813-412-9468
Source: Stellar MLS,MLS#: TB8545186 Originating MLS: Suncoast Tampa
Originating MLS: Suncoast Tampa
Facts & features
Interior
Bedrooms & bathrooms
- Bedrooms: 3
- Bathrooms: 2
- Full bathrooms: 2
Primary bedroom
- Features: Walk-In Closet(s)
- Level: First
Kitchen
- Level: First
Living room
- Level: First
Heating
- Central
Cooling
- Central Air
Appliances
- Included: Cooktop, Dishwasher, Disposal, Dryer, Microwave, Refrigerator, Washer
- Laundry: In Garage
Features
- Crown Molding, High Ceilings, Open Floorplan, Split Bedroom, Walk-In Closet(s)
- Flooring: Ceramic Tile
- Doors: Sliding Doors
- Has fireplace: No
Interior area
- Total structure area: 1,724
- Total interior livable area: 1,276 sqft
Video & virtual tour
Property
Parking
- Total spaces: 2
- Parking features: Garage - Attached
- Attached garage spaces: 2
Features
- Levels: One
- Stories: 1
- Exterior features: Private Mailbox, Sidewalk
Lot
- Size: 10,000 Square Feet
Details
- Parcel number: R3232317524016230040
- Zoning: PDP-SF
- Special conditions: None
Construction
Type & style
- Home type: SingleFamily
- Property subtype: Single Family Residence
Materials
- Block
- Foundation: Slab
- Roof: Shingle
Condition
- New construction: No
- Year built: 2019
Utilities & green energy
- Sewer: Public Sewer
- Water: None
- Utilities for property: BB/HS Internet Available, Cable Connected, Electricity Connected, Street Lights, Water Connected
Community & HOA
Community
- Pet fee: $0 monthly
- Subdivision: SPRING HILL
HOA
- Has HOA: No
Location
- Region: Spring Hill
Financial & listing details
- Price per square foot: $234/sqft
- Tax assessed value: $216,012
- Annual tax amount: $3,213
- Date on market: 9/3/2026
- Cumulative days on market: 186 days
- Listing terms: Cash,Conventional,FHA,Other,VA Loan
- Ownership: Fee Simple
- Total actual rent: 0
- Electric utility on property: Yes
- Road surface type: Asphalt
Estimated market value
Not available
Estimated sales range
Not available
Not available
Price history
| Date | Event | Price |
|---|---|---|
| 9/3/2026 | Listed for sale | $299,000$234/sqft |
Source:  Stellar MLS #TB8545186 Report a problem Stellar MLS #TB8545186 Report a problem | ||
| 8/1/2026 | Listing removed | $299,000$234/sqft |
Source: Stellar MLS #TB8471166 Report a problem | ||
| 6/27/2026 | Price change | $299,000-2%$234/sqft |
Source: Stellar MLS #TB8471166 Report a problem | ||
| 6/15/2026 | Price change | $305,000-3.2%$239/sqft |
Source: Stellar MLS #TB8471166 Report a problem | ||
| 5/15/2026 | Listed for sale | $315,000$247/sqft |
Source: Stellar MLS #TB8471166 Report a problem | ||
| 4/22/2026 | Pending sale | $315,000$247/sqft |
Source: Stellar MLS #TB8471166 Report a problem | ||
| 3/26/2026 | Price change | $315,000-3.1%$247/sqft |
Source: Stellar MLS #TB8471166 Report a problem | ||
| 2/1/2026 | Listed for sale | $325,000-4.4%$255/sqft |
Source: Stellar MLS #TB8471166 Report a problem | ||
| 7/13/2024 | Listing removed | -- |
Source:  HCMLS #2239037 Report a problem HCMLS #2239037 Report a problem | ||
| 6/13/2024 | Listed for sale | $340,000+17.2%$266/sqft |
Source: HCMLS #2239037 Report a problem | ||
| 10/17/2023 | Sold | $290,000+0.3%$227/sqft |
Source: Stellar MLS #T3466719 Report a problem | ||
| 9/5/2023 | Pending sale | $289,000$226/sqft |
Source: Stellar MLS #T3466719 Report a problem | ||
| 8/28/2023 | Listed for sale | $289,000$226/sqft |
Source: Stellar MLS #T3466719 Report a problem | ||
| 8/21/2023 | Pending sale | $289,000$226/sqft |
Source: Stellar MLS #T3466719 Report a problem | ||
| 8/18/2023 | Listed for sale | $289,000+20.5%$226/sqft |
Source: Stellar MLS #T3466719 Report a problem | ||
| 10/15/2021 | Sold | $239,900+26.3%$188/sqft |
Source: HCMLS #2215940 Report a problem | ||
| 3/24/2021 | Listing removed | -- |
Source: Owner Report a problem | ||
| 6/24/2020 | Sold | $189,900+18.8%$149/sqft |
Source: Public Record Report a problem | ||
| 6/16/2019 | Listing removed | $159,900$125/sqft |
Source: Owner Report a problem | ||
| 5/29/2019 | Listed for sale | $159,900$125/sqft |
Source: Owner Report a problem | ||
| 5/14/2019 | Pending sale | $159,900$125/sqft |
Source: Owner Report a problem | ||
| 3/23/2019 | Price change | $159,900+6.7%$125/sqft |
Source: Owner Report a problem | ||
| 3/16/2019 | Listed for sale | $149,900+1399%$117/sqft |
Source: Owner Report a problem | ||
| 4/11/2001 | Sold | $10,000$8/sqft |
Source: Public Record Report a problem | ||
Public tax history
| Year | Property taxes | Tax assessment |
|---|---|---|
| 2025 | $3,213 -3.5% | $216,012 -0.8% |
| 2024 | $3,330 -10.5% | $217,857 +9.1% |
| 2023 | $3,723 +9.7% | $199,690 +10% |
| 2022 | $3,395 +14.7% | $181,536 +23% |
| 2021 | $2,960 +17% | $147,536 +14.6% |
| 2020 | $2,530 +1203.2% | $128,760 +973% |
| 2019 | $194 +52.2% | $12,000 +44.6% |
| 2018 | $128 -43% | $8,300 |
| 2017 | $224 | $8,300 |
| 2016 | $224 +2.2% | $8,300 |
| 2015 | $219 +1.8% | $8,300 |
| 2014 | $215 +48.1% | $8,300 -7.8% |
| 2013 | $145 -6.7% | $9,000 |
| 2012 | $156 -13.1% | $9,000 -14.3% |
| 2011 | $179 | $10,500 -30% |
| 2010 | -- | $15,000 -21.1% |
| 2009 | $319 -28.2% | $19,000 -26.9% |
| 2008 | $444 -20.7% | $26,000 -10.3% |
| 2006 | $560 | $29,000 +95.9% |
| 2005 | -- | $14,800 +57.4% |
| 2004 | $196 +24.2% | $9,400 +27% |
| 2003 | $158 +13.6% | $7,400 +13.8% |
| 2002 | $139 +0% | $6,500 +1.6% |
| 2001 | $139 +1.9% | $6,400 +3.2% |
| 2000 | $136 | $6,200 |
Find assessor info on the county website
Monthly payment
Est. payment
Payment breakdown
Explore the cost of this home by adjusting the details. Changes won't be saved.Climate risks
Neighborhood: 34609
Nearby schools
Schools provided by the listing agent
- Elementary: J.D. Floyd Elementary School
- Middle: Powell Middle
- High: Central High School
Source: Stellar MLS. This data may not be complete. We recommend contacting the local school district to confirm school assignments for this home.
Similar homes
- $275,0003 bd2 ba1.4k sqft11435 PICKFORD STREET, SPRING HILL, FL 34609For Sale
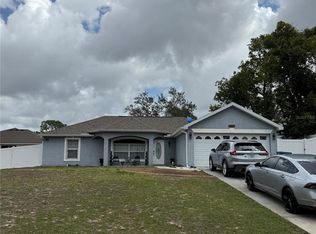
 MLS ID #TB8501137, Leidy Hernandez, JPT REALTY LLC. Stellar MLS
 - $375,0003 bd2 ba1.7k sqft6125 MARINER BOULEVARD, SPRING HILL, FL 34609For Sale
 MLS ID #TB8551716, Zuleidys Ares, SELLING USA, LLC. Stellar MLS
 - $329,0004 bd2 ba1.7k sqft12411 Talpa St, Spring Hill, FL 34608For Sale
 MLS ID #2261064, Ross A Hardy, REMAX Marketing Specialists. HCMLS
 - $305,0003 bd2 ba1.6k sqft11187 BLYTHVILLE ROAD, SPRING HILL, FL 34608For Sale
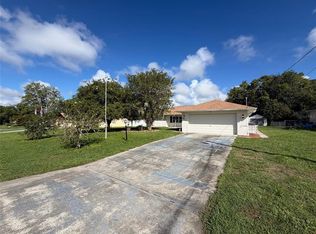 MLS ID #O6439621, Karen Albright, OPENDOOR BROKERAGE LLC. Stellar MLS
 - $327,7774 bd2 ba1.8k sqft3243 GREYNOLDS AVENUE, SPRING HILL, FL 34608For SaleMLS ID #OM731787, Delores Arcuri, DELORES ARCURI REAL ESTATE. Stellar MLS
- $292,0003 bd2 ba1.8k sqft4573 BAYRIDGE COURT, SPRING HILL, FL 34606For SaleMLS ID #O6433992, Karen Albright, OPENDOOR BROKERAGE LLC. Stellar MLS
- $248,0002 bd2 ba1.2k sqft11339 STACY STREET, SPRING HILL, FL 34609For SaleMLS ID #O6434017, Karen Albright, OPENDOOR BROKERAGE LLC. Stellar MLS
- $334,9003 bd2 ba1.8k sqft11318 PALOMAR STREET, SPRING HILL, FL 34609For SaleMLS ID #TB8514861, Gisselle Amparo, IMPACT REALTY TAMPA BAY. Stellar MLS
- $297,0004 bd2 ba1.3k sqft1490 PIPER ROAD, SPRING HILL, FL 34606For SaleMLS ID #TB8523857, Marioly Santos, FATHOM REALTY FL LLC. Stellar MLS
- $300,0002 bd2 ba1.4k sqft325 GULFPORT LANE, SPRING HILL, FL 34608For SaleMLS ID #TB8531764, Rosa Valdivia, FRIENDS REALTY LLC. Stellar MLS
- $289,1993 bd2 ba1.3k sqft6568 TREEHAVEN DRIVE, SPRING HILL, FL 34606For SaleMLS ID #TB8515560, Dayana Machural Gambe, FRIENDS REALTY LLC. Stellar MLS
- $275,0003 bd2 ba1.2k sqft4096 THUNDERBIRD AVENUE, SPRING HILL, FL 34606For SaleMLS ID #TB8481714, Nancy Sanchez, JPT REALTY LLC. Stellar MLS
- $218,0003 bd2 ba1.1k sqft16165 REDINGTON STREET, BROOKSVILLE, FL 34604For SaleMLS ID #W7889558, William Labbancz, SAILWINDS REALTY. Stellar MLS
- $313,9003 bd2 ba1.3k sqft6070 ASHLAND DRIVE, SPRING HILL, FL 34606For SaleMLS ID #TB8511359, Susan Colby, DALTON WADE INC. Stellar MLS
- $318,3993 bd2 ba1.3k sqft7350 LANDMARK DRIVE, SPRING HILL, FL 34606For SaleMLS ID #TB8492888, Dayana Machural Gambe, FRIENDS REALTY LLC. Stellar MLS
- $399,0003 bd2 ba1.1k sqft17620 CHORVAT AVENUE, SPRING HILL, FL 34610For SaleMLS ID #W7888478, Heather Dziegielewski, FUTURE HOME REALTY. Stellar MLS
- $339,9003 bd2 ba1.8k sqft409 SEA HOLLY DRIVE, BROOKSVILLE, FL 34604For SaleMLS ID #TB8512751, Angela Mason, PHILLIP SCOTT MANAGEMENT & INV. Stellar MLS
- $335,0003 bd2 ba1.3k sqft7264 LINDHURST STREET, SPRING HILL, FL 34606For SaleMLS ID #TB8521983, Beatriz Hernandez Machado, FRIENDS REALTY LLC. Stellar MLS
- $252,5003 bd2 ba1.2k sqft14656 WAKE ROBIN DRIVE, BROOKSVILLE, FL 34604For SaleMLS ID #W7873704, Randal Jenkins, FLORIDA REAL ESTATE PARTNERS. Stellar MLS
