Welcome to Florida living at its best! Located in the heart of Spring Hill on a .26-acre lot, this beautifully updated 3-bedroom, 2-bathroom home features a solar-heated saltwater pool with a relaxing waterfall, an open-concept layout, and plenty of updates throughout.
Step through the double front doors into a bright and inviting living space filled with natural light and featuring brand-new luxury vinyl flooring, fresh interior paint, crown molding, and recessed lighting. The open-concept, split-bedroom floor plan offers a comfortable layout with plenty of room to gather, while sliding glass doors lead directly from the living area to the screened pool area--creating an easy flow between indoor and outdoor living.
The kitchen is open to the living and dining areas and features granite countertops, a breakfast bar, generous cabinet space, a pantry, and recessed lighting. Whether you're preparing everyday meals or entertaining family and friends, the open layout keeps everyone connected.
The primary bedroom features its own en-suite bathroom, while two additional bedrooms offer flexibility for guests, a home office, hobby room, or additional living space.
Step outside and enjoy one of the home's standout features--the screened, solar-heated saltwater pool complete with a relaxing waterfall. Whether you're cooling off on a sunny Florida afternoon, enjoying your morning coffee poolside, or gathering with friends and family, this outdoor living space is ready to be enjoyed.
Additional features include new windows throughout, fresh interior and exterior paint, an indoor laundry room with utility sink, tankless water heater, two-car garage, and attic storage.
Conveniently located in the heart of Spring Hill, you'll be close to shopping, dining, recreation, and everyday conveniences while still having plenty of space to enjoy at home.
Beautifully updated and move-in ready, this home brings together the features Florida buyers are looking for--an inviting open floor plan, modern updates, a .26-acre lot, and your very own screened saltwater pool. Schedule your private showing and come see everything this Spring Hill home has to offer!
For sale
$349,500
4059 Ligonier Rd, Spring Hill, FL 34608
3beds
1,344sqft
Single Family Residence
Built in 1979
0.26 Acres Lot
$-- Zestimate®
$260/sqft
$-- HOA
What's special
Screened pool areaTwo-car garageBreakfast barGranite countertopsFresh interior paintOpen-concept layoutOpen-concept split-bedroom floor plan
- 1 day
- 84
- 12
Likely to sell faster than
Zillow last checked:
Listing updated:
Listed by:
Michelle Straite 352-584-3940,
Straite Real Estate
Source: HCMLS,MLS#: 2261038
Facts & features
Interior
Bedrooms & bathrooms
- Bedrooms: 3
- Bathrooms: 2
- Full bathrooms: 2
Primary bedroom
- Level: Main
- Area: 143
- Dimensions: 13x11
Bedroom 1
- Level: Main
- Area: 120
- Dimensions: 12x10
Bedroom 2
- Level: Main
- Area: 132
- Dimensions: 11x12
Dining room
- Level: Main
- Area: 143
- Dimensions: 11x13
Kitchen
- Level: Main
- Area: 156
- Dimensions: 13x12
Laundry
- Level: Main
- Area: 180
- Dimensions: 15x12
Living room
- Level: Main
- Area: 351
- Dimensions: 27x13
Other
- Description: Lanai
- Level: Main
- Area: 352
- Dimensions: 32x11
Other
- Description: Garage
- Level: Main
- Area: 400
- Dimensions: 20x20
Heating
- Central
Cooling
- Central Air
Appliances
- Included: Dishwasher, Dryer, Electric Range, Microwave, Refrigerator, Tankless Water Heater, Washer
Features
- Breakfast Bar, Ceiling Fan(s), Eat-in Kitchen, Open Floorplan, Pantry, Primary Bathroom - Shower No Tub, Split Plan
- Flooring: Tile, Vinyl
- Has fireplace: No
Interior area
- Total structure area: 1,344
- Total interior livable area: 1,344 sqft
Property
Parking
- Total spaces: 2
- Parking features: Garage, Garage Door Opener
- Garage spaces: 2
Features
- Levels: One
- Stories: 1
- Patio & porch: Covered, Front Porch, Patio, Screened
- Has private pool: Yes
- Pool features: Heated, In Ground, Salt Water, Waterfall
- Fencing: Back Yard,Wood
Lot
- Size: 0.26 Acres
- Features: Cleared
Details
- Parcel number: R3232317525217930120
- Zoning: PDP
- Zoning description: PUD
- Special conditions: Standard
Construction
Type & style
- Home type: SingleFamily
- Architectural style: Ranch
- Property subtype: Single Family Residence
Materials
- Block, Concrete
- Roof: Shingle
Condition
- New construction: No
- Year built: 1979
Utilities & green energy
- Sewer: Public Sewer
- Water: Public
- Utilities for property: Cable Available, Electricity Connected, Sewer Connected, Water Connected
Community & HOA
Community
- Security: Security System Owned
- Subdivision: Spring Hill Unit 25 Repl 2
HOA
- Has HOA: No
Location
- Region: Spring Hill
Financial & listing details
- Price per square foot: $260/sqft
- Tax assessed value: $211,502
- Annual tax amount: $3,013
- Date on market: 9/21/2026
- Listing terms: Cash,Conventional,FHA,VA Loan
- Electric utility on property: Yes
- Road surface type: Paved
Estimated market value
Not available
Estimated sales range
Not available
Not available
Price history
| Date | Event | Price |
|---|---|---|
| 9/20/2026 | Listed for sale | $349,500-4.2%$260/sqft |
Source:  Stellar MLS #TB8550439 Report a problem Stellar MLS #TB8550439 Report a problem | ||
| 3/24/2026 | Listing removed | $365,000$272/sqft |
Source: Stellar MLS #TB8446431 Report a problem | ||
| 11/9/2025 | Listed for sale | $365,000+23.7%$272/sqft |
Source:  HCMLS #2256576 Report a problem HCMLS #2256576 Report a problem | ||
| 4/14/2023 | Sold | $295,000-1.3%$219/sqft |
Source: HCMLS #2229003 Report a problem | ||
| 3/4/2023 | Pending sale | $299,000$222/sqft |
Source: HCMLS #2229003 Report a problem | ||
| 12/15/2022 | Listed for sale | $299,000$222/sqft |
Source: HCMLS #2229003 Report a problem | ||
Public tax history
| Year | Property taxes | Tax assessment |
|---|---|---|
| 2025 | $3,013 +0.1% | $202,028 +2.9% |
| 2024 | $3,011 -9.4% | $196,334 +10.5% |
| 2023 | $3,322 +207.8% | $177,613 +126.2% |
| 2022 | $1,079 +2.2% | $78,524 +3% |
| 2021 | $1,056 +8.1% | $76,237 +1.4% |
| 2020 | $977 | $75,184 +2.3% |
| 2019 | -- | $73,494 +1.9% |
| 2018 | $448 -37.4% | $72,124 +4.3% |
| 2017 | $715 | $69,167 +2.1% |
| 2016 | $715 +2.4% | $67,744 +0.7% |
| 2015 | $698 +1.7% | $67,273 +0.8% |
| 2014 | $687 +57.1% | $66,739 +1.5% |
| 2013 | $437 -3.9% | $65,753 +1.7% |
| 2012 | $455 -6.4% | $64,654 -6.7% |
| 2011 | $486 | $69,329 -12.8% |
| 2010 | -- | $79,549 -1.4% |
| 2009 | $701 -2.1% | $80,658 +0.1% |
| 2008 | $717 -27.7% | $80,577 +5.6% |
| 2006 | $991 | $76,322 +32.7% |
| 2005 | -- | $57,501 +3% |
| 2004 | $643 +1.2% | $55,826 +1.9% |
| 2003 | $636 +6.3% | $54,785 +3.5% |
| 2002 | $598 +1.5% | $52,954 +1.6% |
| 2001 | $589 +4.5% | $52,120 +3% |
| 2000 | $563 | $50,602 |
Find assessor info on the county website
Monthly payment
Est. payment
Payment breakdown
Explore the cost of this home by adjusting the details. Changes won't be saved.Climate risks
Neighborhood: 34608
Nearby schools
Schools provided by the listing agent
- Elementary: Explorer
- Middle: Explorer
- High: Central
Source: HCMLS. This data may not be complete. We recommend contacting the local school district to confirm school assignments for this home.
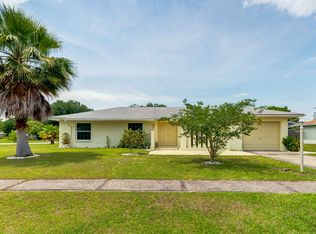
Similar homes
- $314,0003 bd2 ba1.6k sqft11187 BLYTHVILLE ROAD, SPRING HILL, FL 34608For Sale
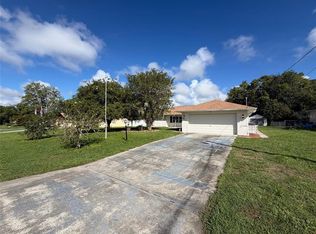
 MLS ID #O6439621, Karen Albright, OPENDOOR BROKERAGE LLC. Stellar MLS
 - $373,9003 bd2 ba1.4k sqft11019 CAPTAIN DRIVE, SPRING HILL, FL 34608For Sale
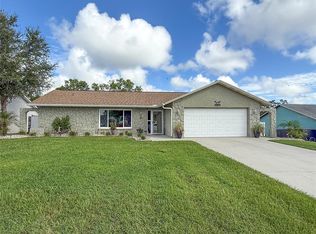 MLS ID #W7889225, Jillian DeMarco, PA, RE/MAX SUNSET REALTY. Stellar MLS
 - $330,0003 bd2 ba1.6k sqft8185 PHILATELIC DRIVE, SPRING HILL, FL 34606For Sale
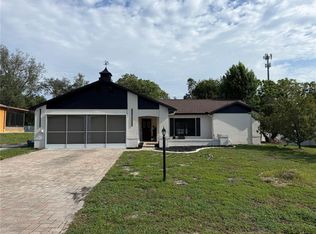 MLS ID #TB8543239, Joneisy Diaz Ramirez, HOME PRIME REALTY LLC. Stellar MLS
 - $309,0002 bd2 ba1.3k sqft9122 DUPONT AVENUE, SPRING HILL, FL 34608For Sale
 MLS ID #W7889104, Kayla McDonald, PA, RE/MAX ALLIANCE GROUP. Stellar MLS
 - $235,0002 bd2 ba1k sqft4321 PEACOCK ROAD, SPRING HILL, FL 34608For SaleMLS ID #S5156480, Michelle Richardson, LOKATION. Stellar MLS
- $300,0002 bd2 ba1.4k sqft325 GULFPORT LANE, SPRING HILL, FL 34608For SaleMLS ID #TB8531764, Rosa Valdivia, FRIENDS REALTY LLC. Stellar MLS
- $199,0002 bd2 ba1.1k sqft9509 MIRACLE DRIVE, SPRING HILL, FL 34608For SaleMLS ID #TB8541462, Michael Bennett, Sr., PEOPLE'S TRUST REALTY. Stellar MLS
- $339,0003 bd2 ba1.8k sqft1250 FINLAND DRIVE, SPRING HILL, FL 34609For SaleMLS ID #TB8496643, Melanie Mott, FLORIDA FAMILY R E SER INC. Stellar MLS
- $335,0003 bd2 ba1.3k sqft7264 LINDHURST STREET, SPRING HILL, FL 34606For SaleMLS ID #TB8521983, Beatriz Hernandez Machado, FRIENDS REALTY LLC. Stellar MLS
- $295,0003 bd2 ba1.8k sqft4573 BAYRIDGE COURT, SPRING HILL, FL 34606For SaleMLS ID #O6433992, Karen Albright, OPENDOOR BROKERAGE LLC. Stellar MLS
- $245,0002 bd2 ba1k sqft6615 INVERARY LN, SPRING HILL, FL 34606For SaleMLS ID #TB8550742, Robin Gonzalez, REDFIN CORPORATION. Stellar MLS
- $298,5002 bd2 ba1.1k sqft4435 BAYRIDGE COURT, SPRING HILL, FL 34606For SaleMLS ID #TB8520647, Homi Kamalimoghaddam, LPT REALTY, LLC. Stellar MLS
- $314,9003 bd2 ba1.3k sqft6070 ASHLAND DRIVE, SPRING HILL, FL 34606For SaleMLS ID #TB8511359, Susan Colby, DALTON WADE INC. Stellar MLS
- $299,9003 bd2 ba1.7k sqft7401 GALLOWAY ROAD, WEEKI WACHEE, FL 34613For SaleMLS ID #W7888940, Tracie Trotter, RE/MAX MARKETING SPECIALISTS. Stellar MLS
- $299,9003 bd2 ba1.8k sqft9029 Penelope Dr, Weeki Wachee, FL 34613For Sale
 MLS ID #2026038925, Chip Durpo, Durpo Realty Associates. Florida Gulf Coast MLS
 - $399,0003 bd2 ba1.1k sqft17620 CHORVAT AVENUE, SPRING HILL, FL 34610For SaleMLS ID #W7888478, Heather Dziegielewski, FUTURE HOME REALTY. Stellar MLS
- $255,5553 bd2 ba1.5k sqft12300 RONALD STREET, SPRING HILL, FL 34609For SaleMLS ID #W7889384, Trish Giovinazzi, TROPIC SHORES REALTY LLC. Stellar MLS
- $299,0003 bd2 ba1.2k sqft14220 SPRING HILL DRIVE, SPRING HILL, FL 34609For SaleMLS ID #TB8545186, Estefani Diego, VITA LUXURY REALTY LLC. Stellar MLS
- $297,0004 bd2 ba1.3k sqft1490 PIPER ROAD, SPRING HILL, FL 34606For SaleMLS ID #TB8523857, Marioly Santos, FATHOM REALTY FL LLC. Stellar MLS
- $340,0003 bd2 ba1.6k sqft12529 SHADOW RIDGE BOULEVARD, HUDSON, FL 34669For SaleMLS ID #W7887512, Jon-Pierre Dupuy, NEXTHOME CABANAS REALTY. Stellar MLS
