Welcome to this move-in-ready property situated on 1.25 acres with plenty of space, privacy, and versatility. The fully fenced property features a detached 4-car garage plus an additional single-car carport, offering exceptional parking and storage for vehicles, recreational equipment, hobbies, and more. Bring your boat, RV, ATVs, and outdoor toys—there is plenty of room to accommodate them. For added peace of mind, the roof was replaced in 2019 and the AC was replaced in 2014. Inside, the home offers comfortable living spaces with plenty of opportunity to make it your own. The screened-in rear porch provides a relaxing space to enjoy your morning coffee, unwind after the day, or take in the peaceful surroundings. The spacious 1.25-acre lot offers room for outdoor activities, gardening, additional improvements, or exploring agricultural possibilities permitted by the property's zoning. The fully fenced yard adds functionality and flexibility for a variety of uses. Conveniently located near shopping, restaurants, and everyday amenities, with easy access to the Veterans Expressway for commuting and travel throughout the surrounding area. If you're looking for a move-in-ready home with acreage, substantial garage space, a fully fenced property, and room for your vehicles and recreational equipment, this property offers a great combination of space, convenience, and versatility.
For sale
$399,000
17620 CHORVAT AVENUE, SPRING HILL, FL 34610
3beds
1,164sqft
Single Family Residence
Built in 1983
1.25 Acres Lot
$384,600 Zestimate®
$343/sqft
$-- HOA
What's special
Fully fenced yardAdditional single-car carportComfortable living spacesScreened-in rear porchFully fenced property
- 52 days
- 723
- 48
Zillow last checked:
Listing updated:
Listed by:
Heather Dziegielewski 352-200-9420,
FUTURE HOME REALTY 800-921-1330
Source: Stellar MLS,MLS#: W7888478 Originating MLS: West Pasco
Originating MLS: West Pasco
Facts & features
Interior
Bedrooms & bathrooms
- Bedrooms: 3
- Bathrooms: 2
- Full bathrooms: 2
Primary bedroom
- Features: Walk-In Closet(s)
- Level: First
- Area: 224 Square Feet
- Dimensions: 14x16
Bedroom 2
- Features: Built-in Closet
- Level: First
- Area: 216 Square Feet
- Dimensions: 12x18
Bedroom 3
- Features: Built-in Closet
- Level: First
- Area: 132 Square Feet
- Dimensions: 12x11
Kitchen
- Features: Storage Closet
- Level: First
- Area: 128 Square Feet
- Dimensions: 8x16
Living room
- Level: First
- Area: 264 Square Feet
- Dimensions: 22x12
Heating
- Central
Cooling
- Central Air
Appliances
- Included: Dishwasher, Dryer, Range, Refrigerator, Washer
- Laundry: Inside
Features
- Ceiling Fan(s)
- Flooring: Carpet, Laminate, Tile
- Has fireplace: No
Interior area
- Total structure area: 1,164
- Total interior livable area: 1,164 sqft
Video & virtual tour
Property
Parking
- Total spaces: 5
- Parking features: Garage, Carport
- Garage spaces: 4
- Carport spaces: 1
- Covered spaces: 5
- Details: Garage Dimensions: 30x40
Features
- Levels: One
- Stories: 1
- Patio & porch: Covered, Rear Porch, Screened
- Exterior features: Other, Storage
- Fencing: Wire,Wood
Lot
- Size: 1.25 Acres
Details
- Parcel number: 0524180010000004990
- Zoning: AR
- Special conditions: None
Construction
Type & style
- Home type: SingleFamily
- Property subtype: Single Family Residence
Materials
- Block, Concrete, Stucco
- Foundation: Block
- Roof: Shingle
Condition
- New construction: No
- Year built: 1983
Utilities & green energy
- Sewer: Septic Tank
- Water: Well
- Utilities for property: Electricity Connected, Water Connected
Community & HOA
Community
- Pet fee: $0 monthly
- Subdivision: LEISURE HILLS
HOA
- Has HOA: No
Location
- Region: Spring Hill
Financial & listing details
- Price per square foot: $343/sqft
- Tax assessed value: $276,080
- Annual tax amount: $848
- Date on market: 8/12/2026
- Cumulative days on market: 53 days
- Listing terms: Cash,Conventional,FHA,VA Loan
- Ownership: Fee Simple
- Total actual rent: 0
- Electric utility on property: Yes
- Road surface type: Concrete
Estimated market value
$384,600
$365,000 - $404,000
$1,745/mo
Price history
| Date | Event | Price |
|---|---|---|
| 8/13/2026 | Listed for sale | $399,000$343/sqft |
Source:  Stellar MLS #W7888478 Report a problem Stellar MLS #W7888478 Report a problem | ||
Public tax history
| Year | Property taxes | Tax assessment |
|---|---|---|
| 2025 | $848 +4.2% | $84,100 +2.9% |
| 2024 | $813 +6% | $81,730 |
| 2023 | $767 +3.3% | $81,730 +3% |
| 2022 | $742 +3.7% | $79,350 +6.1% |
| 2021 | $716 +1.4% | $74,800 +1.4% |
| 2020 | $706 +1.2% | $73,770 +2.3% |
| 2019 | $697 | $72,120 +1.9% |
| 2018 | $697 +1.4% | $70,778 |
| 2017 | $687 -0.6% | $70,778 +4.2% |
| 2016 | $691 +4.4% | $67,896 +0.7% |
| 2015 | $662 +3.1% | $67,424 -13.4% |
| 2014 | $642 | $77,859 +18.1% |
| 2013 | -- | $65,900 +0.9% |
| 2012 | -- | $65,339 -24.6% |
| 2011 | -- | $86,682 -9% |
| 2010 | -- | $95,239 -27% |
| 2009 | -- | $130,542 -13.9% |
| 2008 | -- | $151,581 -7.4% |
| 2007 | -- | $163,637 +13.8% |
| 2006 | -- | $143,843 +35.5% |
| 2005 | -- | $106,149 +10.8% |
| 2004 | -- | $95,781 +13.3% |
| 2003 | -- | $84,572 +3.5% |
| 2002 | -- | $81,701 +43% |
| 2000 | -- | $57,146 +21% |
| 1999 | -- | $47,226 |
Find assessor info on the county website
Monthly payment
Est. payment
Payment breakdown
Explore the cost of this home by adjusting the details. Changes won't be saved.Climate risks
Neighborhood: 34610
Nearby schools
Schools provided by the listing agent
- Elementary: Shady Hills Elementary-PO
- Middle: Crews Lake Middle-PO
- High: Hudson High-PO
Source: Stellar MLS. This data may not be complete. We recommend contacting the local school district to confirm school assignments for this home.
Similar homes
- $489,9003 bd2 ba1.6k sqft17820 MONTEVERDE DRIVE, SPRING HILL, FL 34610For Sale
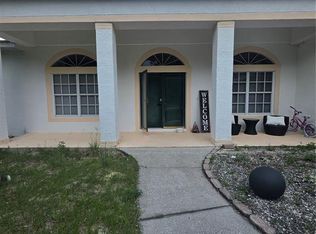
 MLS ID #TB8513469, Blanca Lopez Torres, FRIENDS REALTY LLC. Stellar MLS
 - $204,9003 bd3 ba1.4k sqft18250 Caufield Rd, Spring Hill, FL 34610For Sale
 MLS ID #2260957, Tami Cook, Tropic Shores Realty LLC. HCMLS
 - $349,5003 bd2 ba1.3k sqft4059 Ligonier Rd, Spring Hill, FL 34608For Sale
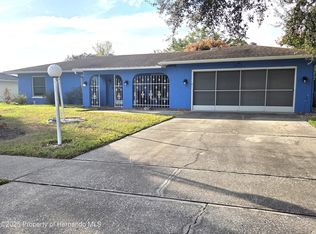 MLS ID #2261038, Michelle Straite, Straite Real Estate. HCMLS
 - $250,0003 bd2 ba1.3k sqft16329 CALDWELL LANE, SPRING HILL, FL 34610For Sale
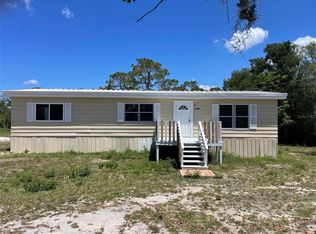 MLS ID #TB8508338, David Heroux, PA, TROPIC SHORES REALTY LLC. Stellar MLS
 - $333,0003 bd2 ba1.5k sqft13149 CONQUISTADOR LOOP, SPRING HILL, FL 34610For SaleMLS ID #TB8490740, Marjorie Lopez, LA ROSA REALTY, LLC. Stellar MLS
- $335,0003 bd2 ba1.3k sqft7264 LINDHURST STREET, SPRING HILL, FL 34606For SaleMLS ID #TB8521983, Beatriz Hernandez Machado, FRIENDS REALTY LLC. Stellar MLS
- $294,9003 bd2 ba1.2k sqft14220 SPRING HILL DRIVE, SPRING HILL, FL 34609For SaleMLS ID #TB8545186, Estefani Diego, VITA LUXURY REALTY LLC. Stellar MLS
- $318,3993 bd2 ba1.3k sqft7350 LANDMARK DRIVE, SPRING HILL, FL 34606For SaleMLS ID #TB8492888, Dayana Machural Gambe, FRIENDS REALTY LLC. Stellar MLS
- $439,9993 bd2 ba1.6k sqft6814 PEARSON LANE, WESLEY CHAPEL, FL 33544For SaleMLS ID #TB8541595, Garren Blouin, BRIGHT REALTY GROUP LLC. Stellar MLS
- $305,0003 bd2 ba1.6k sqft11187 BLYTHVILLE ROAD, SPRING HILL, FL 34608For SaleMLS ID #O6439621, Karen Albright, OPENDOOR BROKERAGE LLC. Stellar MLS
- $289,1993 bd2 ba1.3k sqft6568 TREEHAVEN DRIVE, SPRING HILL, FL 34606For SaleMLS ID #TB8515560, Dayana Machural Gambe, FRIENDS REALTY LLC. Stellar MLS
- $248,0002 bd2 ba1.2k sqft11339 STACY STREET, SPRING HILL, FL 34609For SaleMLS ID #O6434017, Karen Albright, OPENDOOR BROKERAGE LLC. Stellar MLS
- $259,9003 bd3 ba1.6k sqft9080 GENEVA STREET, SPRING HILL, FL 34608For SaleMLS ID #W7886853, Keith Morris, SIRROM REALTY LLC. Stellar MLS
- $450,0003 bd1 ba1.3k sqft31110 HARTMAN ROAD, SAN ANTONIO, FL 33576For SaleMLS ID #TB8530542, Mark Jones, SAN ANN REALTY. Stellar MLS
- $313,9003 bd2 ba1.3k sqft6070 ASHLAND DRIVE, SPRING HILL, FL 34606For SaleMLS ID #TB8511359, Susan Colby, DALTON WADE INC. Stellar MLS
- $255,5553 bd2 ba1.5k sqft12300 RONALD STREET, SPRING HILL, FL 34609For SaleMLS ID #W7889384, Trish Giovinazzi, TROPIC SHORES REALTY LLC. Stellar MLS
- $299,9003 bd2 ba1.7k sqft7401 GALLOWAY ROAD, WEEKI WACHEE, FL 34613For SaleMLS ID #W7888940, Tracie Trotter, RE/MAX MARKETING SPECIALISTS. Stellar MLS
- $375,0003 bd2 ba1.5k sqft13734 COCO AVENUE, HUDSON, FL 34667For SaleMLS ID #O6439292, Steven Koleno, BEYCOME OF FLORIDA LLC. Stellar MLS
- $297,0004 bd2 ba1.3k sqft1490 PIPER ROAD, SPRING HILL, FL 34606For SaleMLS ID #TB8523857, Marioly Santos, FATHOM REALTY FL LLC. Stellar MLS
