Country Living Meets Convenience in Wesley Chapel Discover the opportunity to own 3-acres with Existing Home, Detached 3-Car Garage, and room for future growth. We're offering an upcoming 3-acre parcel split, with an existing residence and detached garage on AR ZONING! County has confirmed applicable residential density; and splitting of master lot in progress. Could be subdivided further supporting one home per acre making ideal for multi-generational estates. This property already offers an incredible setup for hobbyists, animal lovers, or anyone craving room to breathe. Property highlights include: A 3-bedroom, 1.5 bath single-family home offering a peaceful retreat Livestock-ready paddocks, making it an ideal setup for horses, or agricultural interests. No HOA. No CDD. Minutes from the new Target, The Grove, and the best of what Wesley Chapel has to offer while remaining outside earshot of the hustle and bustle of town. Schedule your private showing today to explore everything this unique property has to offer! Buyers interested in development opportunities encouraged to do due diligence. Final subdivision approval, parcel boundaries, and development opportunities are subject to county approval and buyer verification.
For sale
Price cut: $40K (10/14)
$399,999
6814 PEARSON LANE, WESLEY CHAPEL, FL 33544
3beds
1,650sqft
Single Family Residence
Built in 1995
2.98 Acres Lot
$-- Zestimate®
$242/sqft
$-- HOA
What's special
Livestock-ready paddocksPeaceful retreat
- 59 days
- 1,780
- 150
Zillow last checked:
Listing updated:
Listed by:
Garren Blouin 971-998-9722,
BRIGHT REALTY GROUP LLC 813-240-7744
Source: Stellar MLS,MLS#: TB8541595 Originating MLS: Suncoast Tampa
Facts & features
Interior
Bedrooms & bathrooms
- Bedrooms: 3
- Bathrooms: 2
- Full bathrooms: 1
- 1/2 bathrooms: 1
Primary bedroom
- Features: Walk-In Closet(s)
- Level: First
Bedroom 1
- Features: Built-in Closet
- Level: First
Bedroom 2
- Features: Built-in Closet
- Level: First
Primary bathroom
- Level: First
Bathroom 1
- Level: First
Kitchen
- Level: First
Living room
- Level: First
Heating
- Central
Cooling
- Central Air, Wall/Window Unit(s)
Appliances
- Included: Oven, Cooktop, Kitchen Reverse Osmosis System, Refrigerator
- Laundry: In Kitchen
Features
- Other
- Flooring: Vinyl
- Has fireplace: No
Interior area
- Total structure area: 1,650
- Total interior livable area: 1,650 sqft
Video & virtual tour
Property
Parking
- Total spaces: 3
- Parking features: Garage
- Garage spaces: 3
Features
- Levels: One
- Stories: 1
- Exterior features: Other
Lot
- Size: 2.98 Acres
Details
- Parcel number: 0226190000003000031
- Zoning: AR
- Special conditions: None
Construction
Type & style
- Home type: SingleFamily
- Property subtype: Single Family Residence
Materials
- Wood Siding
- Foundation: Slab
- Roof: Metal
Condition
- New construction: No
- Year built: 1995
Utilities & green energy
- Sewer: Septic Tank
- Water: Well
- Utilities for property: Electricity Connected
Community & HOA
Community
- Pet fee: $0 monthly
- Subdivision: ANGUS VLY
HOA
- Has HOA: No
Location
- Region: Wesley Chapel
Financial & listing details
- Price per square foot: $242/sqft
- Annual tax amount: $4,418
- Date on market: 8/24/2026
- Cumulative days on market: 59 days
- Ownership: Fee Simple
- Total actual rent: 0
- Electric utility on property: Yes
- Road surface type: Concrete
Estimated market value
Not available
Estimated sales range
Not available
Not available
Price history
| Date | Event | Price |
|---|---|---|
| 10/14/2026 | Price change | $399,999-9.1%$242/sqft |
Source:  Stellar MLS #TB8541595 Report a problem | ||
| 8/25/2026 | Listed for sale | $439,999$267/sqft |
Source: Stellar MLS #TB8541595 Report a problem | ||
Public tax history
Tax history is unavailable.
Monthly payment
Est. payment
Payment breakdown
Explore the cost of this home by adjusting the details. Changes won't be saved.Climate risks
Neighborhood: 33544

Similar homes
- $399,0003 bd2 ba1.8k sqft27606 SKY LAKE CIRCLE, WESLEY CHAPEL, FL 33544For Sale

 MLS ID #TB8553855, Steven Noeltner, DALTON WADE INC. Stellar MLS
- $300,0004 bd2 ba1.1k sqft6905 PEARSON LANE, WESLEY CHAPEL, FL 33544For Sale
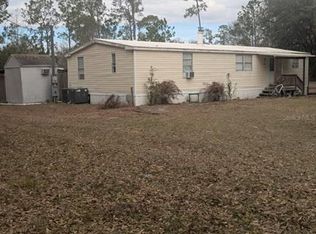 MLS ID #W7883265, Charisse Mathews, HOMESMART. Stellar MLS
- $399,0003 bd2 ba1.1k sqft17620 CHORVAT AVENUE, SPRING HILL, FL 34610For Sale
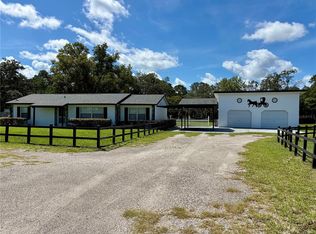 MLS ID #W7888478, Heather Dziegielewski, FUTURE HOME REALTY. Stellar MLS
- $442,0003 bd2 ba1.8k sqft9701 BLACK BEAR COURT, NEW PORT RICHEY, FL 34654For Sale
 MLS ID #O6424138, Karen Albright, OPENDOOR BROKERAGE LLC. Stellar MLS
- $269,9993 bd2 ba1.4k sqft6106 MANGROVE DRIVE, WESLEY CHAPEL, FL 33544For SaleMLS ID #TB8476541, Lizbel Ortiz Ramos, EXP REALTY LLC. Stellar MLS
- $450,0003 bd1 ba1.3k sqft31110 HARTMAN ROAD, SAN ANTONIO, FL 33576For SaleMLS ID #TB8530542, Mark Jones, SAN ANN REALTY. Stellar MLS
- $419,0004 bd3 ba2.3k sqft8535 23RD STREET, ZEPHYRHILLS, FL 33540For SaleMLS ID #W7888553, Daniel Julian, DENNIS REALTY & INV. CORP.. Stellar MLS
- $459,9004 bd3 ba2.2k sqft27640 BREAKERS DRIVE, WESLEY CHAPEL, FL 33544For SaleMLS ID #TB8485801, Marleny Salavarrieta, HOME SEARCH REALTY. Stellar MLS
- $415,0003 bd2 ba1.6k sqft17512 BRANDYWINE DRIVE, LUTZ, FL 33549For SaleMLS ID #TB8453910, Rick Gomez, BEST OF THE BAY REALTY,INC.. Stellar MLS
- $585,9003 bd2 ba1.8k sqft22368 WEEKS BOULEVARD, LAND O LAKES, FL 34639For SaleMLS ID #TB8560264, Gloria Camacho, HOMETRUST REALTY GROUP. Stellar MLS
- $360,0003 bd2 ba2k sqft40838 SUTORUS ROAD, ZEPHYRHILLS, FL 33540For SaleMLS ID #TB8537666, Rhonda Lewis, CHARLES RUTENBERG REALTY INC. Stellar MLS
- $330,0003 bd2 ba1.8k sqft7257 BERRY ROAD, ZEPHYRHILLS, FL 33540For SaleMLS ID #TB8552853, Brian Kanicki, 54 REALTY LLC. Stellar MLS
- $410,0003 bd3 ba2.2k sqft26068 WOVEN WICKER BEND, LUTZ, FL 33559New ConstructionMLS ID #TB8509739, Monty Bryan, BETTER REALTY SERVICES,LLC. Stellar MLS
- $285,0003 bd2 ba1.4k sqft23437 SHINING STAR DRIVE, LAND O LAKES, FL 34639For SaleMLS ID #W7889323, Dirk Fuchs, PA, BAM REALTY ADVISORS INC. Stellar MLS
- $325,0004 bd2 ba1.7k sqft30236 LETTINGWELL CIRCLE, WESLEY CHAPEL, FL 33543For SaleMLS ID #TB8523962, Kamel Issa, CRE INVESTMENT REALTY. Stellar MLS
- $400,0003 bd2 ba1.4k sqft10806 W ELBOW DRIVE, TAMPA, FL 33612For SaleMLS ID #O6442369, Karen Albright, OPENDOOR BROKERAGE LLC. Stellar MLS
- $365,0003 bd3 ba1.6k sqft38351 7TH AVENUE, ZEPHYRHILLS, FL 33542For SaleMLS ID #TB8547322, Ana Vega, PA, EXP REALTY LLC. Stellar MLS
- $320,0003 bd2 ba1.7k sqft12054 JOE HERRMANN DRIVE, SAN ANTONIO, FL 33576For SaleMLS ID #O6448352, Karen Albright, OPENDOOR BROKERAGE LLC. Stellar MLS
- $425,0005 bd3 ba2k sqft102 GLEN RIDGE AVENUE, TEMPLE TERRACE, FL 33617For SaleMLS ID #TB8550198, Morgan Schmitt, EXP REALTY LLC. Stellar MLS
- $380,0003 bd2 ba1.5k sqft7302 AMHERST STREET, TAMPA, FL 33625For SaleMLS ID #TB8554583, Silvia Henriquez, PEOPLE'S CHOICE REALTY SVC LLC. Stellar MLS
