Welcome to 102 Glen Ridge Avenue, a spacious 2,059-square-foot block home featuring a desirable split floor plan with five bedrooms and three bathrooms, including two private primary suites on opposite sides of the property. The interior showcases extensive upgrades such as brand-new LifeProof flooring throughout, a beautifully remodeled kitchen with white shaker cabinets and butcher-block countertops, and three updated bathrooms. Additional functional spaces include a separate utility room with a pantry and laundry area, a large living room, a formal dining area, and a breakfast nook. Step outside to a screened-in porch overlooking the expansive, professionally-maintained, backyard oasis that is fully fenced and perfect for outdoor relaxing, entertaining, pets, or play, complete with two storage sheds. Major capital improvements provide peace of mind and include a GAF roof replaced in 2024, a new HVAC system from 2023, updated windows from 2022, a water heater from 2026, and an updated electrical panel. Parking is plentiful with an oversized driveway accommodating up to eight vehicles and a gated two-car covered carport. Conveniently located within walking distance to Bonnie Brae Park, the Temple Terrace Public Library, and local schools, the property also offers a quick commute to USF, area hospitals, Busch Gardens, and major roadways. Please note that the listing agent is related to the owner.
For sale
Price cut: $15K (10/6)
$440,000
102 GLEN RIDGE AVENUE, TEMPLE TERRACE, FL 33617
5beds
2,059sqft
Single Family Residence
Built in 1989
0.31 Acres Lot
$-- Zestimate®
$214/sqft
$-- HOA
What's special
Beautifully remodeled kitchenFive bedroomsThree bathroomsScreened-in porchBreakfast nookDesirable split floor planFormal dining area
- 23 days
- 918
- 42
Likely to sell faster than
Zillow last checked:
Listing updated:
Listed by:
Morgan Schmitt 813-420-7436,
EXP REALTY LLC 888-883-8509
Source: Stellar MLS,MLS#: TB8550198 Originating MLS: Sarasota - Manatee
Originating MLS: Sarasota - Manatee
Facts & features
Interior
Bedrooms & bathrooms
- Bedrooms: 5
- Bathrooms: 3
- Full bathrooms: 3
Primary bedroom
- Features: En Suite Bathroom, Exhaust Fan, Shower No Tub, Single Vanity, Stone Counters, Dual Closets
- Level: First
- Area: 280 Square Feet
- Dimensions: 20x14
Dining room
- Features: Ceiling Fan(s), Shower No Tub, Single Vanity, Built-in Closet
- Level: First
- Area: 156 Square Feet
- Dimensions: 13x12
Great room
- Features: Ceiling Fan(s), No Closet
- Level: First
- Area: 198 Square Feet
- Dimensions: 18x11
Kitchen
- Features: Pantry, Walk-In Closet(s)
- Level: First
- Area: 110 Square Feet
- Dimensions: 11x10
Heating
- Central, Electric
Cooling
- Central Air
Appliances
- Included: Dishwasher, Disposal, Dryer, Electric Water Heater, Range, Range Hood, Washer
- Laundry: Inside, Laundry Room
Features
- Ceiling Fan(s), Kitchen/Family Room Combo, Primary Bedroom Main Floor, Solid Surface Counters, Solid Wood Cabinets, Split Bedroom
- Flooring: Luxury Vinyl
- Has fireplace: No
Interior area
- Total structure area: 2,711
- Total interior livable area: 2,059 sqft
Video & virtual tour
Property
Parking
- Total spaces: 2
- Parking features: Covered, Driveway, Golf Cart Parking, Ground Level, Guest, Off Street, Oversized
- Carport spaces: 2
- Has uncovered spaces: Yes
Features
- Levels: One
- Stories: 1
- Patio & porch: Covered, Enclosed, Rear Porch, Screened, Side Porch
- Exterior features: Awning(s), Garden, Lighting, Private Mailbox, Private Yard, Rain Gutters
- Fencing: Masonry,Vinyl,Wood
Lot
- Size: 0.31 Acres
- Dimensions: 135 x 101
- Features: Corner Lot, Oversized Lot
- Residential vegetation: Mature Landscaping, Trees/Landscaped
Details
- Additional structures: Shed(s)
- Parcel number: T15281955G00000100012.0
- Zoning: R-10
- Special conditions: None
Construction
Type & style
- Home type: SingleFamily
- Property subtype: Single Family Residence
Materials
- Block, Concrete
- Foundation: Slab
- Roof: Shingle
Condition
- Completed
- New construction: No
- Year built: 1989
Utilities & green energy
- Sewer: Public Sewer
- Water: Public
- Utilities for property: Cable Available, Electricity Connected, Public, Sewer Connected, Street Lights
Community & HOA
Community
- Features: Golf Carts OK, Golf, Park, Playground
- Security: Fire Alarm, Security Lights, Smoke Detector(s)
- Pet fee: $0 monthly
- Subdivision: TEMPLE TERRACE GARDENS 3
HOA
- Has HOA: No
Location
- Region: Temple Terrace
Financial & listing details
- Price per square foot: $214/sqft
- Tax assessed value: $336,769
- Annual tax amount: $3,629
- Date on market: 9/18/2026
- Cumulative days on market: 24 days
- Listing terms: Cash,Conventional,FHA,VA Loan
- Ownership: Fee Simple
- Total actual rent: 0
- Electric utility on property: Yes
- Road surface type: Paved, Asphalt
Estimated market value
Not available
Estimated sales range
Not available
Not available
Price history
| Date | Event | Price |
|---|---|---|
| 10/6/2026 | Price change | $440,000-3.3%$214/sqft |
Source:  Stellar MLS #TB8550198 Report a problem Stellar MLS #TB8550198 Report a problem | ||
| 9/28/2026 | Price change | $455,000-3.2%$221/sqft |
Source: Stellar MLS #TB8550198 Report a problem | ||
| 9/18/2026 | Listed for sale | $470,000+135%$228/sqft |
Source: Stellar MLS #TB8550198 Report a problem | ||
| 1/12/2018 | Sold | $200,000$97/sqft |
Source: Public Record Report a problem | ||
Public tax history
| Year | Property taxes | Tax assessment |
|---|---|---|
| 2025 | $3,630 +8.3% | $228,214 +2.9% |
| 2024 | $3,353 +2.9% | $221,782 +3% |
| 2023 | $3,257 +3.1% | $215,322 +3% |
| 2022 | $3,159 +1% | $209,050 +3% |
| 2021 | $3,129 +1% | $202,961 +1.4% |
| 2020 | $3,098 +1.9% | $200,159 +2.3% |
| 2019 | $3,040 | $195,659 +3.1% |
| 2018 | $3,040 | $189,846 +6.8% |
| 2017 | -- | $177,827 +6.9% |
| 2016 | -- | $166,288 +7.9% |
| 2015 | -- | $154,051 +4.9% |
| 2014 | -- | $146,841 +6.4% |
| 2013 | -- | $137,975 +6.8% |
| 2012 | -- | $129,144 -3.9% |
| 2011 | -- | $134,439 +10% |
| 2010 | -- | $122,217 -11.5% |
| 2009 | -- | $138,115 -29.2% |
| 2008 | -- | $195,184 -13.4% |
| 2007 | -- | $225,361 +19.7% |
| 2006 | -- | $188,348 +18.5% |
| 2005 | -- | $158,938 +25.4% |
| 2004 | -- | $126,779 -5% |
| 2003 | -- | $133,404 +9.9% |
| 2002 | -- | $121,359 -1.6% |
| 2001 | -- | $123,272 +7.6% |
| 2000 | -- | $114,559 |
Find assessor info on the county website
Monthly payment
Est. payment
Payment breakdown
Explore the cost of this home by adjusting the details. Changes won't be saved.Climate risks
Neighborhood: 33617
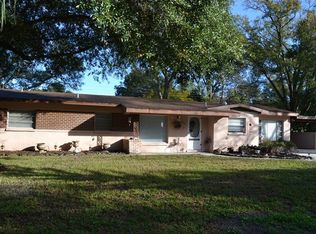
- $304,0003 bd2 ba1.4k sqft108 Glen Ridge Ave, Temple Terrace, FL 33617Off Market

- $334,7003 bd2 ba1.6k sqft112 Glen Ridge Ave, Temple Terrace, FL 33617Off Market
- $382,2004 bd2 ba1.7k sqft105 Glen Ridge Ave, Temple Terrace, FL 33617Off Market
- $380,0004 bd3 ba2.2k sqft114 Glen Ridge Ave, Temple Terrace, FL 33617Off Market
Similar homes
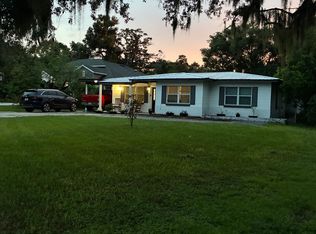
- $465,0004 bd3 ba2.1k sqft224 N Inverness Ave, Temple Terrace, FL 33617For Sale By Owner
- $400,0004 bd2 ba1.9k sqft218 PARK RIDGE AVENUE, TEMPLE TERRACE, FL 33617For Sale
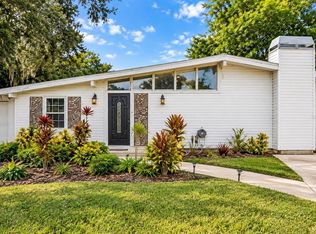
 MLS ID #TB8551758, Andrew Cintron, MARK SPAIN REAL ESTATE. Stellar MLS
 - $420,0003 bd2 ba1.8k sqft12108 N 53RD STREET, TEMPLE TERRACE, FL 33617For Sale
 MLS ID #O6439304, Luis Garcia, EXP REALTY LLC. Stellar MLS
 - $350,0003 bd2 ba1.7k sqft211 DRUID HILLS ROAD, TEMPLE TERRACE, FL 33617For Sale
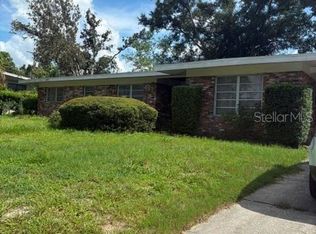 MLS ID #TB8543423, Tonya Woodham, COLDWELL BANKER REALTY. Stellar MLS
 - $475,0004 bd2 ba1.7k sqft6622 GLENCOE DRIVE, TEMPLE TERRACE, FL 33617For SaleMLS ID #TB8543687, Kelly Campbell, BHHS FLORIDA PROPERTIES GROUP. Stellar MLS
- $400,0003 bd2 ba1.6k sqft206 LINDA AVENUE, TEMPLE TERRACE, FL 33617For SaleMLS ID #TB8547084, Pat Moxley, COLDWELL BANKER REALTY. Stellar MLS
- $439,9003 bd2 ba1.7k sqft9241 N 52ND STREET, TAMPA, FL 33617For SaleMLS ID #TB8525916, Yuxisisbeydi Silva Gonzalez, FRIENDS REALTY LLC. Stellar MLS
- $435,0004 bd3 ba2.1k sqft308 BRENTWOOD DRIVE, TEMPLE TERRACE, FL 33617For SaleMLS ID #TB8474120, Lynn Werner, CENTURY 21 ELITE LOCATIONS, INC. Stellar MLS
- $493,0004 bd3 ba2.3k sqft10908 GILLETTE AVENUE, TEMPLE TERRACE, FL 33617For SaleMLS ID #TB8546405, Aaron Gross, PINEYWOODS REALTY LLC. Stellar MLS
- $459,9004 bd2 ba2k sqft5126 ROLLING HILLS COURT, TAMPA, FL 33617For SaleMLS ID #TB8524265, Marquies Johnson, DALTON WADE INC. Stellar MLS
- $340,0004 bd2 ba2.1k sqft409 BERWICK AVENUE, TEMPLE TERRACE, FL 33617For SaleMLS ID #O6448360, Karen Albright, OPENDOOR BROKERAGE LLC. Stellar MLS
- $425,0005 bd2 ba1.8k sqft7802 RIVER RIDGE DRIVE, TEMPLE TERRACE, FL 33637For SaleMLS ID #TB8548373, Paris Vazquez, NORTHGROUP REAL ESTATE, INC. Stellar MLS
- $420,0003 bd2 ba1.2k sqft105 FOREST PARK AVENUE, TEMPLE TERRACE, FL 33617For SaleMLS ID #TB8455214, Angel Gonzalez Cruz, LANTES REAL ESTATE LLC. Stellar MLS
- $475,0004 bd2 ba2.1k sqft12803 RAIN FOREST STREET, TEMPLE TERRACE, FL 33617For SaleMLS ID #TB8534914, Pat Moxley, COLDWELL BANKER REALTY. Stellar MLS
- $489,9004 bd2 ba2k sqft6109 E 130TH AVENUE, TEMPLE TERRACE, FL 33617For SaleMLS ID #TB8546553, Juan Jaime, J & R REALTY & INV. INC.. Stellar MLS
- $379,9003 bd2 ba1.4k sqft5401 E 98TH AVENUE, TEMPLE TERRACE, FL 33617For SaleMLS ID #TB8547417, Monica Dudas, URBAN CORE REALTY. Stellar MLS
- $430,0003 bd2 ba1.8k sqft809 E RIVER DRIVE, TEMPLE TERRACE, FL 33617For SaleMLS ID #TB8539835, Zachary Koenn, FIVE STAR REAL ESTATE OF FLORIDA LLC. Stellar MLS
- $339,9004 bd2 ba1.3k sqft9810 N 54TH STREET, TEMPLE TERRACE, FL 33617For SaleMLS ID #TB8537533, Joanne Costantini, CENTURY 21 LIST WITH BEGGINS. Stellar MLS
- $565,0004 bd5 ba1.8k sqft6125 LIBERTY AVENUE, TEMPLE TERRACE, FL 33617For SaleMLS ID #TB8555687, Esteban Perez Suarez, PEREZ HOME REALTY LLC. Stellar MLS
