Welcome to this stunning, fully renovated corner-lot home where luxury, comfort, and functionality come together. From the moment you step inside, you'll be impressed by the elegant porcelain tile flooring that flows throughout the entire home and the spectacular open-concept layout, designed for modern living and effortless entertaining. The heart of the home is the gourmet chef's kitchen, featuring luxurious quartz countertops, a large waterfall-style island, premium touch-open cabinetry, and high-end finishes that create an elegant and contemporary feel. Step outside to your own private backyard oasis. The outdoor kitchen, completed in 2024, is fully equipped for cooking and entertaining, while the covered terrace with LED lighting creates the perfect atmosphere for relaxing evenings, family gatherings, or weekend celebrations. Enjoy the sparkling pool and the expansive fenced backyard, offering endless possibilities for outdoor living, play, or future additions.The spacious primary suite is a true retreat, featuring a beautifully updated luxury bathroom and dual closets that provide abundant storage and convenience. Additional upgrades include fresh paint inside, a brand-new whole-house water purification system installed in 2025, providing clean, purified water throughout the home and added peace of mind for your family. Situated on a generously sized corner lot, this property also features a detached garage with its own private electric gate entrance, completely separate from the main home's entrance. This versatile space is ideal for a workshop, home business, gym, or could easily be converted into an in-law suite or income-producing guest apartment. Conveniently located near shopping, restaurants, schools, major highways, and the best of Tampa living, this exceptional home combines luxury upgrades, flexible living spaces, and an unbeatable location. No CDD. No HOA. No Flood Zone. Don't miss this rare opportunity to own a move-in-ready home with premium finishes and outstanding outdoor living.
For sale
$439,900
9241 N 52ND STREET, TAMPA, FL 33617
3beds
1,745sqft
Single Family Residence
Built in 1960
10,050 Square Feet Lot
$435,800 Zestimate®
$252/sqft
$-- HOA
What's special
Corner-lot homeLarge waterfall-style islandOutdoor kitchenPrivate backyard oasisLuxurious quartz countertopsSparkling poolHigh-end finishes
- 62 days
- 174
- 18
Zillow last checked:
Listing updated:
Listed by:
Yuxisisbeydi Silva Gonzalez 813-613-8238,
FRIENDS REALTY LLC 813-464-1640
Source: Stellar MLS,MLS#: TB8525916 Originating MLS: Suncoast Tampa
Originating MLS: Suncoast Tampa
Facts & features
Interior
Bedrooms & bathrooms
- Bedrooms: 3
- Bathrooms: 2
- Full bathrooms: 2
Primary bedroom
- Features: Built-in Closet
- Level: First
- Area: 240 Square Feet
- Dimensions: 12x20
Bedroom 1
- Features: Built-in Closet
- Level: First
- Area: 72 Square Feet
- Dimensions: 8x9
Bedroom 2
- Features: Built-in Closet
- Level: First
- Area: 144 Square Feet
- Dimensions: 12x12
Primary bathroom
- Features: Storage Closet
- Level: First
- Area: 60 Square Feet
- Dimensions: 6x10
Bathroom 1
- Level: First
- Area: 45 Square Feet
- Dimensions: 5x9
Dining room
- Level: First
- Area: 198 Square Feet
- Dimensions: 11x18
Kitchen
- Level: First
- Area: 162 Square Feet
- Dimensions: 9x18
Laundry
- Level: First
- Area: 48 Square Feet
- Dimensions: 6x8
Living room
- Level: First
- Area: 416 Square Feet
- Dimensions: 16x26
Heating
- Electric
Cooling
- Central Air
Appliances
- Included: Dishwasher, Disposal, Dryer, Electric Water Heater, Exhaust Fan, Microwave, Range, Refrigerator, Trash Compactor, Washer, Water Filtration System
- Laundry: Inside, Laundry Room
Features
- Attic Fan, Living Room/Dining Room Combo, Open Floorplan
- Flooring: Porcelain Tile
- Doors: Outdoor Kitchen
- Basement: Crawl Space
- Has fireplace: No
Interior area
- Total structure area: 10,050
- Total interior livable area: 1,745 sqft
Video & virtual tour
Property
Parking
- Total spaces: 1
- Parking features: Garage - Attached
- Attached garage spaces: 1
Features
- Levels: One
- Stories: 1
- Patio & porch: Patio, Porch
- Exterior features: Lighting, Outdoor Kitchen, Private Mailbox, Private Yard, Sidewalk, Storage
- Has private pool: Yes
- Pool features: In Ground
- Fencing: Wood
- Has view: Yes
- View description: Pool
Lot
- Size: 10,050 Square Feet
- Dimensions: 75 x 134
- Residential vegetation: Fruit Trees
Details
- Parcel number: A22281943Y00000000001.0
- Zoning: RS-60
- Special conditions: None
Construction
Type & style
- Home type: SingleFamily
- Architectural style: Contemporary
- Property subtype: Single Family Residence
Materials
- Block
- Foundation: Concrete Perimeter, Slab
- Roof: Shingle
Condition
- New construction: No
- Year built: 1960
Utilities & green energy
- Sewer: Public Sewer
- Water: Public
- Utilities for property: Cable Available, Electricity Available, Electricity Connected, Public, Sewer Connected, Street Lights, Water Available, Water Connected
Community & HOA
Community
- Pet fee: $0 monthly
- Subdivision: SHAVER WEISSER HOMES SUBDIVISI
HOA
- Has HOA: No
Location
- Region: Tampa
Financial & listing details
- Price per square foot: $252/sqft
- Tax assessed value: $281,633
- Annual tax amount: $3,577
- Date on market: 7/8/2026
- Listing terms: Cash,Conventional,FHA,VA Loan
- Ownership: Fee Simple
- Total actual rent: 0
- Electric utility on property: Yes
- Road surface type: Asphalt, Paved
Estimated market value
$435,800
$414,000 - $458,000
$2,807/mo
Price history
| Date | Event | Price |
|---|---|---|
| 7/8/2026 | Listed for sale | $439,900+72.5%$252/sqft |
Source:  Stellar MLS #TB8525916 Report a problem Stellar MLS #TB8525916 Report a problem | ||
| 11/30/2020 | Sold | $255,000+2.4%$146/sqft |
Source: Stellar MLS #T3271427 Report a problem | ||
| 10/23/2020 | Pending sale | $249,000$143/sqft |
Source: CHARLES RUTENBERG REALTY INC #T3271427 Report a problem | ||
| 10/21/2020 | Listed for sale | $249,000$143/sqft |
Source: CHARLES RUTENBERG REALTY INC #T3271427 Report a problem | ||
Public tax history
| Year | Property taxes | Tax assessment |
|---|---|---|
| 2025 | $3,578 +7.8% | $214,158 +2.9% |
| 2024 | $3,317 +2.8% | $208,122 +3% |
| 2023 | $3,226 +3% | $202,060 +3% |
| 2022 | $3,132 +1.5% | $196,175 +3% |
| 2021 | $3,087 +207.7% | $190,461 +124.8% |
| 2020 | $1,003 +4.1% | $84,715 +2.3% |
| 2019 | $963 | $82,810 +1.9% |
| 2018 | $963 +2.6% | $81,266 -26.1% |
| 2017 | $939 +3.5% | $109,937 +41% |
| 2016 | $908 +4.2% | $77,958 +0.7% |
| 2015 | $871 +11.5% | $77,416 +0.8% |
| 2014 | $781 | $76,802 +1.5% |
| 2013 | $781 +1.8% | $75,667 +1.7% |
| 2012 | $767 -9.5% | $74,402 -5.1% |
| 2011 | $847 +4.5% | $78,403 +1.5% |
| 2010 | $810 +4.9% | $77,244 +2.7% |
| 2009 | $772 -0.4% | $75,213 +0.1% |
| 2008 | $775 -27.1% | $75,138 +3% |
| 2007 | $1,063 -4.9% | $72,950 +2.5% |
| 2006 | $1,118 +1.6% | $71,171 +3% |
| 2005 | $1,101 | $69,098 +3% |
| 2004 | -- | $67,085 +1.9% |
| 2003 | -- | $65,834 +2.4% |
| 2002 | -- | $64,291 +1.6% |
| 2001 | -- | $63,279 -0.3% |
| 2000 | $929 | $63,450 |
Find assessor info on the county website
Monthly payment
Est. payment
Payment breakdown
Explore the cost of this home by adjusting the details. Changes won't be saved.Climate risks
Neighborhood: Terrace Park
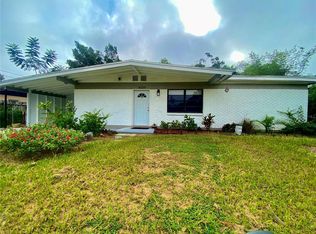

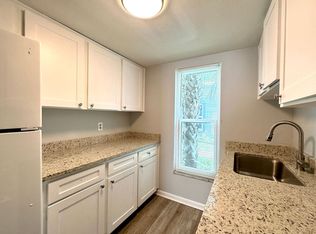

Similar homes
- $487,0004 bd4 ba2.4k sqft11016 SAGINAW DRIVE, TAMPA, FL 33617For Sale

 MLS ID #TB8523485, Mike Valdes, LPT REALTY, LLC. Stellar MLS
 - $449,9005 bd2 ba1.9k sqft8520 N BRANCH AVENUE, TAMPA, FL 33604For Sale
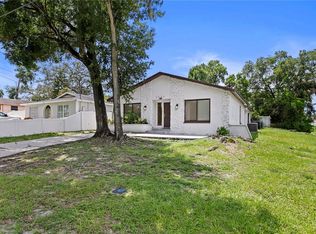 MLS ID #TB8544521, Douglas Biro, CHARLES RUTENBERG REALTY INC. Stellar MLS
 - $639,0005 bd3 ba2.3k sqft5114 CHILKOOT STREET, TAMPA, FL 33617For Sale
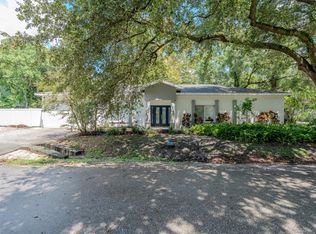 MLS ID #A4704231, Cliff Glansen, FLATFEE.COM. Stellar MLS
 - $399,9994 bd2 ba1.3k sqft8723 N RIVER FOREST CIRCLE, TAMPA, FL 33604For Sale
 MLS ID #TB8516204, Brandon Johnson, FLORIDA REALTY. Stellar MLS
 - $464,9003 bd2 ba1.5k sqft12690 N CENTRAL AVENUE, TAMPA, FL 33612New ConstructionMLS ID #TB8517507, Daniel Echevarria, MAHE REALTY LLC. Stellar MLS
- $419,0003 bd3 ba2.2k sqft1102 E RIVER COVE STREET, TAMPA, FL 33604For SaleMLS ID #O6383900, Steven Koleno, BEYCOME OF FLORIDA LLC. Stellar MLS
- $439,9903 bd2 ba1.4k sqft2705 LAKEVILLE DRIVE, TAMPA, FL 33618For SaleMLS ID #TB8535469, Gail Beskid, BRG REAL ESTATE INC. Stellar MLS
- $429,5003 bd2 ba1.5k sqft2101 W HAMILTON AVENUE, TAMPA, FL 33604For SaleMLS ID #TB8518595, Raymond Mihara, MIHARA & ASSOCIATES INC.. Stellar MLS
- $348,9994 bd2 ba1.2k sqft3201 RIVER GROVE DRIVE, TAMPA, FL 33610For SaleMLS ID #TB8541674, Eliud Castro, INVESTOR CORNER REALTY LLC. Stellar MLS
- $350,0003 bd3 ba1.3k sqft6612 N 23RD STREET, TAMPA, FL 33610For SaleMLS ID #TB8524109, Leanna Tillman, Y REALTY. Stellar MLS
- $429,9003 bd2 ba1.4k sqft4206 N DOWNING AVENUE, TAMPA, FL 33603For SaleMLS ID #TB8492376, Chris Zoller, BRAINARD REALTY. Stellar MLS
- $437,0004 bd3 ba1.7k sqft7806 TANGLEWOOD LANE, TAMPA, FL 33615For SaleMLS ID #TB8543001, Kseniya Korneva, REAL BROKER, LLC. Stellar MLS
- $449,0004 bd3 ba1.9k sqft5501 N ALBANY AVENUE, TAMPA, FL 33603For SaleMLS ID #TB8504585, Jessica Sanchez Consuegra, FRIENDS REALTY LLC. Stellar MLS
- $360,0003 bd2 ba1.2k sqft6502 N 31ST STREET, TAMPA, FL 33610For SaleMLS ID #TB8509362, Dionna Riddick, WNS REALTY GROUP LLC. Stellar MLS
- $449,9003 bd2 ba1.6k sqft8413 MILLWOOD DRIVE, TAMPA, FL 33615For SaleMLS ID #TB8529755, Jay Waddell, RENAISSANCE REALTY NETWORK, IN. Stellar MLS
- $475,0004 bd2 ba2.5k sqft8307 VALLEJO PLACE, TAMPA, FL 33614For SaleMLS ID #TB8517946, Tracy Walker, LPT REALTY, LLC. Stellar MLS
- $464,9003 bd2 ba1.5k sqft12680 N CENTRAL AVENUE, TAMPA, FL 33612New ConstructionMLS ID #TB8517479, Daniel Echevarria, MAHE REALTY LLC. Stellar MLS
- $349,9003 bd2 ba1.4k sqft714 E 137TH AVENUE, TAMPA, FL 33613For SaleMLS ID #TB8506796, Geisy Martin Martinez, KELLER WILLIAMS TAMPA PROPERTIES. Stellar MLS
- $420,0004 bd3 ba2.4k sqft4545 DEBBIE LANE, LUTZ, FL 33559For SaleMLS ID #TB8545612, Kurt Derkevics, FUTURE HOME REALTY INC. Stellar MLS
