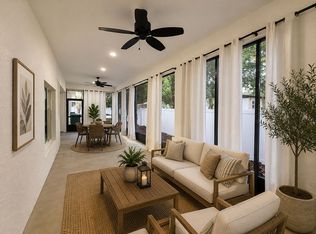
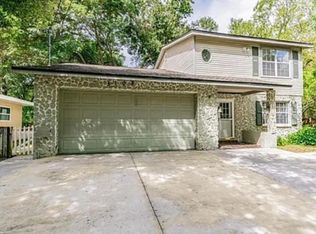
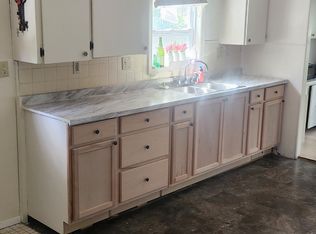
TURN-KEY TAMPA HOME | 5 BED | 3 BATH | PRIVATE SPORTS COURT a beautifully renovated, move-in-ready Tampa home offering 2,350 SF of versatile living space on a spacious 11,000+ SF corner lot. Featuring 5 bedrooms and 3 bathrooms, this home is designed for comfortable everyday living and entertaining. The modern kitchen features updated finishes and an open, functional layout that connects seamlessly to the main living areas. The primary suite provides a private retreat, while the additional bedrooms offer plenty of space for family, guests, or a home office. Step outside to a truly unique backyard featuring your own private basketball and pickleball courts—a rare amenity that creates an incredible space for recreation, entertaining, and enjoying the Florida lifestyle. The generous corner lot provides additional outdoor space and privacy. Major improvements include a new A/C installed in August 2026 and a comprehensive renovation completed in 2019. The home also features an ADA-accessible shower, adding convenience and flexibility for a variety of buyers. Ideally located in Tampa with convenient access to USF, major roadways, shopping, dining, entertainment, and everything the Tampa Bay area has to offer. With its combination of modern updates, flexible living space, oversized lot, and one-of-a-kind private sports courts, this property offers something you simply don't find in the typical Tampa home. Move-in ready!
For sale
$639,000
5114 CHILKOOT STREET, TAMPA, FL 33617
5beds
2,350sqft
Single Family Residence
Built in 1987
10,000 Square Feet Lot
$-- Zestimate®
$272/sqft
$-- HOA
What's special
Modern updatesBeautifully renovatedUpdated finishesFlexible living spaceOversized lotModern kitchenOpen functional layout
- 12 days
- 159
- 8
Likely to sell faster than
Zillow last checked:
Listing updated:
Listed by:
Cliff Glansen,
FLATFEE.COM 954-965-3990
Source: Stellar MLS,MLS#: A4704231 Originating MLS: Sarasota - Manatee
Originating MLS: Sarasota - Manatee
Facts & features
Interior
Bedrooms & bathrooms
- Bedrooms: 5
- Bathrooms: 3
- Full bathrooms: 3
Primary bedroom
- Features: Walk-In Closet(s)
- Level: First
Kitchen
- Level: First
Living room
- Level: First
Heating
- Central
Cooling
- Central Air
Appliances
- Included: Dishwasher, Disposal, Dryer, Microwave, Range, Washer
- Laundry: Laundry Room
Features
- Solid Surface Counters
- Flooring: Tile, Vinyl
- Has fireplace: No
Interior area
- Total structure area: 2,350
- Total interior livable area: 2,350 sqft
Video & virtual tour
Property
Parking
- Parking features: Driveway
- Has uncovered spaces: Yes
Features
- Levels: One
- Stories: 1
- Exterior features: Lighting
- Fencing: Fenced
Lot
- Size: 10,000 Square Feet
- Dimensions: 100 x 100
Details
- Parcel number: A15281942U00015400011.0
- Zoning: RS-60
- Special conditions: None
Construction
Type & style
- Home type: SingleFamily
- Property subtype: Single Family Residence
Materials
- Stucco
- Foundation: Slab
- Roof: Shingle
Condition
- New construction: No
- Year built: 1987
Utilities & green energy
- Sewer: Public Sewer
- Water: Public
- Utilities for property: Electricity Connected
Community & HOA
Community
- Pet fee: $0 monthly
- Subdivision: TERRACE PARK UNIT 5 REV
HOA
- Has HOA: No
Location
- Region: Tampa
Financial & listing details
- Price per square foot: $272/sqft
- Annual tax amount: $9,569
- Date on market: 8/27/2026
- Cumulative days on market: 12 days
- Ownership: Fee Simple
- Total actual rent: 0
- Electric utility on property: Yes
- Road surface type: Paved
Estimated market value
Not available
Estimated sales range
Not available
Not available
Price history
| Date | Event | Price |
|---|---|---|
| 8/27/2026 | Listed for sale | $639,000$272/sqft |
Source:  Stellar MLS #A4704231 Report a problem Stellar MLS #A4704231 Report a problem | ||
Public tax history
Tax history is unavailable.
Monthly payment
Est. payment
Payment breakdown
Explore the cost of this home by adjusting the details. Changes won't be saved.Climate risks
Neighborhood: Terrace Park
Nearby schools
Schools provided by the listing agent
- Elementary: Temple Terrace-HB
Source: Stellar MLS. This data may not be complete. We recommend contacting the local school district to confirm school assignments for this home.

Similar homes
- $659,9004 bd2 ba2.1k sqft10603 ORANGE GROVE DRIVE, TAMPA, FL 33618For Sale

 MLS ID #TB8526115, Julie Brantley, MIHARA & ASSOCIATES INC.. Stellar MLS
 - $629,9004 bd4 ba2.4k sqft3615 MARCO DRIVE, TAMPA, FL 33614For Sale
 MLS ID #TB8506597, Madelin Artigas, FRIENDS REALTY LLC. Stellar MLS
 - $599,0003 bd3 ba2k sqft4966 EBENSBURG DRIVE, TAMPA, FL 33647For Sale
 MLS ID #TB8532042, Brian Miller, PREMIER SOTHEBYS INTL REALTY. Stellar MLS
 - $699,9004 bd3 ba2.1k sqft9628 DAVIS ROAD, TAMPA, FL 33637For Sale
 MLS ID #TB8465172, Lynn Werner, CENTURY 21 ELITE LOCATIONS, INC. Stellar MLS
 - $665,0004 bd3 ba2.4k sqft14902 DEVONSHIRE WOODS PLACE, TAMPA, FL 33624For SaleMLS ID #TB8539326, Tamara Wilson, REALTY ONE GROUP MVP. Stellar MLS
- $560,0005 bd2 ba2k sqft6810 N NAVIN AVENUE, TAMPA, FL 33604For SaleMLS ID #TB8492768, Steven Burk, RE/MAX COLLECTIVE. Stellar MLS
- $499,9994 bd3 ba2.4k sqft10234 BLOOMFIELD HILLS DRIVE, SEFFNER, FL 33584For SaleMLS ID #TB8526232, Amy Camasso, CENTURY 21 BEGGINS ENTERPRISES. Stellar MLS
- $699,0003 bd3 ba2.9k sqft2708 W OSBORNE AVENUE, TAMPA, FL 33614For SaleMLS ID #TB8527828, Vincent Zeoli, COLDWELL BANKER REALTY. Stellar MLS
- $475,0004 bd2 ba2.5k sqft8307 VALLEJO PLACE, TAMPA, FL 33614For SaleMLS ID #TB8517946, Tracy Walker, LPT REALTY, LLC. Stellar MLS
- $699,0004 bd2 ba2.9k sqft4119 CROSSWATER DRIVE, TAMPA, FL 33615For SaleMLS ID #TB8516278, Lance Willard LLC, CHARLES RUTENBERG REALTY INC. Stellar MLS
- $549,0004 bd3 ba2.1k sqft8920 N NEWPORT AVENUE, TAMPA, FL 33604For SaleMLS ID #TB8514746, Juan Onofre, MARK IT REALTY GROUP INC. Stellar MLS
- $510,0005 bd3 ba2.4k sqft512 CAULDER PARK ROAD, SEFFNER, FL 33584For SaleMLS ID #TB8518914, Aviree Jordan, RE/MAX REALTY UNLIMITED. Stellar MLS
- $635,4003 bd2 ba1.7k sqft8807 OVERLOOK DRIVE, WESLEY CHAPEL, FL 33545For SaleMLS ID #TB8491668, Roberto De La Rosa Leiva, MAHE REALTY LLC. Stellar MLS
- $663,2504 bd3 ba2.6k sqft3209 PARTRIDGE POINT TRAIL, VALRICO, FL 33596For SaleMLS ID #TB8480200, Vincent Arcuri, REAL BROKER, LLC. Stellar MLS
- $549,9993 bd2 ba1.8k sqft14651 VILLAGE GLEN CIRCLE, TAMPA, FL 33618For SaleMLS ID #TB8518191, Jared Rutherford, KELLER WILLIAMS TAMPA PROPERTIES. Stellar MLS
- $639,0004 bd4 ba3.2k sqft12114 CREEK EDGE DRIVE, RIVERVIEW, FL 33579For SaleMLS ID #TB8525506, Pam Zatkiewicz, EATON REALTY. Stellar MLS
- $399,9994 bd2 ba1.3k sqft8723 N RIVER FOREST CIRCLE, TAMPA, FL 33604For SaleMLS ID #TB8516204, Brandon Johnson, FLORIDA REALTY. Stellar MLS
- $464,9003 bd2 ba1.5k sqft12690 N CENTRAL AVENUE, TAMPA, FL 33612New ConstructionMLS ID #TB8517507, Daniel Echevarria, MAHE REALTY LLC. Stellar MLS
- $534,9004 bd3 ba1.7k sqft31848 HEDGEROW DRIVE, WESLEY CHAPEL, FL 33543For SaleMLS ID #TB8518838, Dailin Rodriguez Culley, AVENUE HOMES LLC. Stellar MLS
- $560,0006 bd5 ba1.8k sqft7910 W POWHATAN AVENUE, TAMPA, FL 33615For SaleMLS ID #TB8478023, Annielys Moya Toledo, DALTON WADE INC. Stellar MLS
