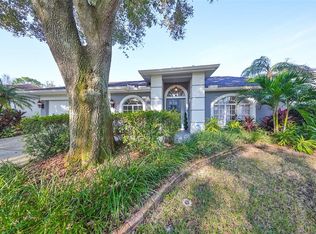
Welcome to 4966 Ebensburg Drive, where every detail has been thoughtfully reimagined to deliver the look, feel and confidence of a new home without the wait of new construction. Offering 2,065 square feet, this beautifully renovated residence features three bedrooms, two-and-a-half baths, a private pool and a garage, with extensive improvements completed in 2026. The open, light-filled floor plan showcases new tile flooring throughout both levels, fresh interior and exterior paint, all new doors, moldings, lighting, ceiling fans, and a custom staircase with new hardwood treads and bannister. At the heart of the home, the redesigned kitchen features new cabinetry, countertops, hardware and a full suite of new appliances, including range, refrigerator, dishwasher, disposal, and washer and dryer. The primary and guest baths have been completely updated with new tubs, showers, toilets, vanities and fixtures, creating fresh, contemporary spaces designed for everyday comfort. Beyond the cosmetic updates, this home offers the peace of mind that comes with substantial system upgrades, including a new roof with wind mitigation, hurricane-rated garage door, new electrical panel, new windows, new gutters, new water heater, new water softener and new pool equipment. The HVAC system is 2022 and the air ducts were cleaned in 2026. Outdoors, enjoy a freshly sodded lawn, new irrigation system and newly screened pool enclosure, creating an inviting setting for relaxing or entertaining. Every renovation was completed with permits that were inspected and approved by the City of Tampa, offering added confidence in the quality of the work performed. Residents also enjoy access to the community's outstanding recreational amenities, including neighborhood parks with playgrounds and picnic areas, basketball, tennis and racquetball courts, as well as a clubhouse, fitness center, community swimming pool and additional sports facilities, offering opportunities for recreation and social gatherings close to home. This is a rare opportunity to own a comprehensively renovated home where virtually every major component has been updated. It is about as close as you can get to purchasing a new home without building from ground up. Schedule your private showing today.
For sale
Price cut: $26K (8/13)
$599,000
4966 EBENSBURG DRIVE, TAMPA, FL 33647
3beds
2,065sqft
Single Family Residence
Built in 1993
9,750 Square Feet Lot
$-- Zestimate®
$290/sqft
$28/mo HOA
What's special
Newly screened pool enclosurePrivate poolTwo-and-a-half bathsThree bedroomsNew guttersOpen light-filled floor planNew irrigation system
- 32 days |
- 1,003 |
- 81 |
Likely to sell faster than
Zillow last checked:
Listing updated:
Listed by:
Brian Miller 813-484-4813,
PREMIER SOTHEBYS INTL REALTY 813-217-5288
Source: Stellar MLS,MLS#: TB8532042 Originating MLS: Suncoast Tampa
Originating MLS: Suncoast Tampa
Facts & features
Interior
Bedrooms & bathrooms
- Bedrooms: 3
- Bathrooms: 3
- Full bathrooms: 2
- 1/2 bathrooms: 1
Primary bedroom
- Features: Walk-In Closet(s)
- Level: Second
- Area: 252 Square Feet
- Dimensions: 14x18
Bedroom 2
- Features: Built-in Closet
- Level: Second
- Area: 132 Square Feet
- Dimensions: 11x12
Bedroom 3
- Features: Built-in Closet
- Level: Second
- Area: 120 Square Feet
- Dimensions: 10x12
Great room
- Level: First
- Area: 252 Square Feet
- Dimensions: 14x18
Kitchen
- Level: First
- Area: 192 Square Feet
- Dimensions: 12x16
Heating
- Central, Electric
Cooling
- Central Air
Appliances
- Included: Dishwasher, Disposal, Dryer, Freezer, Microwave, Range, Refrigerator, Washer
- Laundry: Electric Dryer Hookup, In Kitchen, Inside, Washer Hookup
Features
- Ceiling Fan(s), Open Floorplan, PrimaryBedroom Upstairs, Stone Counters, Thermostat, Vaulted Ceiling(s), Walk-In Closet(s)
- Flooring: Tile
- Doors: Sliding Doors
- Has fireplace: No
Interior area
- Total structure area: 2,551
- Total interior livable area: 2,065 sqft
Video & virtual tour
Property
Parking
- Total spaces: 2
- Parking features: Garage - Attached
- Attached garage spaces: 2
- Details: Garage Dimensions: 20x20
Features
- Levels: Two
- Stories: 2
- Has private pool: Yes
- Pool features: Gunite, In Ground
- Has view: Yes
- View description: Water, Lake, Pond
- Has water view: Yes
- Water view: Water,Lake,Pond
- Waterfront features: Pond
Lot
- Size: 9,750 Square Feet
- Dimensions: 65 x 150
- Features: Conservation Area, Near Golf Course, Oversized Lot
Details
- Parcel number: A2127191CH00000500004.0
- Zoning: CU
- Special conditions: None
Construction
Type & style
- Home type: SingleFamily
- Property subtype: Single Family Residence
Materials
- Block, Concrete, Stucco
- Foundation: Slab
- Roof: Shingle
Condition
- New construction: No
- Year built: 1993
Utilities & green energy
- Sewer: Public Sewer
- Water: Public
- Utilities for property: Cable Connected, Electricity Connected, Sewer Available, Sewer Connected, Water Connected
Community & HOA
Community
- Features: Clubhouse, Fitness Center, Playground, Pool, Tennis Court(s)
- Security: Smoke Detector(s)
- Pet fee: $0 monthly
- Subdivision: TAMPA PALMS AREA 2 7E UNIT 2
HOA
- Has HOA: Yes
- HOA fee: $28 monthly
- HOA name: Tampa Palms Owners Association
- HOA phone: 813-977-3337
Location
- Region: Tampa
Financial & listing details
- Price per square foot: $290/sqft
- Tax assessed value: $395,655
- Annual tax amount: $5,094
- Date on market: 7/23/2026
- Cumulative days on market: 33 days
- Listing terms: Cash,Conventional,FHA,VA Loan
- Ownership: Fee Simple
- Total actual rent: 0
- Electric utility on property: Yes
- Road surface type: Paved
Estimated market value
Not available
Estimated sales range
Not available
Not available
Price history
| Date | Event | Price |
|---|---|---|
| 8/13/2026 | Price change | $599,000-4.2%$290/sqft |
Source:  Stellar MLS #TB8532042 Report a problem Stellar MLS #TB8532042 Report a problem | ||
| 7/23/2026 | Listed for sale | $625,000+354.5%$303/sqft |
Source: Stellar MLS #TB8532042 Report a problem | ||
| 3/25/1996 | Sold | $137,500$67/sqft |
Source: Public Record Report a problem | ||
Public tax history
| Year | Property taxes | Tax assessment |
|---|---|---|
| 2025 | $5,094 +7% | $220,414 +2.9% |
| 2024 | $4,763 +3.7% | $214,202 +3% |
| 2023 | $4,591 +5.8% | $207,963 +3% |
| 2022 | $4,339 +2.1% | $201,906 +3% |
| 2021 | $4,251 +2.3% | $196,025 +1.4% |
| 2020 | $4,157 +2.7% | $193,319 +2.3% |
| 2019 | $4,045 | $188,973 +1.9% |
| 2018 | $4,045 +1.1% | $185,449 -15.5% |
| 2017 | $4,000 +1.6% | $219,522 +23.4% |
| 2016 | $3,938 +2.8% | $177,899 +0.7% |
| 2015 | $3,830 +1% | $176,662 +0.8% |
| 2014 | $3,792 | $175,260 +1.5% |
| 2013 | $3,792 +0.5% | $172,670 +1.7% |
| 2012 | $3,772 -4.1% | $169,784 -1.8% |
| 2011 | $3,934 +1.1% | $172,837 +0.4% |
| 2010 | $3,893 +2.3% | $172,066 +2.7% |
| 2009 | $3,804 +0.1% | $167,542 +0.1% |
| 2008 | $3,801 -4.8% | $167,375 +3% |
| 2007 | $3,992 +2.4% | $162,500 +2.5% |
| 2006 | $3,898 +0.7% | $158,537 +3% |
| 2005 | $3,869 | $153,919 +3% |
| 2004 | -- | $149,436 +1.9% |
| 2003 | -- | $146,650 +2.4% |
| 2002 | -- | $143,213 +1.6% |
| 2001 | -- | $140,958 +0.3% |
| 2000 | $3,535 | $140,493 |
Find assessor info on the county website
Monthly payment
Est. payment
Payment breakdown
Explore the cost of this home by adjusting the details. Changes won't be saved.Climate risks
Neighborhood: Tampa Palms
Nearby schools
GreatSchools rating
- 9/10Chiles Elementary SchoolGrades: PK-5Distance: 0.5 mi
- 8/10Liberty Middle SchoolGrades: 6-8Distance: 1.8 mi
- 3/10Freedom High SchoolGrades: 9-12Distance: 1.9 mi
- $416,6003 bd2 ba1.6k sqft4964 Ebensburg Dr, Tampa, FL 33647Off Market
- $500,0004 bd3 ba2.2k sqft4968 Ebensburg Dr, Tampa, FL 33647For Sale

- $582,5004 bd3 ba2.1k sqft4962 Ebensburg Dr, Tampa, FL 33647Off Market
- $544,5004 bd2 ba2.4k sqft4970 Ebensburg Dr, Tampa, FL 33647Off Market
- $472,3004 bd2 ba1.9k sqft4960 Ebensburg Dr, Tampa, FL 33647Off Market
- $597,8004 bd3 ba2.3k sqft4972 Ebensburg Dr, Tampa, FL 33647Off Market
- $628,4004 bd3 ba2.3k sqft4958 Ebensburg Dr, Tampa, FL 33647Off Market
- $489,700-- bd-- ba-- sqft4974 Ebensburg Dr, Tampa, FL 33647Off Market
A local agent can set up tours, give advice and negotiate with sellers.
A local lender can help you make sure your offer is ready when you are.
Similar homes
- $570,0004 bd3 ba3k sqft(Undisclosed Address), TAMPA, FL 33647For Sale

 MLS ID #TB8540793, Flynn Le, DALTON WADE INC. Stellar MLS
 - $629,0004 bd3 ba2.4k sqft18115 REGENTS SQUARE DRIVE, TAMPA, FL 33647For Sale
 MLS ID #TB8530806, Kristy Darragh, FLORIDA EXECUTIVE REALTY. Stellar MLS
 - $485,0003 bd2 ba2.2k sqft9309 HAMPSHIRE PARK DRIVE, TAMPA, FL 33647For Sale
 MLS ID #TB8538081, Melissa Davis, COLDWELL BANKER REALTY. Stellar MLS
 - $519,0004 bd2 ba2.3k sqft20133 HERON CROSSING DRIVE, TAMPA, FL 33647For Sale
 MLS ID #TB8503823, Vibha Shevade, NEXTHOME BY THE BAY. Stellar MLS
 - $490,0003 bd2 ba1.9k sqft16416 WINDSOR PARK DRIVE, LUTZ, FL 33549For SaleMLS ID #TB8535725, Melissa DeMaria, KELLER WILLIAMS TAMPA PROPERTIES. Stellar MLS
- $499,0004 bd3 ba2.2k sqft16507 CRANWOOD PLACE, TAMPA, FL 33618For SaleMLS ID #TB8536118, Morgan Watts, KELLER WILLIAMS TAMPA CENTRAL. Stellar MLS
- $599,0003 bd2 ba2k sqft802 CENTERWOOD DRIVE, TARPON SPRINGS, FL 34688For SaleMLS ID #TB8540456, Jennifer Vazquez, COLDWELL BANKER REALTY. Stellar MLS
- $615,0003 bd2 ba1.8k sqft7233 WOODBROOK DRIVE, TAMPA, FL 33625For SaleMLS ID #TB8538291, Diane Earnest-Shadix, PINEYWOODS REALTY LLC. Stellar MLS
- $649,0004 bd3 ba2.8k sqft504 STRATFIELD DRIVE, LUTZ, FL 33549For SaleMLS ID #O6411732, Matthew Englett, ATTORNEY'S REALTY, LLC. Stellar MLS
- $584,9004 bd2 ba2.1k sqft16205 SAWGRASS CIRCLE, TAMPA, FL 33624For SaleMLS ID #A4698995, James Roadman, Jr, REEL COASTAL PROPERTIES, LLC. Stellar MLS
- $569,9993 bd2 ba1.8k sqft14651 VILLAGE GLEN CIRCLE, TAMPA, FL 33618For SaleMLS ID #TB8518191, Jared Rutherford, KELLER WILLIAMS TAMPA PROPERTIES. Stellar MLS
- $599,0003 bd3 ba1.5k sqft6830 N DORMANY ROAD, PLANT CITY, FL 33565For SaleMLS ID #TB8415693, Josue Romero, INVESTMENT REALTY. Stellar MLS
- $724,9004 bd3 ba2.4k sqft16909 ROLLING ROCK DRIVE, TAMPA, FL 33618For SaleMLS ID #TB8528226, Neill Boyd, COMPASS FLORIDA LLC. Stellar MLS
- $599,0004 bd3 ba1.6k sqft2102 W FERRIS AVENUE, TAMPA, FL 33603For SaleMLS ID #TB8519730, Annielys Moya Toledo, DALTON WADE INC. Stellar MLS
- $665,0004 bd3 ba2.4k sqft14902 DEVONSHIRE WOODS PLACE, TAMPA, FL 33624For SaleMLS ID #TB8539326, Tamara Wilson, REALTY ONE GROUP MVP. Stellar MLS
- $--2 bd3 ba1.7k sqft4810 W McElroy Ave #5, Tampa, FL 33611AuctionAuction.com 2
- $540,0004 bd2 ba1.9k sqft8215 LA SERENA DRIVE, TAMPA, FL 33614For SaleMLS ID #TB8536860, Adriana DeAndrea, BALMASEDA & ASSOCIATES INC. Stellar MLS
- $625,0004 bd2 ba2.3k sqft954 COBBLESTONE LANE, TARPON SPRINGS, FL 34688For SaleMLS ID #W7888517, Tabitha Bailey, FUTURE HOME REALTY. Stellar MLS
- $745,5004 bd3 ba2.3k sqft20113 UMBRIA HILL DRIVE, TAMPA, FL 33647For SaleMLS ID #TB8465942, Reyna Mompoint, SIGNATURE REALTY ASSOCIATES. Stellar MLS
- $585,2003 bd2 ba1.9k sqft6003 CHELLAS COURT, LUTZ, FL 33558For SaleMLS ID #TB8519527, Dayana Machado Díaz, LCA REALTY, LLC. Stellar MLS
